
Angie Ancheta
Piedmont Realty
(276) 622-6628
153 Total Sales
11 in Collinsville
$11K - $320K Price Range


Estimated Value: $208,447
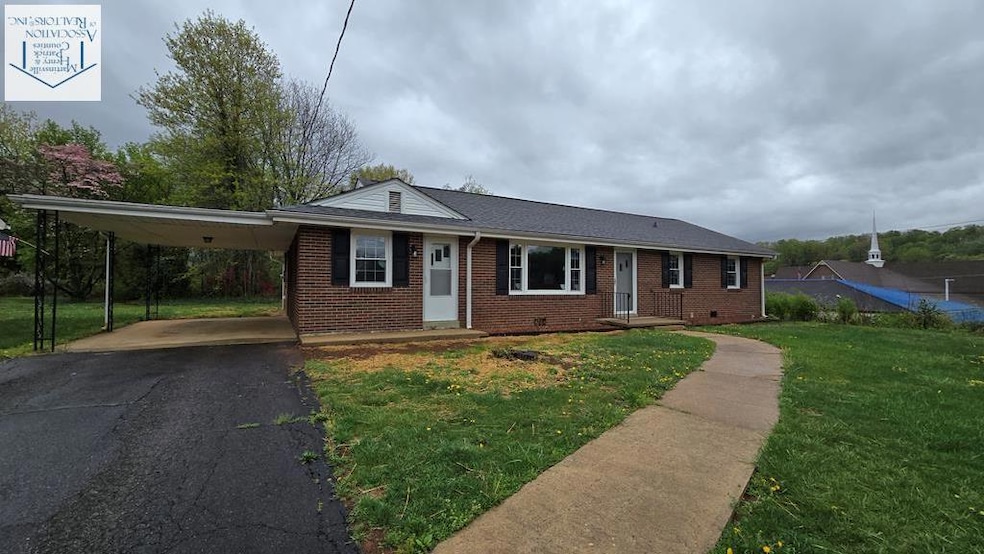
Welcome home to this beautifully remodeled 3-bedroom, 1-bath ranch, nestled in a prime location that offers both convenience and charm. Step inside to discover a thoughtfully designed layout, where modern updates blend seamlessly with classic comfort. The spacious living area is bright and inviting, perfect for relaxing or entertaining guests. The brand-new kitchen features stylish cabinetry, sleek countertops, and updated appliances, making meal prep a delight. Each of the three bedrooms offers generous space and natural light, ensuring a cozy retreat for family or guests. The fully updated bathroom boasts contemporary fixtures and a fresh, polished look. The sellers are licensed real estate agents in Virginia.
Last Agent to Sell the Property
Piedmont Realty Brokerage Email: 2764031114, piedmontmk@gmail.com License #0225204755 Listed on: 04/07/2025
Co-Listed By
Piedmont Realty Brokerage Email: 2764031114, piedmontmk@gmail.com License #0225067750
Last Buyer's Agent
Priscilla Oropeza
Divine Fog Realty Company
We collect this data history from publicly available records. To have your information removed, we recommend requesting removal directly through your county’s website.
Angie Ancheta
Piedmont Realty
(276) 622-6628
153 Total Sales
11 in Collinsville
$11K - $320K Price Range
Cody Williams
Berry-Elliott, REALTORS
(276) 618-3428
46 Total Sales
5 in Collinsville
$35K - $151K Price Range
Rich Northrup
Wainwright & Co., Realtors
(585) 565-6316
26 Total Sales
1 in Collinsville
$189,000 Price
Natalie Gongloff
PIEDMONT REALTY
(276) 618-3686
199 Total Sales
17 in Collinsville
$43K - $290K Price Range
Alex Taylor
MAC WESTLAND REAL ESTATE GROUP
(540) 792-3330
97 Total Sales
1 in Collinsville
$45,000 Price
Steven Lee
RED KEY REALTY INC
(540) 900-3554
63 Total Sales
1 in Collinsville
$259,900 Price
We collect this data history from publicly available records. To have your information removed, we recommend requesting removal directly through your county’s website.
| Date | Buyer | Sale Price | Title Company |
|---|---|---|---|
| $210,000 | Commonwealth Land Title | ||
| L2m Properties Llc | $40,000 | None Listed On Document |
We collect this data history from publicly available records. To have your information removed, we recommend requesting removal directly through your county’s website.
| Date | Status | Borrower | Loan Amount |
|---|---|---|---|
| Open | $212,121 |
We collect this data history from publicly available records. To have your information removed, we recommend requesting removal directly through your county’s website.
| Date | Event | Price | List to Sale | Price per Sq Ft |
|---|---|---|---|---|
| 07/25/2025 07/25/25 | Sold | $210,000 | -8.7% | $128 / Sq Ft |
| 04/07/2025 04/07/25 | For Sale | $229,900 | -- | $140 / Sq Ft |
We collect this data history from publicly available records. To have your information removed, we recommend requesting removal directly through your county’s website.
| Year | Tax Paid | Tax Assessment Tax Assessment Total Assessment is a certain percentage of the fair market value that is determined by local assessors to be the total taxable value of land and additions on the property. | Land | Improvement |
|---|---|---|---|---|
| 2025 | $476 | $85,700 | $13,500 | $72,200 |
| 2024 | $476 | $85,700 | $13,500 | $72,200 |
| 2023 | $476 | $85,700 | $13,500 | $72,200 |
| 2022 | $476 | $85,700 | $13,500 | $72,200 |
| 2021 | $476 | $85,700 | $13,500 | $72,200 |
| 2020 | $460 | $82,800 | $13,500 | $69,300 |
| 2019 | $460 | $82,800 | $13,500 | $69,300 |
| 2018 | $45,954 | $82,800 | $13,500 | $69,300 |
| 2017 | $45,954 | $82,800 | $13,500 | $69,300 |
| 2016 | $41,480 | $85,000 | $13,500 | $71,500 |
| 2015 | $41,480 | $85,000 | $13,500 | $71,500 |
| 2014 | -- | $85,000 | $13,500 | $71,500 |
Seller's Agent in 2025
Lisa Dishman
Piedmont Realty
(276) 340-6088
82 Total Sales
Seller Co-Listing Agent in 2025
Mike Keffer
Piedmont Realty
(276) 340-7776
58 Total Sales
PO
Buyer's Agent in 2025
Priscilla Oropeza
Divine Fog Realty Company
Source: Martinsville, Henry & Patrick Counties Association of REALTORS®
MLS Number: 144691
APN: 224970000
Ask me questions while you tour the home.