
Sureya Lococo
RE/MAX Real Estate
(484) 666-0504
100 Total Sales
1 in Lower Macungie
$560,000 Price
Estimated Value: $365,000 - $418,000
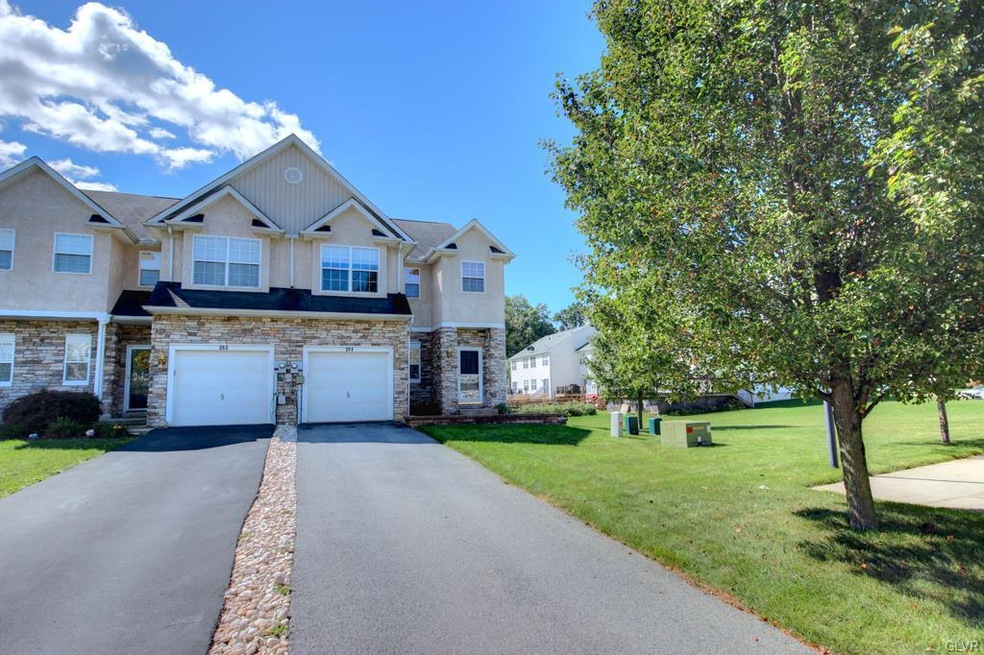
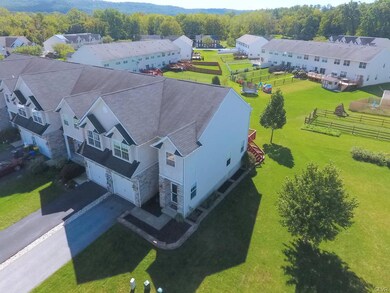
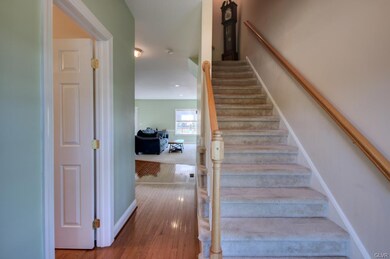
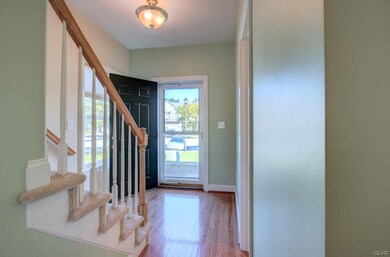
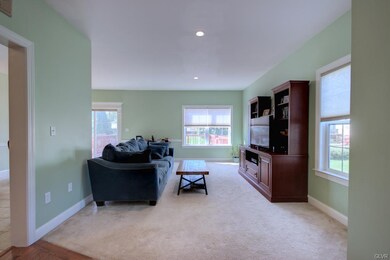
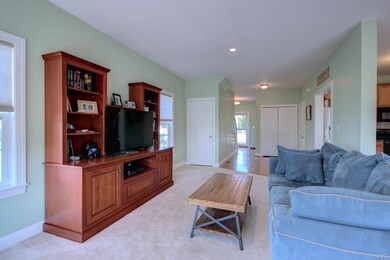
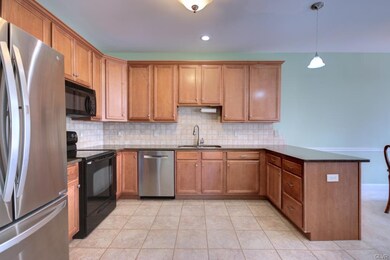
Here is your opportunity to own this Exceptional end-unit townhome in East Penn District. This 3 bedroom/2.5 bath home is completely move-in ready. An entryway w/hardwood flooring leads to the bright, open concept living space on the 1st fl., enhanced by 9 ft. ceilings and plenty of windows. The kitchen has 42” maple cabinetry, quartz countertops and tile backsplash. The MB is a perfect retreat, w/vaulted ceilings, his and her walk-in closets and a MB with double vanity, shower, and soaking tub. Two additional bedrooms, convenient laundry, and another full bath round out the 2nd floor. A custom finished daylight basement is the ideal space for entertaining with plenty of room remaining for storage. With its many upgrades including a new large capacity 8O gallon water heater and R-39 attic insulation gives this home exceptional value. Outside a spacious deck overlooks one of the larger lots in the neighborhood for grilling and entertaining. Located near Historic Lock Ridge Furnace Park.
Last Agent to Sell the Property
Phil Edmiston
RE/MAX Real Estate Listed on: 09/19/2017
Last Buyer's Agent
Doug Koffel
BHHS Fox & Roach - Allentown License #RS318782
We collect this data history from publicly available records. To have your information removed, we recommend requesting removal directly through your county’s website.
Sureya Lococo
RE/MAX Real Estate
(484) 666-0504
100 Total Sales
1 in Lower Macungie
$560,000 Price
Georgi Sensing
Compass RE
(856) 898-3546
63 Total Sales
1 in Lower Macungie
$645,000 Price
Shabana Pathan
Keller Williams Real Estate - Bethlehem
(484) 666-3084
337 Total Sales
12 in Lower Macungie
$326K - $790K Price Range
JD Lepeta
Keller Williams Northampton
(610) 776-9099
56 Total Sales
2 in Lower Macungie
$459,000 Price Range
Erica Fair
Iron Valley Real Estate of Berks
(484) 388-4814
158 Total Sales
1 in Lower Macungie
$260,000 Price
Cynthia Bergen
Realty One Group Restore - Collegeville
(484) 922-9202
88 Total Sales
2 in Lower Macungie
$311K - $315K Price Range
We collect this data history from publicly available records. To have your information removed, we recommend requesting removal directly through your county’s website.
| Date | Buyer | Sale Price | Title Company |
|---|---|---|---|
| $203,000 | Trident Land Transfer Compan | ||
| -- | Carrington Title Services | ||
| $194,000 | None Available | ||
| $204,900 | None Available |
We collect this data history from publicly available records. To have your information removed, we recommend requesting removal directly through your county’s website.
| Date | Status | Borrower | Loan Amount |
|---|---|---|---|
| Open | $203,000 | ||
| Previous Owner | $187,612 | ||
| Previous Owner | $190,486 | ||
| Previous Owner | $139,000 | ||
| Previous Owner | $144,000 | ||
| Previous Owner | $161,600 | ||
| Previous Owner | $7,700 | ||
| Previous Owner | $168,800 | ||
| Previous Owner | $21,100 | ||
| Previous Owner | $163,900 |
We collect this data history from publicly available records. To have your information removed, we recommend requesting removal directly through your county’s website.
| Date | Event | Price | List to Sale | Price per Sq Ft | Prior Sale |
|---|---|---|---|---|---|
| 12/08/2017 12/08/17 | Sold | $203,000 | 0.0% | $113 / Sq Ft | |
| 09/27/2017 09/27/17 | Pending | -- | -- | -- | |
| 09/19/2017 09/19/17 | For Sale | $203,000 | +4.6% | $113 / Sq Ft | |
| 06/20/2014 06/20/14 | Sold | $194,000 | -0.5% | $108 / Sq Ft | View Prior Sale |
| 03/21/2014 03/21/14 | Pending | -- | -- | -- | |
| 03/13/2014 03/13/14 | For Sale | $194,900 | -- | $109 / Sq Ft |
We collect this data history from publicly available records. To have your information removed, we recommend requesting removal directly through your county’s website.
| Year | Tax Paid | Tax Assessment Tax Assessment Total Assessment is a certain percentage of the fair market value that is determined by local assessors to be the total taxable value of land and additions on the property. | Land | Improvement |
|---|---|---|---|---|
| 2026 | $6,061 | $200,700 | $26,800 | $173,900 |
| 2025 | $5,893 | $200,700 | $26,800 | $173,900 |
| 2024 | $5,742 | $200,700 | $26,800 | $173,900 |
| 2023 | $5,476 | $200,700 | $26,800 | $173,900 |
| 2022 | $5,361 | $200,700 | $173,900 | $26,800 |
| 2021 | $5,261 | $200,700 | $26,800 | $173,900 |
| 2020 | $5,216 | $200,700 | $26,800 | $173,900 |
| 2019 | $5,188 | $200,700 | $26,800 | $173,900 |
| 2018 | $5,129 | $200,700 | $26,800 | $173,900 |
| 2017 | $5,051 | $200,700 | $26,800 | $173,900 |
| 2016 | -- | $200,700 | $26,800 | $173,900 |
| 2015 | -- | $200,700 | $26,800 | $173,900 |
| 2014 | -- | $200,700 | $26,800 | $173,900 |
P
Seller's Agent in 2017
Phil Edmiston
RE/MAX
D
Buyer's Agent in 2017
Doug Koffel
BHHS Fox & Roach
Seller's Agent in 2014
Amy Machulsky
BHHS Fox & Roach
(610) 442-0960
45 Total Sales
Seller Co-Listing Agent in 2014
Mick Seislove
BHHS Fox & Roach
(610) 657-1758
472 Total Sales
D
Buyer's Agent in 2014
Deborah Weeks
Keller Williams Real Estate
Source: Greater Lehigh Valley REALTORS®
MLS Number: 558336
APN: 546376468531-1
Disclaimer: Certain information contained herein is derived from information provided by parties other than Homes.com. All information provided is deemed reliable, but is not guaranteed to be accurate and should be independently verified.
IDX information is provided exclusively for personal, non-commercial use, and may not be used for any purpose other than to identify prospective properties consumers may be interested in purchasing.
Information is deemed reliable but not guaranteed.
Ask me questions while you tour the home.