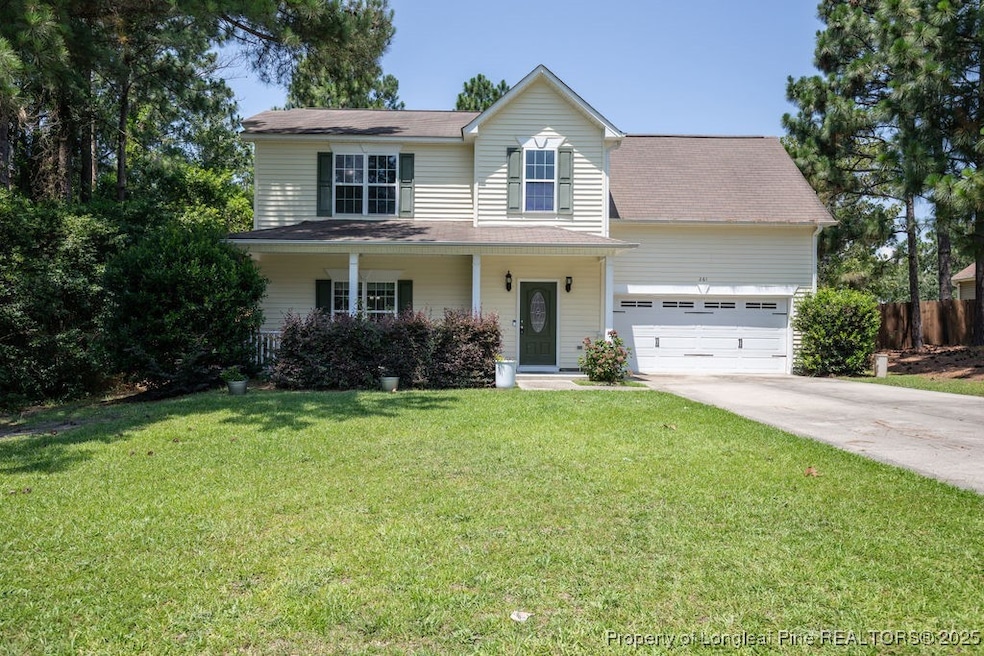
NOT LISTED FOR SALE

261 Michael Dr Raeford, NC 28376

Raeford Area

Estimated Value: $276,612

3 Beds
2.5 Baths
1,787 Sq Ft
$155/Sq Ft Est. Value

Sale Details

Date Sold: August 14, 2025

Last sale price $280,000 $157 Per Sq Ft

Est. 1% decrease in value since last sale

Current estimated payment $1,800 / mo

12 Days on Market

Highlights

  • No HOA
  • 2 Car Attached Garage
  • Walk-In Closet
  • Covered Patio or Porch
  • Eat-In Kitchen
  • Home Security System

About This Home

As of August 2025

Beautifully updated home featuring 3 bedrooms, 2.5 baths, a spacious great room, and brand-new LVP flooring throughout. Upstairs, the bedrooms are generously sized, including a primary suite with an en-suite bath for added privacy and convenience. Enjoy a fully fenced backyard—perfect for pets, play, or entertaining. Move-in ready and full of modern charm! ** Up stairs bonus room was finished and not permitted and has no heating or AC in bonus room**

Last Agent to Sell the Property

Bryant Tumbelekis

LPT REALTY LLC License #. Listed on: 07/03/2025

LPT REALTY LLC

Last Buyer's Agent

SYLVESTER LOVING

ASSURANCE REALTY LLC. License #268961

Create a Home Valuation Report for This Property
The Home Valuation Report is an in-depth analysis detailing your home's value as well as a comparison with similar homes in the area

Home Details

Home Type

  • Single Family

Year Built

  • Built in 2010

Lot Details

  • 21,344 Sq Ft Lot
  • Privacy Fence
  • Back Yard Fenced
  • Property is in average condition

Parking

  • 2 Car Attached Garage

Home Design

  • Slab Foundation
  • Vinyl Siding

Interior Spaces

  • 1,787 Sq Ft Home
  • 2-Story Property
  • Ceiling Fan
  • Factory Built Fireplace
  • Gas Log Fireplace
  • Blinds
  • Entrance Foyer
  • Combination Kitchen and Dining Room
  • Washer and Dryer Hookup

Kitchen

  • Eat-In Kitchen
  • Microwave
  • Dishwasher
  • Disposal

Flooring

  • Carpet
  • Laminate
  • Vinyl

Bedrooms and Bathrooms

  • 3 Bedrooms
  • Walk-In Closet
  • Garden Bath
  • Separate Shower

Home Security

  • Home Security System
  • Fire and Smoke Detector

Outdoor Features

  • Covered Patio or Porch

Schools

  • Hoke Co Schools Elementary School
  • Sandy Grove Middle School
  • Hoke County High School

Utilities

  • Central Air
  • Heat Pump System
  • Septic Tank

Community Details

  • No Home Owners Association
  • Mitchell Landing Subdivision

Listing and Financial Details

  • Exclusions: NA
  • Tax Lot 21
  • Assessor Parcel Number 494840401228
  • Seller Considering Concessions

Home Details

Home Type

Single Family

Year Built

Built in 2010

Lot Details

0.49 Acres

Parking

2

Listing Details

  • Property Sub Type: Single Family Residence
  • Prop. Type: Residential
  • Lot Size Acres: 0.49
  • Inclusions: NA
  • Ownership: More than a year
  • Subdivision Name: MITCHELL LANDING
  • Directions: Left on to Rockfish rd, Left on to Copper Creek Dr, Right on to E Lake Ridge Rd, Left on to Michel Dr, Destination is on your left
  • Architectural Style: Two Story
  • Carport Y N: No
  • Garage Yn: Yes
  • Unit Levels: Two
  • New Construction: No
  • Building Stories: 2
  • Year Built: 2010
  • Property Sub Type Additional: Single Family Residence
  • Special Features: None
  • Stories: 2

Interior Features

  • Appliances: Dishwasher, Disposal, Microwave
  • Full Bathrooms: 2
  • Half Bathrooms: 1
  • Total Bedrooms: 3
  • Fireplace Features: Factory Built, Gas Log
  • Fireplaces: 1
  • Fireplace: Yes
  • Flooring: Carpet, Laminate, Vinyl
  • Interior Amenities: Ceiling Fan(s), Entrance Foyer, Eat-in Kitchen, Garden Tub/Roman Tub, Kitchen/Dining Combo, Separate Shower, Walk-In Closet(s), Window Treatments
  • Living Area: 1787.0
  • Window Features: Blinds

Exterior Features

  • Fencing: Back Yard, Privacy
  • Lot Features: 1/4 to 1/2 Acre Lot
  • Exclusions: NA
  • Home Warranty: No
  • Construction Type: Vinyl Siding
  • Exterior Features: Fence, Porch, Patio
  • Foundation Details: Slab
  • Patio And Porch Features: Covered, Front Porch, Patio, Porch
  • Property Condition: Average Condition

Garage/Parking

  • Attached Garage: Yes
  • Covered Parking Spaces: 2.0
  • Garage Spaces: 2.0
  • Parking Features: Attached, Garage

Utilities

  • Laundry Features: Washer Hookup, Dryer Hookup
  • Security: Security System, Smoke Detector(s)
  • Cooling: Central Air, Electric
  • Cooling Y N: Yes
  • Heating: Heat Pump
  • Heating Yn: Yes
  • Sewer: Septic Tank
  • Water Source: Public

Condo/Co-op/Association

  • Community Features: Gutter(s)
  • Association: No

Schools

  • Elementary School: Hoke Co Schools
  • High School: Hoke County High School
  • Middle Or Junior School: Sandy Grove Middle

Lot Info

  • Parcel #: 494840401228

Multi Family

  • Above Grade Finished Area Units: Square Feet

Tax Info

  • Tax Lot: 21

Home Values in the Area

Source: Public Records

Average Home Value in this Area


Source: Public Records

Agents Specializing in Raeford, NC

See All Agents

Property History

We collect this data history from publicly available records. To have your information removed, we recommend requesting removal directly through your county’s website.

Date Event Price List to Sale Price per Sq Ft
08/14/2025 08/14/25 Sold $280,000 0.0% $157 / Sq Ft
07/15/2025 07/15/25 Pending -- -- --
06/18/2025 06/18/25 For Sale $280,000 0.0% $157 / Sq Ft
06/04/2015 06/04/15 Rented -- -- --
05/05/2015 05/05/15 Under Contract -- -- --
04/13/2012 04/13/12 For Rent -- -- --
Source: Longleaf Pine REALTORS®

Agents Affiliated with this Home

  • Section Image
  • Section Image
See All Agents

Map

Source: Longleaf Pine REALTORS®

MLS Number: 745642

Longleaf Pine REALTORS®

APN: 494840401228

Your Personal Tour Guide

Ask me questions while you tour the home.