
Kathleen Cavallo
Coldwell Banker Realty
(717) 454-2274
56 Total Sales
1 in Uwchlan
$290,000 Price
Estimated Value: $735,000 - $904,000
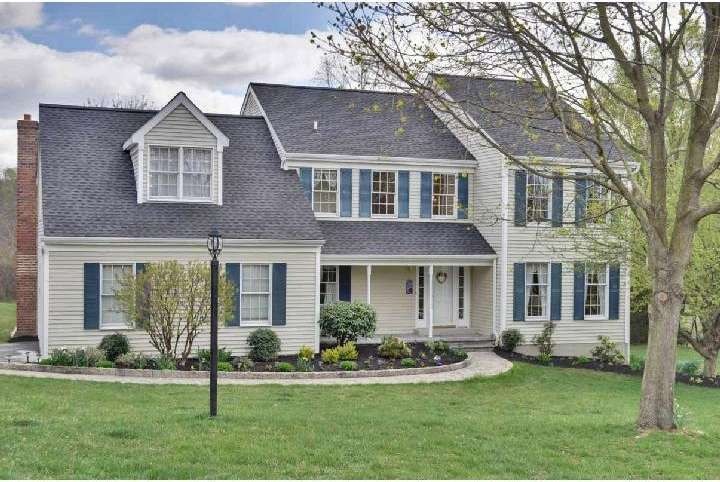
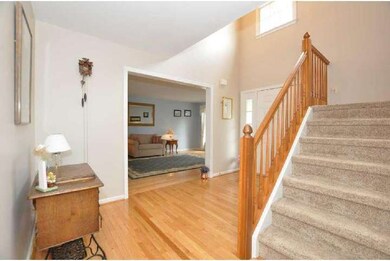
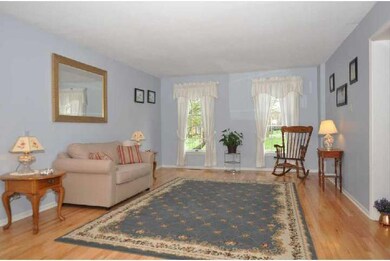
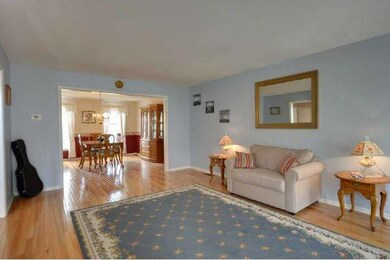
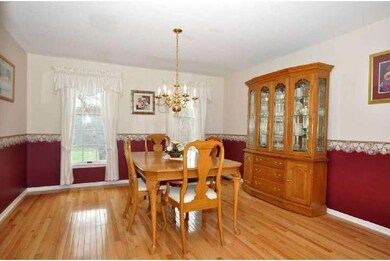
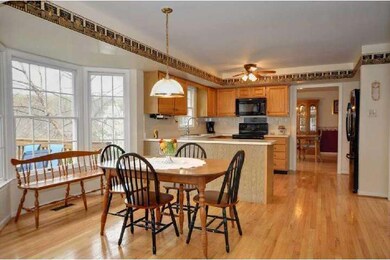
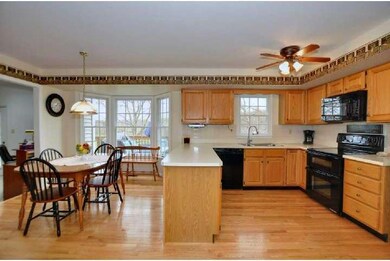
Beautifully Maintained 4 BR, 2.5 Bth Colonial in the Desirable Arbordayle Community! A Brick Walkway accented w/Perennial Beds to a Covered Front Porch, introduces one of the largest Models in the Development offering a 2-Story Foyer w/Turned Staircase, spacious Living Rm & Dining Rm w/Hardwood Floors, Kitchen w/Eating area w/Bright Bay Window, Family Room w/Vaulted Ceiling, Skylights, Floor to Ceiling Stone Fireplace & French door to Expanded Deck overlooking the Backyard. Upstairs is the Mstr Bedroom w/W-I Closet & Bath w/Soaking Tub & Dbl Vanity, 3 addtl Bedrooms (2 with HW Flrs, 1 w/New Carpeting) & Hall Bath w/Dbl Vanity. The Basement w/Built-in Cabinet with Shelving is Perfect for Storage. Many UPDATES including NEW Roof, Heating & Air Conditioning System, Hot Water Heater, New Hardwood Floors in DR,LR & 2 BRs, Skylight in Family Room, Paint & Carpeting. Community Park is Just Down the Street and you are Minutes to Major Roads, Shopping & all three Award Winning Downingtown East Schls.
Last Agent to Sell the Property
(610) 363-8444 frontdesk@goprofessional.com RE/MAX Professional Realty License #AB046734L Listed on: 03/30/2012
Last Buyer's Agent
MELISSA STEWART
mstewart@cbpref.com Coldwell Banker Realty
We collect this data history from publicly available records. To have your information removed, we recommend requesting removal directly through your county’s website.
Kathleen Cavallo
Coldwell Banker Realty
(717) 454-2274
56 Total Sales
1 in Uwchlan
$290,000 Price
Robert Barnhardt Jr
EXP Realty, LLC
(856) 770-2809
187 Total Sales
1 in Uwchlan
$485,000 Price
Andrew Himes
BHHS Fox & Roach-Collegeville
(856) 420-6630
182 Total Sales
1 in Uwchlan
$570,000 Price
Kelly Murtaugh
RE/MAX Ace Realty
(610) 880-3980
43 Total Sales
1 in Uwchlan
$810,000 Price
Brian Spangler
Keller Williams Real Estate - Media
(484) 787-3029
129 Total Sales
1 in Uwchlan
$765,000 Price
MICHAEL SKAY
Coldwell Banker Realty
(856) 443-6099
72 Total Sales
1 in Uwchlan
$710,000 Price
We collect this data history from publicly available records. To have your information removed, we recommend requesting removal directly through your county’s website.
| Date | Buyer | Sale Price | Title Company |
|---|---|---|---|
| $429,000 | Title Services | ||
| $234,900 | -- |
We collect this data history from publicly available records. To have your information removed, we recommend requesting removal directly through your county’s website.
| Date | Status | Borrower | Loan Amount |
|---|---|---|---|
| Open | $365,629 | ||
| Closed | $364,000 | ||
| Closed | $25,000 | ||
| Closed | $407,550 | ||
| Previous Owner | $243,300 | ||
| Previous Owner | $160,000 |
We collect this data history from publicly available records. To have your information removed, we recommend requesting removal directly through your county’s website.
| Date | Event | Price | List to Sale | Price per Sq Ft |
|---|---|---|---|---|
| 06/21/2012 06/21/12 | Sold | $429,000 | -1.1% | $163 / Sq Ft |
| 05/11/2012 05/11/12 | Pending | -- | -- | -- |
| 03/30/2012 03/30/12 | For Sale | $433,900 | -- | $165 / Sq Ft |
We collect this data history from publicly available records. To have your information removed, we recommend requesting removal directly through your county’s website.
| Year | Tax Paid | Tax Assessment Tax Assessment Total Assessment is a certain percentage of the fair market value that is determined by local assessors to be the total taxable value of land and additions on the property. | Land | Improvement |
|---|---|---|---|---|
| 2026 | $812 | $213,030 | $44,680 | $168,350 |
| 2025 | $7,292 | $213,030 | $44,680 | $168,350 |
| 2024 | $7,292 | $213,030 | $44,680 | $168,350 |
| 2023 | $7,079 | $213,030 | $44,680 | $168,350 |
| 2022 | $6,902 | $213,030 | $44,680 | $168,350 |
| 2021 | $6,786 | $213,030 | $44,680 | $168,350 |
| 2020 | $6,747 | $213,030 | $44,680 | $168,350 |
| 2019 | $6,747 | $213,030 | $44,680 | $168,350 |
| 2018 | $6,747 | $213,030 | $44,680 | $168,350 |
| 2017 | $6,747 | $213,030 | $44,680 | $168,350 |
| 2016 | $6,143 | $206,770 | $44,680 | $162,090 |
| 2015 | $6,143 | $206,770 | $44,680 | $162,090 |
| 2014 | $6,143 | $206,770 | $44,680 | $162,090 |
Seller's Agent in 2012
Theresa Tarquinio
RE/MAX
(610) 291-6536
230 Total Sales
M
Buyer's Agent in 2012
MELISSA STEWART
Coldwell Banker Realty
Source: Bright MLS
MLS Number: 1003904264
APN: 33-04J-0070.0000
Disclaimer: Certain information contained herein is derived from information provided by parties other than Homes.com. All information provided is deemed reliable, but is not guaranteed to be accurate and should be independently verified.
The data relating to real estate for sale on this website appears in part through the BRIGHT Internet Data Exchange program, a voluntary cooperative exchange of property listing data between licensed real estate brokerage firms, and is provided by BRIGHT through a licensing agreement.
Listing information is from various brokers who participate in the Bright MLS IDX program and not all listings may be visible on the site.
The property information being provided on or through the website is for the personal, non-commercial use of consumers and such information may not be used for any purpose other than to identify prospective properties consumers may be interested in purchasing.
Some properties which appear for sale on the website may no longer be available because they are for instance, under contract, sold or are no longer being offered for sale.
Property information displayed is deemed reliable but is not guaranteed.
Copyright 2026 Bright MLS, Inc.
Ask me questions while you tour the home.