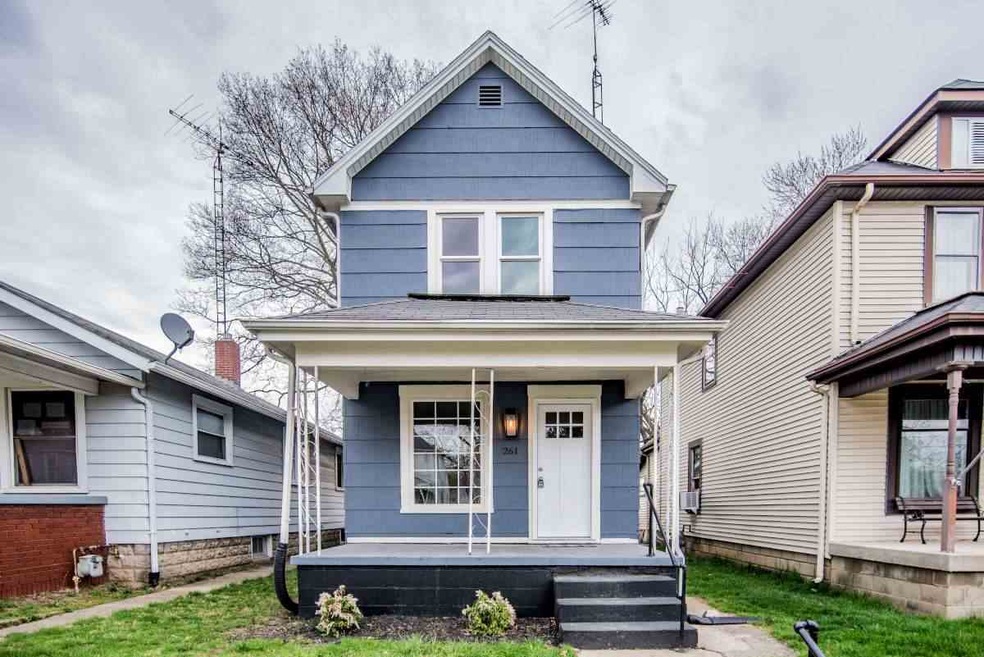
NOT LISTED FOR SALE

Estimated Value: $104,720 - $143,000

2 Beds
1 Bath
1,068 Sq Ft
$115/Sq Ft Est. Value

Sale Details

Date Sold: July 12, 2021

Last sale price $79,900 $75 Per Sq Ft

Est. 54% increase in value since last sale

Current estimated payment $745 / mo

43 Days on Market

Highlights

  • Covered Patio or Porch
  • Living Room
  • Dining Room
  • First Floor Utility Room
  • Forced Air Heating and Cooling System
  • Baseboard Heating

About This Home

As of July 2021

WOW WOW WOW....Take a look through this amazing remodeled two story home with beautiful character and new finishes ready for you to move right into. This cozy covered front porch walks in through the new charming front door. Original newly refinished hardwood floors with an abundance of living space between the dining room and living room. Gorgeous built-ins with glass doors to view the astounding accents and a newly built in cabinet which could be used as additional kitchen storage. The kitchen features breathtaking updates including, gorgeous shiplap ceiling, beautiful new light fixture, new countertops, new stainless steel deep sink, new glass tile backsplash, new luxury soft close cabinets and drawers, and appliances are included. Off of the kitchen is the utility room where you will find the main level washer & dryer hook ups along with upper cabinets for more storage. The stairs feature brand new durable berber carpet leading up to the upstairs where the bedrooms and full bath are located. One bedroom has a customized sliding barn door and the second bedroom features double closets with a substantial amount of natural light. The fully remodeled breathtaking bathroom has a beautiful subway tiled bath and shower combo with new fixtures, new toilet, new vanity, and new flooring. Out back you will find a fully fenced in backyard with off street parking. Don't hesitate to jump on this one, there are so many updates that you will have to see this in person! Contact FOUST for your HOUSE at 765-967-3051 to schedule your showing today. Call or text. Text 876207 to 35620 for more information and photos.

Last Agent to Sell the Property

Tony Foust

Coldwell Banker Lingle License #RB16001818 Listed on: 04/09/2021

Coldwell Banker Lingle

Last Buyer's Agent

Jason Falcone

Better Homes and Gardens First Realty Group License #RB20001689

Better Homes and Gardens First Realty Group

Home Details

Home Type

  • Single Family

Year Built

  • Built in 1920

Lot Details

  • 2,614 Sq Ft Lot
  • Lot Dimensions are 20x130
  • Back Yard Fenced
  • Chain Link Fence

Home Design

  • Shingle Roof
  • Asphalt Roof
  • Stick Built Home

Interior Spaces

  • 1,068 Sq Ft Home
  • 2-Story Property
  • Window Treatments
  • Living Room
  • Dining Room
  • First Floor Utility Room
  • Electric Range
  • Basement

Bedrooms and Bathrooms

  • 2 Bedrooms
  • 1 Full Bathroom

Outdoor Features

  • Covered Patio or Porch

Schools

  • Dennis/Test Middle School
  • Richmond High School

Utilities

  • Forced Air Heating and Cooling System
  • Baseboard Heating
  • Heating System Uses Gas
  • Gas Water Heater

Home Details

Home Type

Single Family

Year Built

Built in 1920

Lot Details

2,614 Sq Ft Lot

Listing Details

  • OFFICELIST_ADDRESS: 261 SW 3rd Street
  • Estimated Year Built: 1920
  • Estimated Size Bathroom 1: Full
  • Bathroom 1 Comments: Updated
  • Estimated Size Bedroom 1: 13.3X11.2
  • Estimated Dining Room Size: 13.6X13.4
  • Dining Rm Level: M
  • E X E M P T: None
  • F I N A N C I N G O F F E R E D: Cash, Conventional, FHA, VA
  • Geo Address Line: 261 SW 3rd St
  • Geo Longitude: -84.905087
  • Geo Primary City: Richmond
  • Geo Quality: 0.95
  • Geo Subdivision: IN
  • Geo Zoom Level: 16
  • Kitchen Level: M
  • Estimated Living Room Size: 13.3X12
  • Living Rm Level: M
  • OFFICELIST_STATE: IN
  • Building Stories: 2
  • Building Style: 2 Story
  • Tax Dup Number: 029-46447-00
  • Taxes Half: 393
  • Estimated Utility Room Size: 10X8.6
  • Utility Room Level: M
  • Special Features: None
  • Property Sub Type: Detached
  • Stories: 2
  • Year Built: 1920

Interior Features

  • Appliances Included: Range-Electric, Refrigerator
  • Bedroom 1 Level: U
  • Bathroom 1 Level: U
  • Primary Bathroom: No
  • Kitchen Comments: Updated
  • Has Basement: Yes
  • Estimated Size Bedroom 2: 9.8X9.3
  • Bedroom 2 Level: U
  • Lower Floor 1 Bedrooms: 2
  • Lower Floor 1 Half Bathrooms: 0
  • Estimated Kitchen Size: 10.1X9.3
  • Price Per S Q F T: 74.81
  • Basement Type: Single Family
  • Window Treatments Stay: Some

Exterior Features

  • Exterior Construction: Stick
  • Fencing: Chain, Back
  • Foundation: Basement
  • Porch/Deck Type: Covered, Porch
  • Roof Type: Asphalt, Shingle

Garage/Parking

  • Garage Capacity: 0

Utilities

  • Air Conditioner: Central Air
  • Electric Company: Richmond Power & Light
  • Gas Company: CenterPoint/Vectren
  • Heat Type: Baseboard, Gas, Forced Air
  • Sewer: City
  • Hot Water: City
  • Water Heater: Gas

Fee Information

  • Tax Class: RESIDENTIAL

Schools

  • High School: Richmond
  • Middle School: Dennis/Test

Lot Info

  • Geo Update Timestamp: 2021-04-09
  • Estimated Number Acres: 0.06
  • Land Contract: No
  • Lot Size: 20X130
  • Zoning: Res

Ownership History

We collect this data history from publicly available records. To have your information removed, we recommend requesting removal directly through your county’s website.

Date Name Owned For Owner Type

Purchase Details

Listed on
Apr 9, 2021
Closed on
Jul 12, 2021
Sold by
Bought by
Seller's Agent
Tony Foust
Coldwell Banker Lingle
Buyer's Agent
Jason Falcone
Better Homes and Gardens First Realty Group
List Price
$89,900
Sold Price
$79,900
Premium/Discount to List
-$10,000
-11.12%
Current Estimated Value
$123,180

Home Financials for this Owner

Home Financials are based on the most recent Mortgage that was taken out on this home.
Estimated Appreciation
$43,280
Avg. Annual Appreciation
8.97%
Original Mortgage
$75,905
Interest Rate
0.0296%
Mortgage Type
New Conventional

Purchase Details

Closed on
Jun 26, 2008
Sold by
Bought by

Home Financials for this Owner

Home Financials are based on the most recent Mortgage that was taken out on this home.
Original Mortgage
$40,000
Interest Rate
0.0605%
Mortgage Type
Future Advance Clause Open End Mortgage

Purchase Details

Closed on
Dec 20, 2005
Sold by
Bought by

Home Financials for this Owner

Home Financials are based on the most recent Mortgage that was taken out on this home.
Original Mortgage
$22,500
Interest Rate
0.0648%
Mortgage Type
Purchase Money Mortgage

Purchase Details

Closed on
Oct 13, 2005
Sold by
Bought by
Source: Public Records

Range of Values:

--
Value Increase
--
Percent Increase
--
Adjusted for Inflation
Collateral Analytics

Collateral Analytics Collateral Analytics AVMs (Automated Valuation Model) employ a number of statistical approaches combined with neighborhood-specific comparable selection guarantees the most up-to-date and precise valuations.

Not Available

Collateral Analytics does not have data for the current month. Please view the chart for historical values.

ICE

ICE Mortgage Technology ICE Mortgage Technology’s AVM (Automated Valuation Model) is a state-of-the-art online residential property valuation tool that provides a quick and accurate estimate of the value of almost any home in the U.S.

Not Available

ICE Mortgage Technology does not have data for the current month. Please view the chart for historical values.

First American

First American First American Data & Analytics’ next-generation AVM combines unrivaled data assets with a blended ensemble of valuation models to produce highly accurate, reliable valuations you can trust.

Not Available

First American does not have data for the current month. Please view the chart for historical values.

Quantarium

Quantarium Quantarium’s valuation service, repeatedly proven the industry’s most accurate and comprehensive, is supercharged with a self-learning and auto-tuning AI engine that continually becomes smarter and more accurate as it processes daily inputs from the industry’s leading RE data lake.

Not Available

Quantarium does not have data for the current month. Please view the chart for historical values.

Average Value
Not Available
List Price
Sold Price
Create a Home Valuation Report for This Property
The Home Valuation Report is an in-depth analysis detailing your home's value as well as a comparison with similar homes in the area

Home Values in the Area

Source: Public Records

Average Home Value in this Area


Source: Public Records

Purchase History

We collect this data history from publicly available records. To have your information removed, we recommend requesting removal directly through your county’s website.

Date Buyer Sale Price Title Company
-- None Available
-- --
-- --
$21,768 --
Source: Public Records

Mortgage History

We collect this data history from publicly available records. To have your information removed, we recommend requesting removal directly through your county’s website.

Date Status Borrower Loan Amount
Open $75,905
Closed $75,905
Previous Owner $40,000
Previous Owner $23,500
Previous Owner $22,500
Source: Public Records

Property History

We collect this data history from publicly available records. To have your information removed, we recommend requesting removal directly through your county’s website.

Date Event Price List to Sale Price per Sq Ft
07/12/2021 07/12/21 Sold $79,900 -11.1% $75 / Sq Ft
05/22/2021 05/22/21 Pending -- -- --
04/09/2021 04/09/21 For Sale $89,900 -- $84 / Sq Ft
Source: Richmond Association of REALTORS®

Tax History

We collect this data history from publicly available records. To have your information removed, we recommend requesting removal directly through your county’s website.

Year Tax Paid Tax Assessment Tax Assessment Total Assessment is a certain percentage of the fair market value that is determined by local assessors to be the total taxable value of land and additions on the property. Land Improvement
2025 $887 $98,600 $6,000 $92,600
2024 $852 $85,200 $5,100 $80,100
2023 $8 $76,800 $4,500 $72,300
2022 $777 $77,700 $4,500 $73,200
2021 $365 $36,500 $4,500 $32,000
2020 $786 $39,300 $4,500 $34,800
2019 $784 $39,200 $4,500 $34,700
2018 $784 $39,200 $4,500 $34,700
2017 $816 $40,800 $4,500 $36,300
2016 $816 $40,800 $4,500 $36,300
2014 $784 $39,200 $4,500 $34,700
2013 $784 $38,000 $4,500 $33,500
Source: Public Records

Agents Affiliated with this Home

  • Section Image
  • Section Image
See All Agents

Map

Source: Richmond Association of REALTORS®

MLS Number: 10040853

APN: 89-18-05-110-818.000-030

Your Personal Tour Guide

Ask me questions while you tour the home.