
Stacy Bowman
Lepi & Associates
(740) 562-6793
63 Total Sales
2 in Madison
$365,000 Price Range


Estimated Value: $189,000 - $240,239
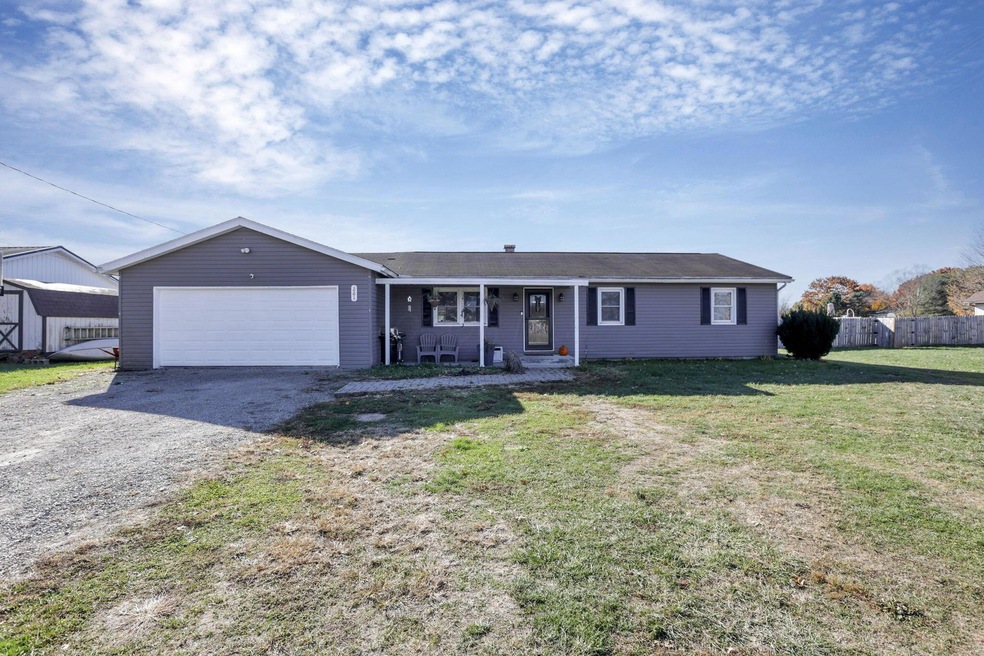
Conveniently located in a great neighborhood close to schools & SR16 you will find this Licking Valley ranch home offering 4 bedrooms & 1 bath all situated on 0.45 of an acre. Wood floors throughout most of the home, new interior doors & many rooms have fresh paint! The kitchen offers a pantry with pullout shelving, new microwave & dishwasher, dining space which opens to the living room. Spacious family room with wood-burning fireplace & views of the back yard. Updated bathroom remodeled in 2021 with tile shower & built-ins. First floor laundry room, water softener, updated windows in 2009 & covered front porch. Great neighborhood on a dead-end street.
Last Agent to Sell the Property
Coldwell Banker Realty License #2002021183 Listed on: 11/17/2024
We collect this data history from publicly available records. To have your information removed, we recommend requesting removal directly through your county’s website.
Stacy Bowman
Lepi & Associates
(740) 562-6793
63 Total Sales
2 in Madison
$365,000 Price Range
Don Shaffer
Howard HannaRealEstateServices
(380) 800-5848
738 Total Sales
2 in Madison
$250K - $350K Price Range
William Mickey
RE/MAX Premier Choice
(740) 996-3553
107 Total Sales
4 in Madison
$190K - $525K Price Range
Deanna Stevens
Heart State Realty LLC
(740) 908-8337
82 Total Sales
1 in Madison
$200,000 Price
Sherry Looney
Howard Hanna Real Estate Services
(740) 318-0797
506 Total Sales
1 in Madison
$170,000 Price
Geraldine Waterman
e-Merge Real Estate
(877) 760-0172
59 Total Sales
1 in Madison
$27,000 Price
We collect this data history from publicly available records. To have your information removed, we recommend requesting removal directly through your county’s website.
| Date | Buyer | Sale Price | Title Company |
|---|---|---|---|
| $203,000 | Ambassador Title | ||
| Laymon Amanda L | $76,107 | Lakeside Title & Escrow Agen | |
| The Secretary Of Housing & Urban Develop | -- | Attorney | |
| Countrywide Home Loans Servicing Lp | $80,000 | Attorney | |
| Brooks Lee Anna | $132,500 | Talon Bo | |
| White Tammy | $130,000 | -- | |
| Hains Carl W | $87,000 | -- | |
| Oconnell Frank A | $69,500 | -- |
We collect this data history from publicly available records. To have your information removed, we recommend requesting removal directly through your county’s website.
| Date | Status | Borrower | Loan Amount |
|---|---|---|---|
| Open | $199,323 | ||
| Previous Owner | Laymon Amanda L | $77,228 | |
| Previous Owner | Brooks Lee Anna | $131,457 | |
| Previous Owner | White Tammy | $104,000 |
We collect this data history from publicly available records. To have your information removed, we recommend requesting removal directly through your county’s website.
| Date | Event | Price | List to Sale | Price per Sq Ft |
|---|---|---|---|---|
| 01/17/2025 01/17/25 | Sold | $203,000 | -2.4% | $134 / Sq Ft |
| 11/21/2024 11/21/24 | Price Changed | $207,900 | -1.0% | $138 / Sq Ft |
| 11/04/2024 11/04/24 | For Sale | $209,900 | -- | $139 / Sq Ft |
We collect this data history from publicly available records. To have your information removed, we recommend requesting removal directly through your county’s website.
| Year | Tax Paid | Tax Assessment Tax Assessment Total Assessment is a certain percentage of the fair market value that is determined by local assessors to be the total taxable value of land and additions on the property. | Land | Improvement |
|---|---|---|---|---|
| 2025 | $1,704 | $49,040 | $12,780 | $36,260 |
| 2024 | $1,771 | $49,040 | $12,780 | $36,260 |
| 2023 | $1,822 | $49,040 | $12,780 | $36,260 |
| 2022 | $1,863 | $44,980 | $9,240 | $35,740 |
| 2021 | $1,904 | $44,980 | $9,240 | $35,740 |
| 2020 | $1,904 | $44,980 | $9,240 | $35,740 |
| 2019 | $1,491 | $36,160 | $6,370 | $29,790 |
| 2018 | $1,508 | $0 | $0 | $0 |
| 2017 | $1,672 | $0 | $0 | $0 |
| 2016 | $1,824 | $0 | $0 | $0 |
| 2015 | $1,832 | $0 | $0 | $0 |
| 2014 | $2,550 | $0 | $0 | $0 |
| 2013 | $1,823 | $0 | $0 | $0 |
Seller's Agent in 2025
Andrew Guanciale
Coldwell Banker Realty
(740) 403-6444
12 in this area
556 Total Sales
Seller Co-Listing Agent in 2025
Brittany Freas
Coldwell Banker Realty
(614) 561-4437
6 in this area
76 Total Sales
AM
Buyer's Agent in 2025
Andrew Mason
Howard Hanna Real Estate Svcs
(740) 610-4823
1 in this area
13 Total Sales
Source: Columbus and Central Ohio Regional MLS
MLS Number: 224039256
APN: 048-165012-00.000
Disclaimer: Certain information contained herein is derived from information provided by parties other than Homes.com. All information provided is deemed reliable, but is not guaranteed to be accurate and should be independently verified.
IDX information is provided exclusively for personal, non-commercial use, and may not be used for any purpose other than to identify prospective properties consumers may be interested in purchasing.
Information is deemed reliable but not guaranteed.
Ask me questions while you tour the home.