$467,620
SOLD APR 22, 2026

261 White Oak Dr Cave Junction, OR 97523

3 Beds
2 Baths
3,772 Sq Ft
5.01 Acres Lot

Sale Details

Date Sold: April 22, 2026

$124 Per Sq Ft

24% Below List Price

307 on Market

Highlights

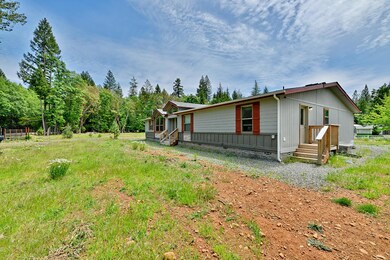
  • Accessory Dwelling Unit (ADU)
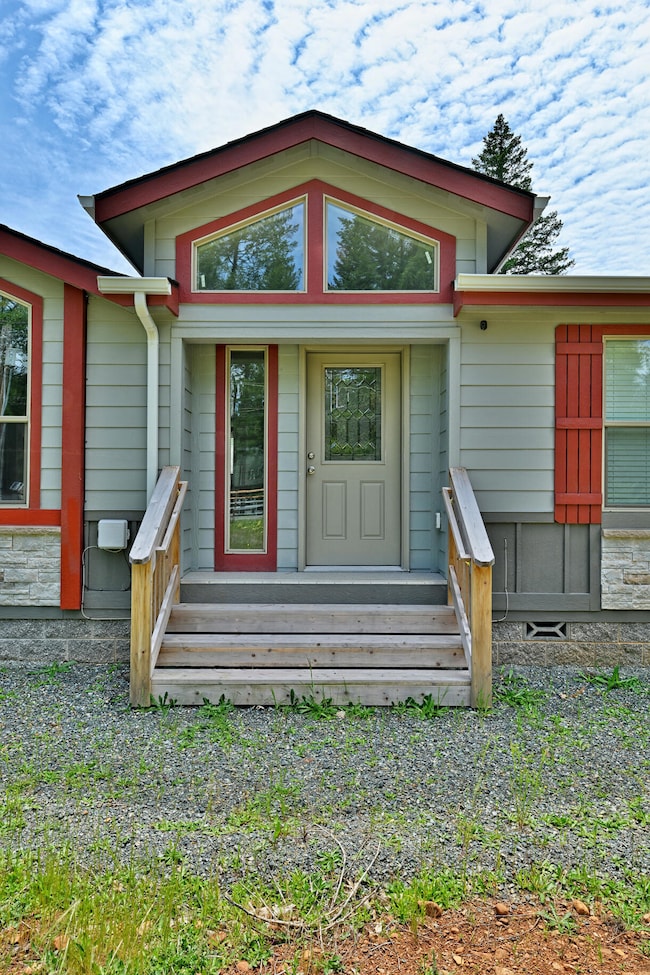
  • New Construction
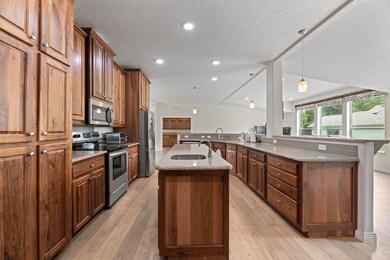
  • Open Floorplan
  • Greenhouse
  • RV Access or Parking
  • Deck

About This Home

As of April 2026

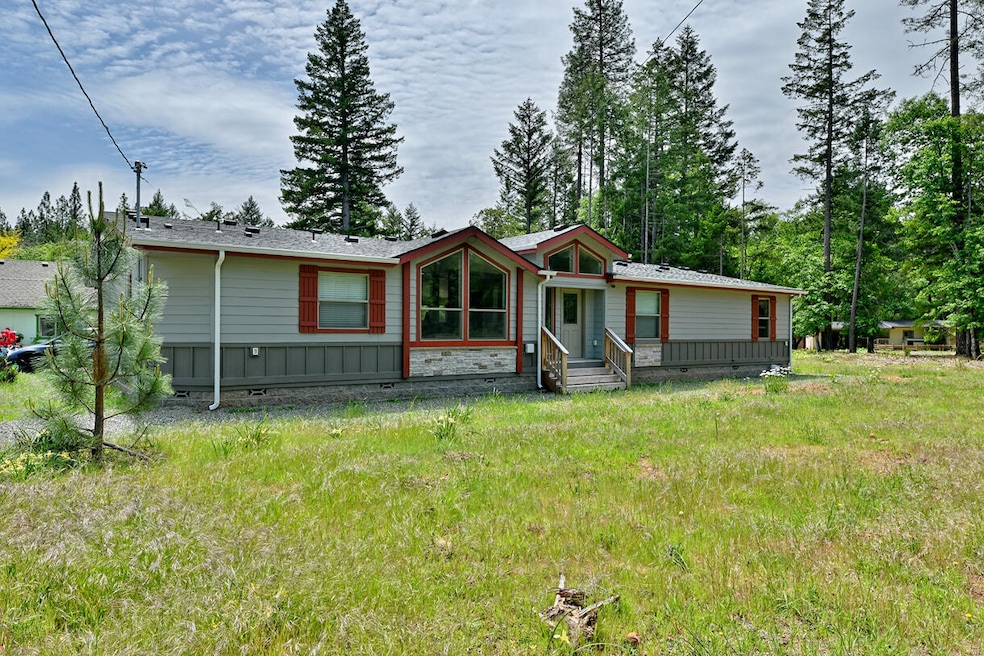
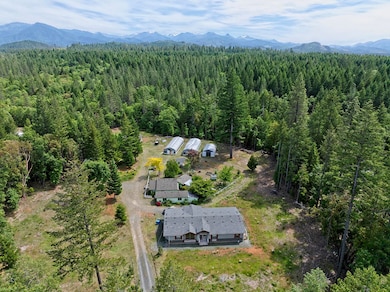
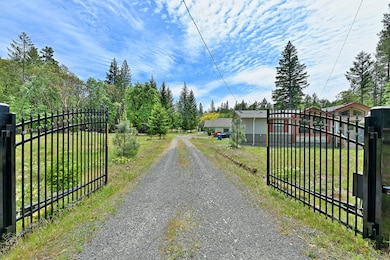
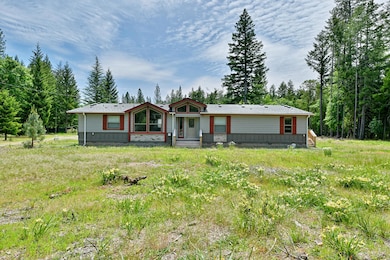
Beautiful 5.01 acres in a desirable neighborhood boasting a new 2023 custom-built triple-wide manufactured home. Various custom features include the kitchen, living room, and bathroom cabinets, built in storage and an extra large wine cabinet that can also be used for a second pantry. There is LVP flooring, vaulted ceilings, picture windows and an office space. The property has a bonus possible quaint ADU 2bd, 1bath, 1 car garage for additional living space. Included on the fully fenced and gated property are 2 20x60 greenhouses, a detached 2 car garage, a steel RV cover and a spacious fenced in garden area. This property is fully functional with a well, septic and public utilities. Garden areas, established natural foliage and flowering plants are absolutely stunning! Schedule your showing today!

Last Agent to Sell the Property

Susan Kern

Illinois Valley Real Estate License #201210142 Listed on: 05/17/2025

Last Buyer's Agent

Eric Poole

Full Circle Real Estate License #200212183

Property Details

Home Type

  • Mobile/Manufactured

Est. Annual Taxes

  • $3,962

Year Built

  • Built in 2023 | New Construction

Lot Details

  • 5.01 Acre Lot
  • No Common Walls
  • Fenced
  • Native Plants
  • Level Lot
  • Garden

Parking

  • 2 Car Garage
  • Gravel Driveway
  • RV Access or Parking

Property Views

  • Territorial
  • Neighborhood

Home Design

  • Ranch Style House
  • Traditional Architecture
  • Block Foundation
  • Frame Construction
  • Composition Roof

Interior Spaces

  • 3,772 Sq Ft Home
  • Open Floorplan
  • Built-In Features
  • Vaulted Ceiling
  • Ceiling Fan
  • Triple Pane Windows
  • Vinyl Clad Windows
  • Living Room
  • Dining Room
  • Home Office
  • Laundry Room

Kitchen

  • Range
  • Microwave
  • Dishwasher
  • Kitchen Island
  • Disposal

Flooring

  • Engineered Wood
  • Vinyl

Bedrooms and Bathrooms

  • 3 Bedrooms
  • Walk-In Closet
  • 2 Full Bathrooms
  • Double Vanity
  • Soaking Tub
  • Bathtub with Shower
  • Bathtub Includes Tile Surround

Home Security

  • Surveillance System
  • Carbon Monoxide Detectors
  • Fire and Smoke Detector

Accessible Home Design

  • Accessible Kitchen
  • Accessible Hallway
  • Accessible Closets
  • Accessible Doors

Outdoor Features

  • Deck
  • Fire Pit
  • Greenhouse
  • Outdoor Storage

Additional Homes

  • Accessory Dwelling Unit (ADU)
  • 952 SF Accessory Dwelling Unit

Schools

  • Evergreen Elementary School
  • Lorna Byrne Middle School
  • Illinois Valley High School

Mobile Home

  • Manufactured Home With Land

Utilities

  • No Cooling
  • Heating Available
  • Well
  • Water Heater
  • Septic Tank
  • Leach Field

Community Details

  • No Home Owners Association

Listing and Financial Details

  • Exclusions: Sellers personal property and outdoor garden plants
  • Assessor Parcel Number 4003572

Property Details

Home Type

Mobile/Manufactured

Est. Annual Taxes

$3,962

Year Built

Built in 2023 | New Construction

Lot Details

5.01 Acres

Parking

2

Listing Details

  • Architectural Style: Ranch, Traditional
  • Body Type: Triple Wide
  • Directions: Highway 199 South through Cave Junction, Left on Kenrose Ln, right on Cascade Dr. that turns into Mesa Verde, Right on Fernwood Dr. and then left on White Oak Dr. Property will be on your right.
  • Garage Yn: Yes
  • Unit Levels: One
  • Lot Size Acres: 5.01
  • Prop. Type: Residential
  • New Construction: Yes
  • Property Sub Type: Manufactured On Land
  • Road Surface Type: Paved
  • Subdivision Name: N/A
  • Year Built: 2023
  • Co List Office Phone: 541-592-4464
  • Outside Inclusions: Range, Refrigerator, dishwasher HW Heater
  • MLS Status: Closed
  • General Property Information Audio Surveillance on Premises YN: Yes
  • General Property Information Accessory Dwelling Unit YN: Yes
  • General Property Information ADU SqFt: 952.0
  • General Property Information Estimated Completion Date: 2023-12-15
  • Special Features: NewHome

Interior Features

  • Accessibility Features: Accessible Closets, Accessible Doors, Accessible Kitchen, Accessible Hallway(s)
  • Appliances: Dishwasher, Disposal, Microwave, Range, Refrigerator, Water Heater
  • Has Basement: None
  • Full Bathrooms: 2
  • Total Bedrooms: 3
  • Flooring: Simulated Wood, Vinyl
  • Interior Amenities: Built-in Features, Ceiling Fan(s), Double Vanity, Kitchen Island, Open Floorplan, Soaking Tub, Vaulted Ceiling(s), Walk-In Closet(s), Shower/Tub Combo, Fiberglass Stall Shower, Tile Shower
  • Window Features: Triple Pane Windows, Vinyl Frames

Exterior Features

  • Common Walls: No Common Walls
  • Construction Type: Frame
  • Exterior Features: Fire Pit
  • Foundation Details: Block
  • Lot Features: Garden, Level, Native Plants, Fenced
  • Other Structures: Greenhouse, Guest House, RV/Boat Storage, Storage
  • Roof: Composition
  • View: Territorial, Neighborhood
  • Exclusions: Sellers personal property and outdoor garden plants
  • Patio And Porch Features: Deck

Garage/Parking

  • Garage Spaces: 2.0
  • Parking Features: Driveway, Gravel, RV Access/Parking
  • Attached Garage: No

Utilities

  • Cooling: None
  • Heating: Electric
  • Security: Carbon Monoxide Detector(s), Smoke Detector(s)
  • Sewer: Septic Tank, Standard Leach Field
  • Water Source: Well
  • Cooling Y N: No
  • HeatingYN: Yes

Condo/Co-op/Association

  • Association: No
  • Senior Community: No

Schools

  • Elementary School: Evergreen Elem
  • High School: Illinois Valley High
  • Middle Or Junior School: Lorna Byrne Middle

Lot Info

  • Additional Parcels: No
  • Lot Size Sq Ft: 218235.6
  • Parcel #: 4003572
  • ResoLotSizeUnits: Acres
  • Zoning Description: RR5

Tax Info

  • Tax Annual Amount: 3961.93
  • Tax Year: 2024

Ownership History

Date Name Owned For Owner Type

Purchase Details

Listed on
Jan 19, 2020
Closed on
Mar 18, 2020
Sold by
Hawkes Wilma E
Bought by
Machado Anthony Michael and Huynh Isabelle Loan
Seller's Agent
Susan Kern
Illinois Valley Real Estate
Buyer's Agent
Amy More
John L. Scott Medford
List Price
$198,000
Sold Price
$165,000
Premium/Discount to List
-$33,000
-16.67%

Home Financials for this Owner

Home Financials are based on the most recent Mortgage that was taken out on this home.
Avg. Annual Appreciation
23.63%

Purchase Details

Listed on
May 5, 2017
Closed on
May 9, 2017
Sold by
Nicholson Joanne
Bought by
Hawkes Wilma E
Seller's Agent
Susan Kern
Illinois Valley Real Estate
Buyer's Agent
Randy Fisher
Keller Williams Realty Southern Oregon
List Price
$180,000
Sold Price
$175,000
Premium/Discount to List
-$5,000
-2.78%

Home Financials for this Owner

Home Financials are based on the most recent Mortgage that was taken out on this home.
Avg. Annual Appreciation
-2.06%

Purchase Details

Closed on
Jun 7, 2011
Sold by
Nicholson Joanne
Bought by
Nicholson Joanne and The Robert C Nicholson Family Trust
Source: Public Records

Range of Values:

--
Value Increase
--
Percent Increase
--
Adjusted for Inflation
Collateral Analytics

Collateral Analytics Collateral Analytics AVMs (Automated Valuation Model) employ a number of statistical approaches combined with neighborhood-specific comparable selection guarantees the most up-to-date and precise valuations.

Not Available

Collateral Analytics does not have data for the current month. Please view the chart for historical values.

ICE

ICE Mortgage Technology ICE Mortgage Technology’s AVM (Automated Valuation Model) is a state-of-the-art online residential property valuation tool that provides a quick and accurate estimate of the value of almost any home in the U.S.

Not Available

ICE Mortgage Technology does not have data for the current month. Please view the chart for historical values.

First American

First American First American Data & Analytics’ next-generation AVM combines unrivaled data assets with a blended ensemble of valuation models to produce highly accurate, reliable valuations you can trust.

Not Available

First American does not have data for the current month. Please view the chart for historical values.

Quantarium

Quantarium Quantarium’s valuation service, repeatedly proven the industry’s most accurate and comprehensive, is supercharged with a self-learning and auto-tuning AI engine that continually becomes smarter and more accurate as it processes daily inputs from the industry’s leading RE data lake.

Not Available

Quantarium does not have data for the current month. Please view the chart for historical values.

Average Value
Not Available
List Price
Sold Price
Create a Home Valuation Report for This Property
The Home Valuation Report is an in-depth analysis detailing your home's value as well as a comparison with similar homes in the area

Purchase History

We collect this data history from publicly available records. To have your information removed, we recommend requesting removal directly through your county’s website.

Date Type Sale Price Title Company
Warranty Deed $165,000 First American
Warranty Deed $175,000 First American
Interfamily Deed Transfer -- None Available
Source: Public Records

Property History

Date Event Price List to Sale Price per Sq Ft Prior Sale
04/22/2026 04/22/26 Sold $467,620 -6.5% $124 / Sq Ft
03/20/2026 03/20/26 Pending -- -- --
01/02/2026 01/02/26 Price Changed $500,000 -13.0% $133 / Sq Ft
11/26/2025 11/26/25 Price Changed $575,000 -6.5% $152 / Sq Ft
05/17/2025 05/17/25 For Sale $615,000 +272.7% $163 / Sq Ft
03/20/2020 03/20/20 Sold $165,000 -16.7% $222 / Sq Ft View Prior Sale
02/29/2020 02/29/20 Pending -- -- --
01/19/2020 01/19/20 For Sale $198,000 +13.1% $267 / Sq Ft
05/22/2017 05/22/17 Sold $175,000 -2.8% $236 / Sq Ft View Prior Sale
05/07/2017 05/07/17 Pending -- -- --
05/05/2017 05/05/17 For Sale $180,000 -- $243 / Sq Ft
Source: Oregon Datashare

Tax History

Year Tax Paid Tax Assessment Tax Assessment Total Assessment is a certain percentage of the fair market value that is determined by local assessors to be the total taxable value of land and additions on the property. Land Improvement
2025 $0 $40 -- --
2024 $0 $40 -- --
2023 $0 $40 $0 $0
2022 $0 $40 -- --
2021 $0 $40 $0 $0
2020 $0 $157,180 $0 $0
2019 $0 $152,610 $0 $0
2018 $1,460 $148,170 $0 $0
2017 $1 $143,860 $0 $0
2016 $1,130 $125,820 $0 $0
2015 $1,100 $122,160 $0 $0
2014 $1,080 $118,590 $0 $0
Source: Public Records

Agents Affiliated with this Home

  • Section Image
  • Section Image
  • Section Image
  • Section Image
  • Section Image
  • Section Image
See All Agents

Map

Source: Oregon Datashare

MLS Number: 220202038

Oregon Datashare

APN: R3316332

Your Personal Tour Guide

Ask me questions while you tour the home.