
Cornelious Taylor
Responds Quickly
Taylor Realty
(334) 651-0126
110 Total Sales
4 in Wetumpka
$199K - $297K Price Range
Estimated Value: $215,000 - $243,000
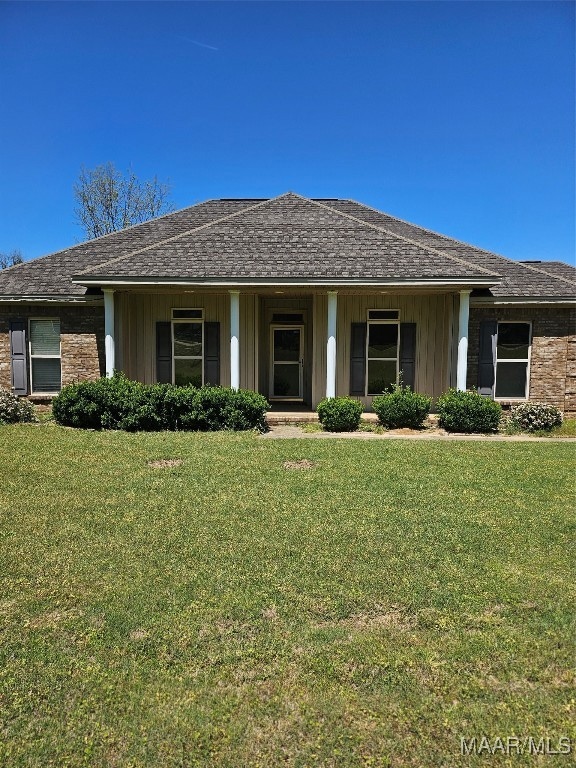
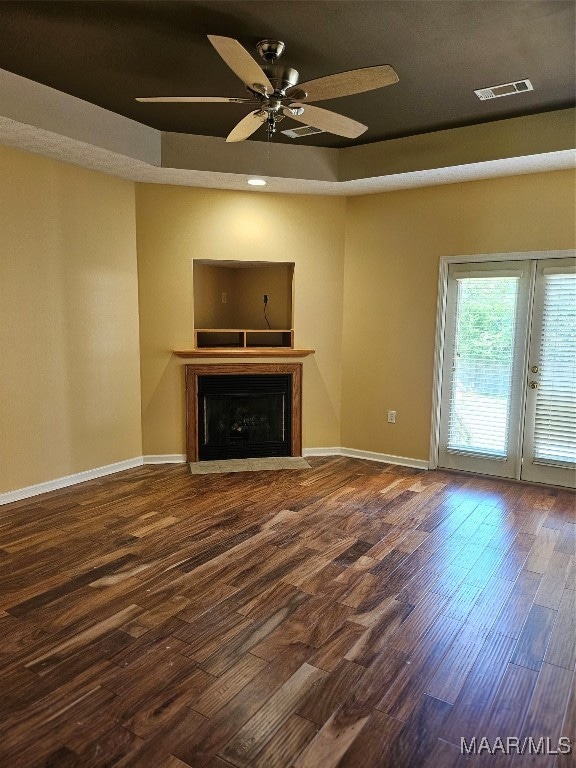
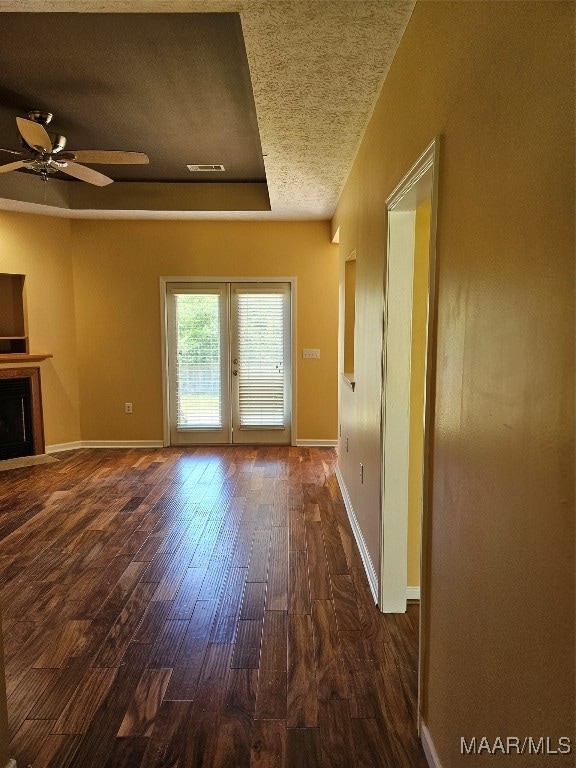
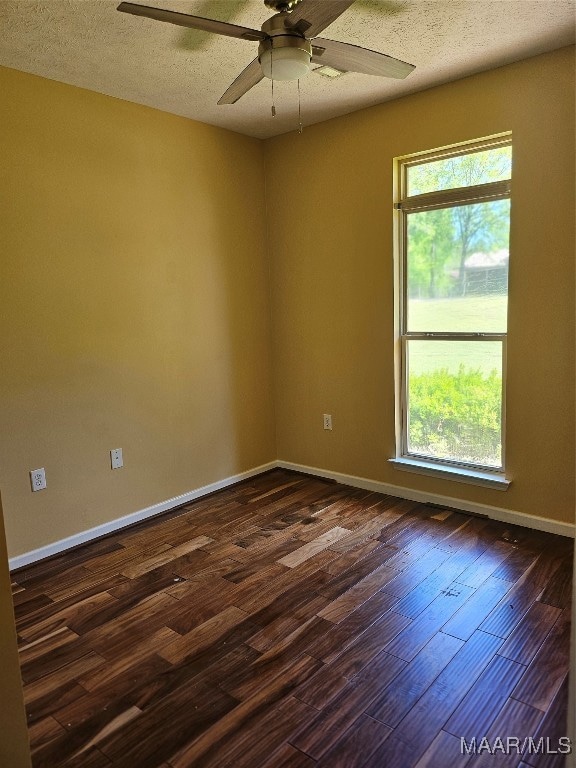
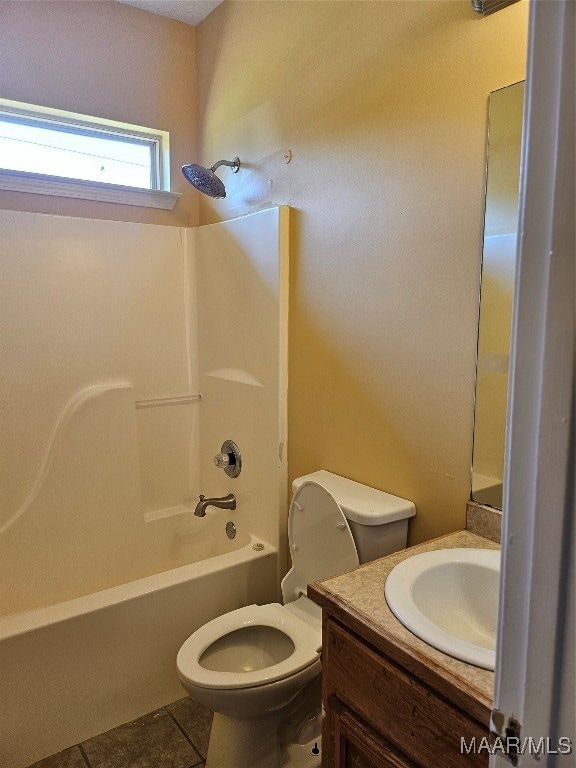
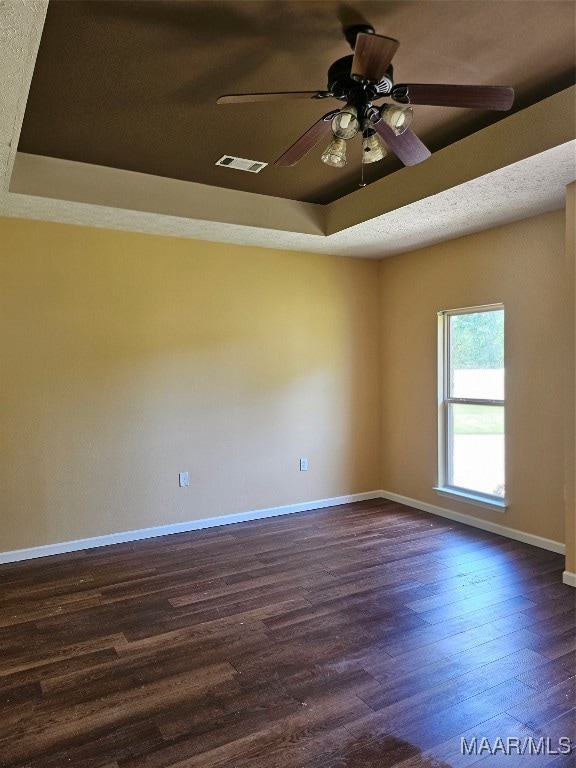
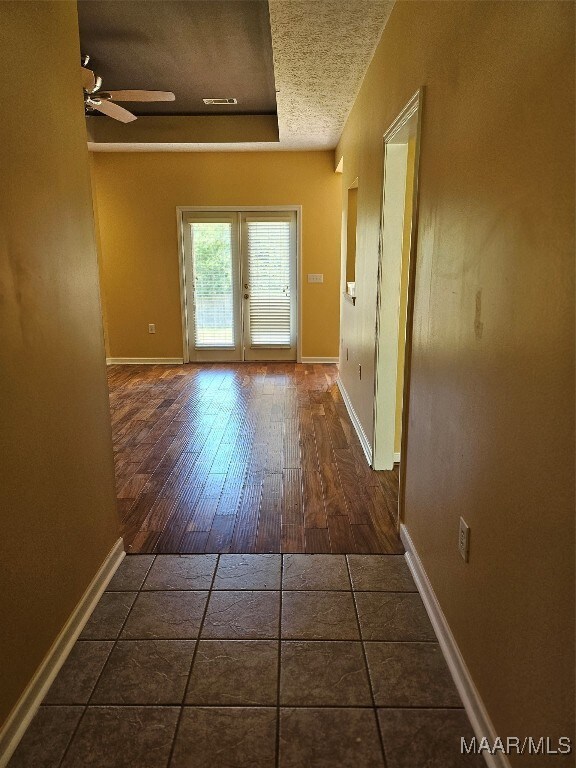
Welcome to your dream home! This beautiful 4-bedroom, 2-bathroom home is nestled in the Wallsboro Community, offering peace and privacy. The open floor plan creates a warm and inviting atmosphere, leading into a spacious great room with a cozy fireplace. LVP flooring throughout the main areas. The spacious primary suite is a includes double vanities, a walk-in closet, a separate shower, and garden tub. Step outside to a spacious carport and fully fenced back yard ideal for pets, play, or back yard gathering with full brick exterior spacious driveway. Don't miss this incredible opportunity to own this lovely home.
Last Agent to Sell the Property
Camelot Properties LLC. License #0148679 Listed on: 04/14/2025
We collect this data history from publicly available records. To have your information removed, we recommend requesting removal directly through your county’s website.
Cornelious Taylor
Taylor Realty
(334) 651-0126
110 Total Sales
4 in Wetumpka
$199K - $297K Price Range
Dru Nelson
Lake Homes Realty of Cntrl Al.
(334) 490-7739
18 Total Sales
1 in Wetumpka
$265,000 Price
Buddy Paul
Elevar
(334) 801-0616
67 Total Sales
3 in Wetumpka
$162K - $283K Price Range
Jaquon Robinson
Keller Williams West Atlanta
(866) 341-3704
56 Total Sales
2 in Wetumpka
$100K - $750K Price Range
Autumn Pate
Keller Williams Realty Hoover
(659) 207-9185
21 Total Sales
1 in Wetumpka
$189,000 Price
Steven Dillard
RE/MAX Properties LLC
(334) 398-6129
159 Total Sales
14 in Wetumpka
$252K - $476K Price Range
We collect this data history from publicly available records. To have your information removed, we recommend requesting removal directly through your county’s website.
| Date | Buyer | Sale Price | Title Company |
|---|---|---|---|
| -- | None Listed On Document |
We collect this data history from publicly available records. To have your information removed, we recommend requesting removal directly through your county’s website.
| Date | Status | Borrower | Loan Amount |
|---|---|---|---|
| Closed | $9,200 | ||
| Open | Kendrick Samantha R | $225,834 |
We collect this data history from publicly available records. To have your information removed, we recommend requesting removal directly through your county’s website.
| Date | Event | Price | List to Sale | Price per Sq Ft |
|---|---|---|---|---|
| 08/07/2025 08/07/25 | Sold | $230,000 | -8.0% | $139 / Sq Ft |
| 04/14/2025 04/14/25 | For Sale | $250,000 | 0.0% | $152 / Sq Ft |
| 01/17/2024 01/17/24 | Rented | $1,650 | 0.0% | -- |
| 01/03/2024 01/03/24 | Off Market | $1,650 | -- | -- |
| 12/28/2023 12/28/23 | For Rent | $1,650 | -- | -- |
We collect this data history from publicly available records. To have your information removed, we recommend requesting removal directly through your county’s website.
| Year | Tax Paid | Tax Assessment Tax Assessment Total Assessment is a certain percentage of the fair market value that is determined by local assessors to be the total taxable value of land and additions on the property. | Land | Improvement |
|---|---|---|---|---|
| 2025 | $399 | $15,660 | $0 | $0 |
| 2024 | $399 | $16,020 | $0 | $0 |
| 2023 | $408 | $163,600 | $20,000 | $143,600 |
| 2022 | $273 | $12,610 | $2,000 | $10,610 |
| 2021 | $279 | $12,880 | $2,000 | $10,880 |
| 2020 | $283 | $13,010 | $2,000 | $11,010 |
| 2019 | $286 | $13,340 | $2,200 | $11,140 |
| 2018 | $328 | $14,840 | $2,200 | $12,640 |
| 2017 | $320 | $14,520 | $2,202 | $12,318 |
| 2016 | $332 | $12,990 | $2,000 | $10,990 |
| 2014 | $354 | $138,600 | $29,700 | $108,900 |
Seller's Agent in 2025
Tiffany Betts
Camelot Properties LLC.
(334) 450-4052
25 Total Sales
JW
Buyer's Agent in 2025
Jamie Woods
RE/MAX
(334) 580-7693
15 Total Sales
Source: Montgomery Area Association of REALTORS®
MLS Number: 574372
APN: 12-09-31-0-000-001028-0
Disclaimer: Certain information contained herein is derived from information provided by parties other than Homes.com. All information provided is deemed reliable, but is not guaranteed to be accurate and should be independently verified.
Information is deemed reliable, but not guaranteed. Listing Information Copyright 2026 Multiple Listing Service, Inc. of Montgomery Area Association of REALTORS® Inc. The information being provided is for consumers' personal, non-commercial use and will not be used for any purpose other than to identify prospective properties consumers may be interested in purchasing. The data relating to real estate for sale on this web site comes in part from the IDX Program of the Multiple Listing Service, Inc. of Montgomery Area Association of REALTORS® Inc. Real estate listings held by brokerage firms other than Ten-X are governed by MLS Rules and Regulations and detailed information about them includes the name of the listing companies.
Ask me questions while you tour the home.