
Jeremy Crump
Bellabay Realty (SW)
(269) 430-2921
162 Total Sales
6 in East Grand Rapids
$363K - $900K Price Range

Estimated Value: $399,212
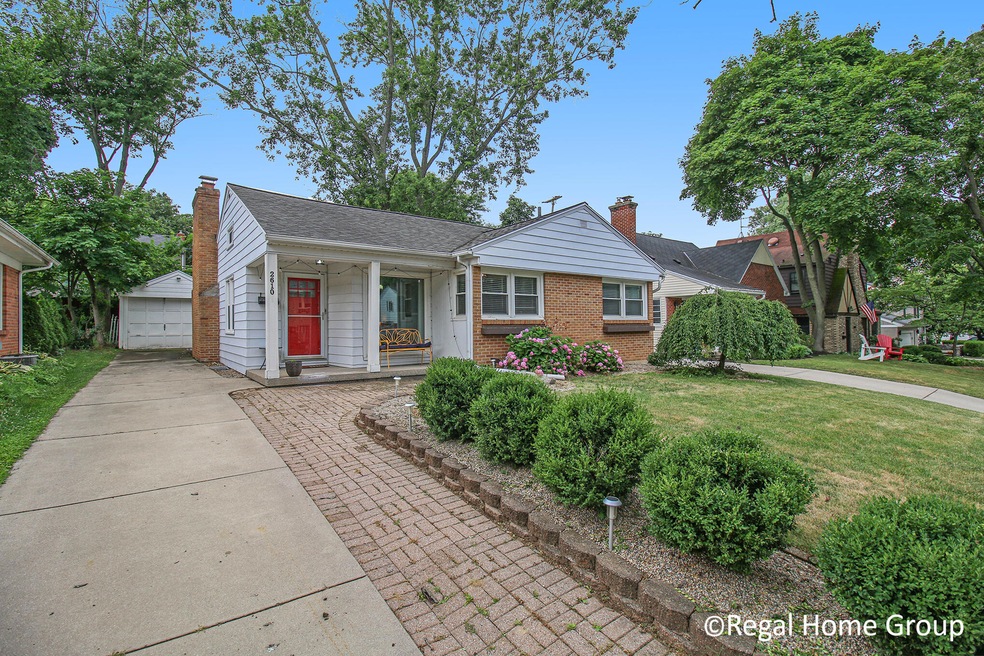
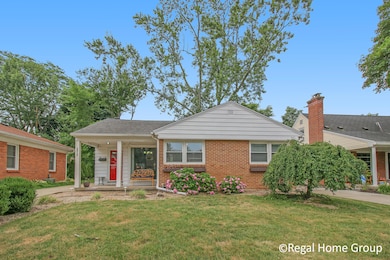
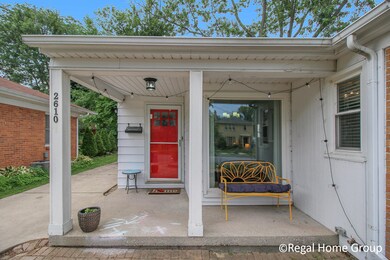
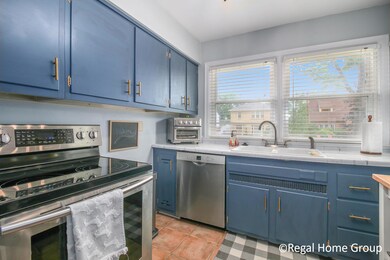
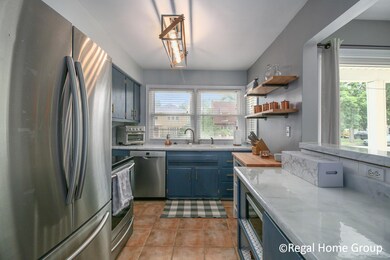

Welcome to 2610 Albert Dr. This lovely move in ready East Grand Rapids ranch is the one you have been waiting for! Enjoy all that EGR has to offer within walking distance of Reeds Lake and Gaslight Village, restaurants, Breton Village Mall and more. The main level offers tons of character with beautiful updates, a fireplace, charming built in shelves, and a refinished 3 season room. Three bedrooms and a full bathroom complete the main level. The lower level contains an amazing rec room that is hard to find at this price, offering a great space for entertaining. A second full bathroom as well as a sizeable storage area leave nothing to be desired. You will also be surrounded by wonderfully inviting neighbors that hold opportunities to get together.
Last Agent to Sell the Property
RE/MAX of Grand Rapids (Stndl) Listed on: 07/22/2022
Co-Listed By
Jacob Peterson
RE/MAX of Grand Rapids (Stndl)
We collect this data history from publicly available records. To have your information removed, we recommend requesting removal directly through your county’s website.
Jeremy Crump
Bellabay Realty (SW)
(269) 430-2921
162 Total Sales
6 in East Grand Rapids
$363K - $900K Price Range
Connor Anderson
ReSIDE Grand Rapids
(269) 430-2975
142 Total Sales
2 in East Grand Rapids
$454K - $690K Price Range
Ingrid Nelson
Greenridge Realty (Cascade)
(269) 397-3940
93 Total Sales
8 in East Grand Rapids
$350K - $895K Price Range
Tanya Powell-May
Keller Williams GR North
(616) 202-5928
307 Total Sales
6 in East Grand Rapids
$308K - $348K Price Range
Maria Taylor-Huistra
Coldwell Banker Woodland Schmidt Grand Haven
(616) 816-5552
44 Total Sales
1 in East Grand Rapids
$415,000 Price
Shannon Linton
Coldwell Banker Woodland Schmidt Grand Haven
(616) 741-3345
77 Total Sales
1 in East Grand Rapids
$935,000 Price
We collect this data history from publicly available records. To have your information removed, we recommend requesting removal directly through your county’s website.
| Date | Buyer | Sale Price | Title Company |
|---|---|---|---|
| $320,000 | -- | ||
| $282,500 | Chicago Title Of Mi Inc | ||
| $179,000 | None Available | ||
| $140,000 | Grand Rapids Title | ||
| $145,000 | Chicago Title | ||
| -- | -- |
We collect this data history from publicly available records. To have your information removed, we recommend requesting removal directly through your county’s website.
| Date | Status | Borrower | Loan Amount |
|---|---|---|---|
| Open | $304,000 | ||
| Previous Owner | $226,080 | ||
| Previous Owner | $32,000 | ||
| Previous Owner | $159,000 | ||
| Previous Owner | $136,451 | ||
| Previous Owner | $29,000 | ||
| Previous Owner | $116,000 | ||
| Previous Owner | $16,000 |
We collect this data history from publicly available records. To have your information removed, we recommend requesting removal directly through your county’s website.
| Date | Event | Price | List to Sale | Price per Sq Ft | Prior Sale |
|---|---|---|---|---|---|
| 08/26/2022 08/26/22 | Sold | $320,000 | -3.0% | $220 / Sq Ft | |
| 07/25/2022 07/25/22 | Pending | -- | -- | -- | |
| 07/22/2022 07/22/22 | For Sale | $329,900 | 0.0% | $227 / Sq Ft | |
| 07/16/2022 07/16/22 | Pending | -- | -- | -- | |
| 07/14/2022 07/14/22 | For Sale | $329,900 | +15.8% | $227 / Sq Ft | |
| 12/14/2020 12/14/20 | Sold | $285,000 | +1.8% | $172 / Sq Ft | View Prior Sale |
| 11/13/2020 11/13/20 | Pending | -- | -- | -- | |
| 11/02/2020 11/02/20 | For Sale | $279,900 | +56.4% | $169 / Sq Ft | |
| 03/28/2014 03/28/14 | Sold | $179,000 | 0.0% | $108 / Sq Ft | View Prior Sale |
| 02/18/2014 02/18/14 | Pending | -- | -- | -- | |
| 02/18/2014 02/18/14 | For Sale | $179,000 | -- | $108 / Sq Ft |
We collect this data history from publicly available records. To have your information removed, we recommend requesting removal directly through your county’s website.
| Year | Tax Paid | Tax Assessment Tax Assessment Total Assessment is a certain percentage of the fair market value that is determined by local assessors to be the total taxable value of land and additions on the property. | Land | Improvement |
|---|---|---|---|---|
| 2025 | $6,581 | $171,800 | $0 | $0 |
| 2024 | $64 | $161,700 | $0 | $0 |
| 2023 | $8,980 | $136,700 | $0 | $0 |
| 2022 | $7,696 | $118,100 | $0 | $0 |
| 2021 | $7,487 | $113,200 | $0 | $0 |
| 2020 | $3,750 | $100,600 | $0 | $0 |
| 2019 | $3,966 | $94,000 | $0 | $0 |
| 2018 | $3,903 | $91,100 | $0 | $0 |
| 2017 | $3,806 | $83,100 | $0 | $0 |
| 2016 | $3,727 | $75,900 | $0 | $0 |
| 2015 | -- | $75,900 | $0 | $0 |
| 2013 | -- | $61,100 | $0 | $0 |
Seller's Agent in 2022
Gerald Feenstra
RE/MAX Michigan
(616) 706-2674
257 Total Sales
J
Seller Co-Listing Agent in 2022
Jacob Peterson
RE/MAX Michigan
Buyer's Agent in 2022
Dan Devol
Keller Williams GR East
(616) 437-9218
43 Total Sales
Seller's Agent in 2020
Jordan Painter
Keystone Home Group Realty LLC
(616) 299-8470
182 Total Sales
Seller's Agent in 2014
Eldon Palmer
616 Realty LLC
(616) 901-4818
79 Total Sales
Buyer's Agent in 2014
Jeffery Kremers
West Michigan Realty Pros
(616) 217-7902
63 Total Sales
Source: MichRIC
MLS Number: 22029379

APN: 41-18-03-182-011
Disclaimer: Certain information contained herein is derived from information provided by parties other than Homes.com. All information provided is deemed reliable, but is not guaranteed to be accurate and should be independently verified.
Information is deemed reliable but not guaranteed.
Copyright 2026 MichRIC, LLC. All rights reserved.
Ask me questions while you tour the home.