
Mimi Santoro
Compass
(202) 609-7025
23 Total Sales
3 in Oak Hill
$1.5M - $1.8M Price Range
Estimated Value: $731,412
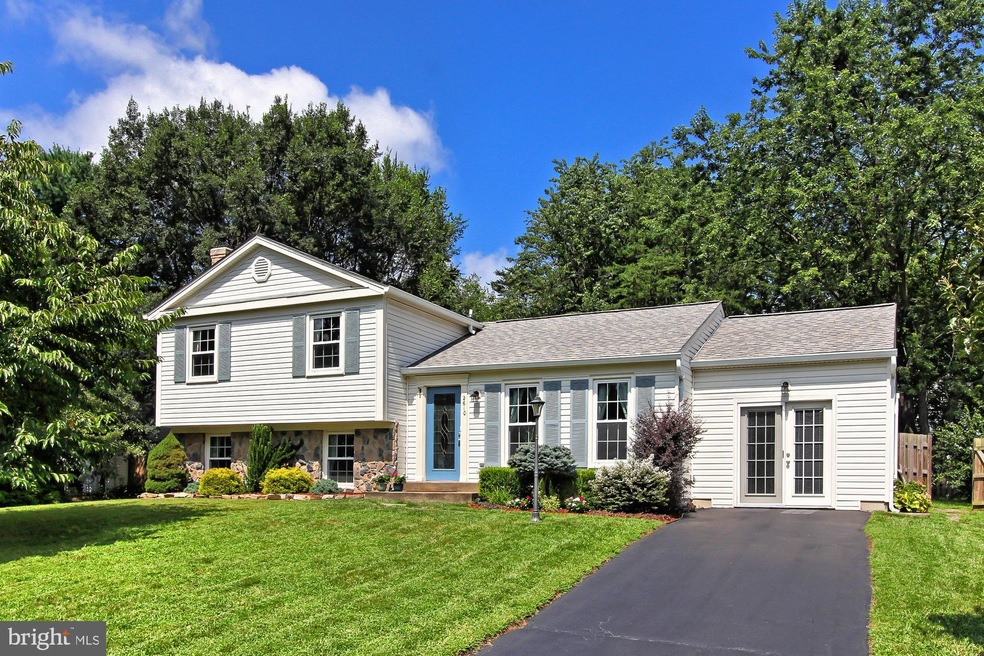
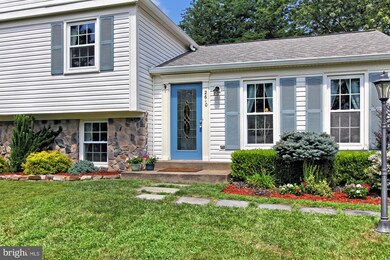
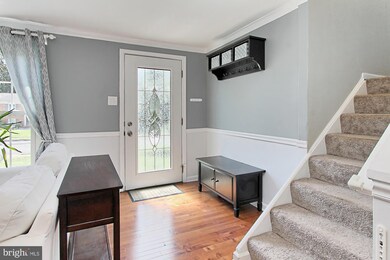
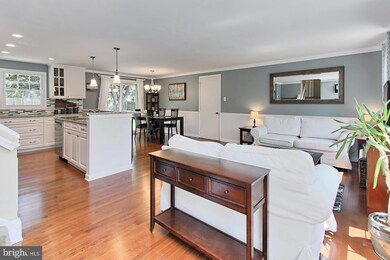
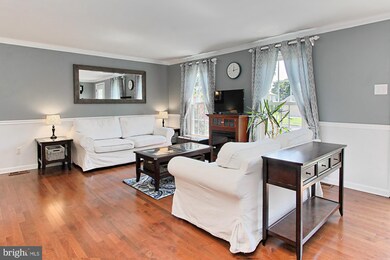
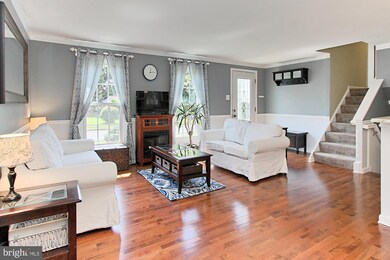
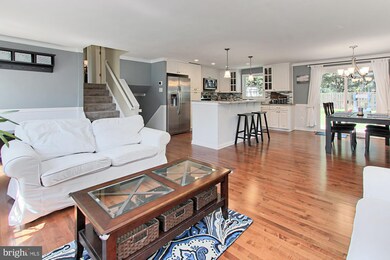
Do not miss this great opportunity to own a beautifully renovated split level home in Fox Mill Estates! This 3 bedroom, 2 full bath home, with a bonus room/office which could be used as a 4th bedroom, sits on over a quarter acre landscaped lot with a private fenced in back yard. Easy living open floor plan. Well appointed updated kitchen with stainless steel appliances and granite countertops. Enjoy the upgraded master bathroom featuring tile walk in shower and double sinks in the recently renovated hall bathroom. New roof, replaced this year (2020). Hot water heater, microwave, and dishwasher were all replaced last year. This property is conveniently located near Fox Mill shopping Center, which has restaurants, shops, and a Giant Foods grocery store. Commuters will have easy access to several major highways; Fairfax County Parkway, Reston Parkway, Lawyers Road and Dulles Toll Road. And you will be just minutes away from the Silver Line Metro (Herndon Station), Reston Town Center and Dulles International Airport.
Last Agent to Sell the Property
(703) 938-4200 longandfoster@broker1suite.com Long & Foster Real Estate, Inc. License #SP98378077 Listed on: 08/20/2020
Last Buyer's Agent
(703) 390-9420 padmark@allurirealty.info Alluri Realty, Inc.
We collect this data history from publicly available records. To have your information removed, we recommend requesting removal directly through your county’s website.
Mimi Santoro
Compass
(202) 609-7025
23 Total Sales
3 in Oak Hill
$1.5M - $1.8M Price Range
Jennifer Hernandez
CENTURY 21 New Millennium
(240) 221-5511
157 Total Sales
1 in Oak Hill
$890,000 Price
Sreedhar Maram
Maram Realty, LLC
(703) 498-2566
202 Total Sales
1 in Oak Hill
$770,000 Price
Steve Michaels
KW Metro Center
(202) 883-3658
67 Total Sales
2 in Oak Hill
$491K - $825K Price Range
Talithia Morris
EXP Realty, LLC
(703) 997-1493
125 Total Sales
1 in Oak Hill
$516,000 Price
Lauryn Eadie
Real Broker, LLC
(202) 883-8998
262 Total Sales
6 in Oak Hill
$524K - $950K Price Range
We collect this data history from publicly available records. To have your information removed, we recommend requesting removal directly through your county’s website.
| Date | Buyer | Sale Price | Title Company |
|---|---|---|---|
| -- | None Listed On Document | ||
| $552,000 | Stewart Title Guaranty Co |
We collect this data history from publicly available records. To have your information removed, we recommend requesting removal directly through your county’s website.
| Date | Status | Borrower | Loan Amount |
|---|---|---|---|
| Open | $479,065 | ||
| Previous Owner | $486,000 | ||
| Previous Owner | $353,799 | ||
| Previous Owner | $329,650 |
We collect this data history from publicly available records. To have your information removed, we recommend requesting removal directly through your county’s website.
| Date | Event | Price | List to Sale | Price per Sq Ft | Prior Sale |
|---|---|---|---|---|---|
| 10/01/2020 10/01/20 | Sold | $552,000 | 0.0% | $400 / Sq Ft | |
| 08/25/2020 08/25/20 | Pending | -- | -- | -- | |
| 08/24/2020 08/24/20 | Off Market | $552,000 | -- | -- | |
| 08/20/2020 08/20/20 | For Sale | $530,000 | +42.3% | $384 / Sq Ft | |
| 05/10/2013 05/10/13 | Sold | $372,420 | 0.0% | $225 / Sq Ft | View Prior Sale |
| 02/08/2013 02/08/13 | Pending | -- | -- | -- | |
| 02/01/2013 02/01/13 | Off Market | $372,420 | -- | -- | |
| 01/30/2013 01/30/13 | For Sale | $350,000 | -- | $211 / Sq Ft |
We collect this data history from publicly available records. To have your information removed, we recommend requesting removal directly through your county’s website.
| Year | Tax Paid | Tax Assessment Tax Assessment Total Assessment is a certain percentage of the fair market value that is determined by local assessors to be the total taxable value of land and additions on the property. | Land | Improvement |
|---|---|---|---|---|
| 2025 | $7,591 | $723,390 | $311,000 | $412,390 |
| 2024 | $7,591 | $655,260 | $286,000 | $369,260 |
| 2023 | $7,178 | $636,100 | $286,000 | $350,100 |
| 2022 | $6,381 | $557,980 | $256,000 | $301,980 |
| 2021 | $6,083 | $518,400 | $221,000 | $297,400 |
| 2020 | $5,613 | $474,310 | $221,000 | $253,310 |
| 2019 | $5,559 | $469,730 | $221,000 | $248,730 |
| 2018 | $5,213 | $453,310 | $211,000 | $242,310 |
| 2017 | $5,075 | $437,130 | $211,000 | $226,130 |
| 2016 | $5,261 | $454,160 | $211,000 | $243,160 |
| 2015 | $4,739 | $424,600 | $211,000 | $213,600 |
| 2014 | $4,496 | $403,780 | $206,000 | $197,780 |
Seller's Agent in 2020
Anthony Ford
Long & Foster
(703) 585-3126
62 Total Sales
P
Buyer's Agent in 2020
Padma Rajakakarlapudi
Alluri Realty, Inc.
(571) 339-9349
7 Total Sales
Seller's Agent in 2013
Nancy Yahner
Keller Williams Realty
(703) 932-1267
69 Total Sales
Source: Bright MLS
MLS Number: VAFX1149076
APN: 0252-06-0672
Disclaimer: Certain information contained herein is derived from information provided by parties other than Homes.com. All information provided is deemed reliable, but is not guaranteed to be accurate and should be independently verified.
The data relating to real estate for sale on this website appears in part through the BRIGHT Internet Data Exchange program, a voluntary cooperative exchange of property listing data between licensed real estate brokerage firms, and is provided by BRIGHT through a licensing agreement.
Listing information is from various brokers who participate in the Bright MLS IDX program and not all listings may be visible on the site.
The property information being provided on or through the website is for the personal, non-commercial use of consumers and such information may not be used for any purpose other than to identify prospective properties consumers may be interested in purchasing.
Some properties which appear for sale on the website may no longer be available because they are for instance, under contract, sold or are no longer being offered for sale.
Property information displayed is deemed reliable but is not guaranteed.
Copyright 2026 Bright MLS, Inc.
Ask me questions while you tour the home.