
Peter Rivera
Coldwell Banker 360 Team
(360) 544-9754
30 Total Sales
2 in Mount Vernon
$420K - $450K Price Range
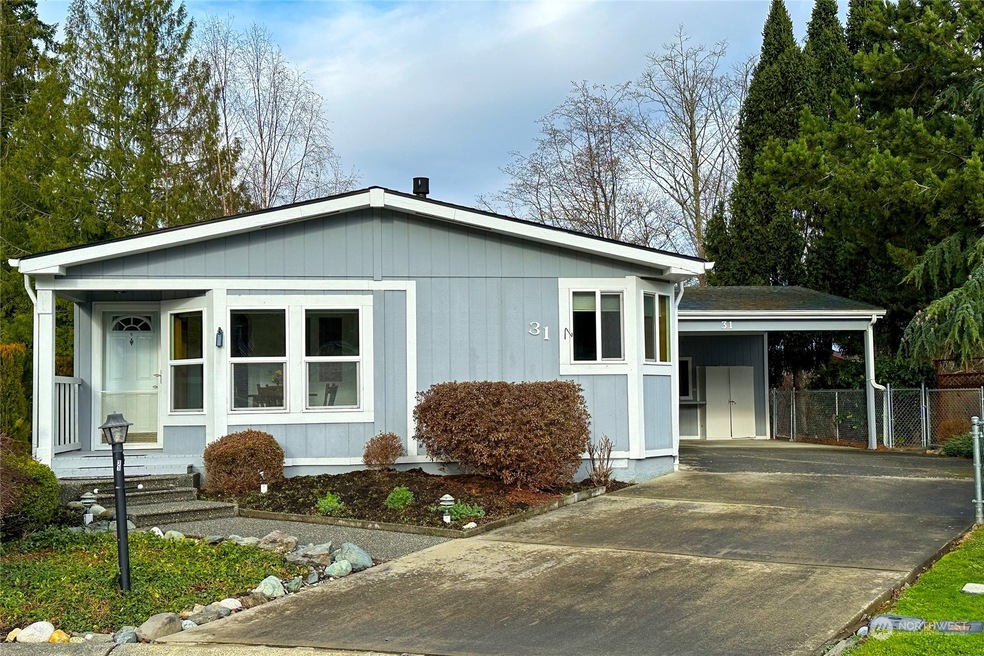
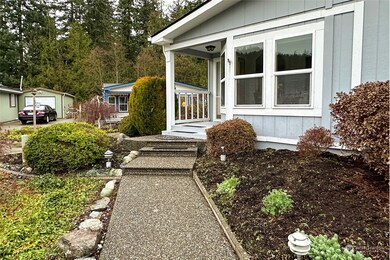
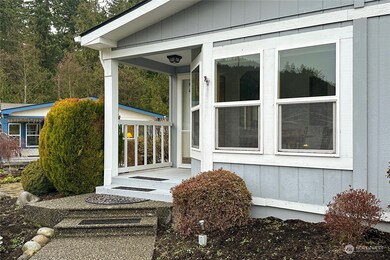
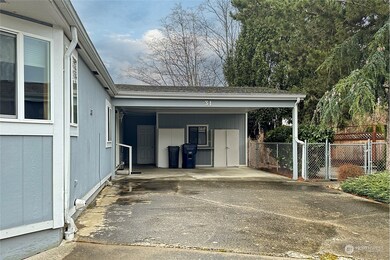
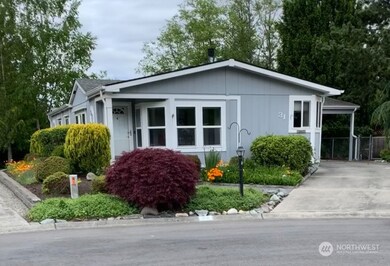
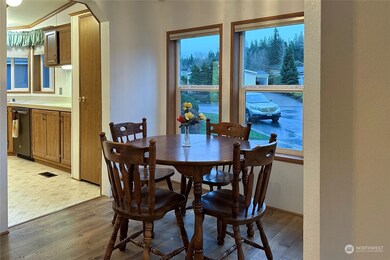
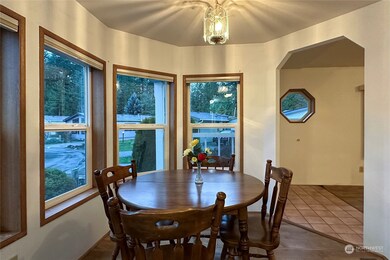
SO desirable. TOP back of park cul de sac location in Gorgeous TOP FIVE 55+ Parks in WA State! Upgraded inside & out, newer roof & vinyl windows, newer wood laminate flooring, newer gas furnace & A/C, newer tankless hot water & all newer appliances that stay! Enjoy the privacy this home offers. Woods & Creek behind, w/quiet setting & Little Mt View! Lots of exterior storage, dbl Carport could be converted /2car Garage,+ sunny patio area. Enjoy gated privacy, lg. clubhouse w/indoor pool & more!
Last Agent to Sell the Property
CENTURY 21 North Homes Realty License #128668 Listed on: 01/03/2024
Source: Northwest Multiple Listing Service (NWMLS)
MLS#: 2188692
Peter Rivera
Coldwell Banker 360 Team
(360) 544-9754
30 Total Sales
2 in Mount Vernon
$420K - $450K Price Range
Solomon Gill
RE/MAX Whatcom County, Inc.
(360) 684-1836
96 Total Sales
9 in Mount Vernon
$200K - $699K Price Range
Karen Knickerbocker
RE/MAX Elite
(425) 382-8802
43 Total Sales
1 in Mount Vernon
$234,000 Price
Adriann Denise Jobe Philby
Coldwell Banker Realty
(206) 593-4323
14 Total Sales
1 in Mount Vernon
$419,000 Price
Brian Truman
John L Scott RE West Seattle
(206) 202-8437
37 Total Sales
1 in Mount Vernon
$528,000 Price
Christine Andreasen
eXp Realty
(206) 594-5375
234 Total Sales
1 in Mount Vernon
$515,000 Price
We collect this data history from publicly available records. To have your information removed, we recommend requesting removal directly through your county’s website.
| Date | Event | Price | List to Sale | Price per Sq Ft | Prior Sale |
|---|---|---|---|---|---|
| 05/30/2019 05/30/19 | Sold | $148,000 | -0.6% | $94 / Sq Ft | View Prior Sale |
| 05/01/2019 05/01/19 | Pending | -- | -- | -- | |
| 04/01/2019 04/01/19 | Price Changed | $148,900 | 0.0% | $95 / Sq Ft | |
| 04/01/2019 04/01/19 | For Sale | $148,900 | -3.2% | $95 / Sq Ft | |
| 03/22/2019 03/22/19 | Pending | -- | -- | -- | |
| 03/08/2019 03/08/19 | For Sale | $153,850 | +81.0% | $98 / Sq Ft | |
| 07/14/2016 07/14/16 | Sold | $85,000 | 0.0% | $54 / Sq Ft | View Prior Sale |
| 06/15/2016 06/15/16 | Pending | -- | -- | -- | |
| 06/14/2016 06/14/16 | For Sale | $85,000 | -- | $54 / Sq Ft |
We collect this data history from publicly available records. To have your information removed, we recommend requesting removal directly through your county’s website.
| Year | Tax Paid | Tax Assessment Tax Assessment Total Assessment is a certain percentage of the fair market value that is determined by local assessors to be the total taxable value of land and additions on the property. | Land | Improvement |
|---|---|---|---|---|
| 2025 | $14 | $10,720 | $2,510 | $8,210 |
| 2024 | $14 | $10,720 | $2,510 | $8,210 |
| 2023 | $16 | $330 | $330 | $0 |
| 2022 | $16 | $330 | $330 | $0 |
| 2021 | $16 | $330 | $330 | $0 |
| 2020 | $16 | $340 | $340 | $0 |
| 2019 | $16 | $340 | $340 | $0 |
| 2018 | $15 | $340 | $340 | $0 |
| 2017 | $14 | $340 | $340 | $0 |
| 2016 | $15 | $340 | $340 | $0 |
| 2015 | $103 | $2,460 | $1,920 | $540 |
| 2014 | -- | $2,460 | $1,920 | $540 |
| 2013 | -- | $2,460 | $1,920 | $540 |
Seller's Agent in 2024
Nora Mazonson
CENTURY 21 North Homes Realty
(360) 739-4335
66 Total Sales
Buyer's Agent in 2024
Nicole Haun
RE/MAX
(360) 770-6494
128 Total Sales
SR
Seller's Agent in 2019
Sandi Riley
CENTURY 21 North Homes Realty
Source: Northwest Multiple Listing Service (NWMLS)
MLS Number: 2188692
Disclaimer: Certain information contained herein is derived from information provided by parties other than Homes.com. All information provided is deemed reliable, but is not guaranteed to be accurate and should be independently verified.
All data is obtained from various sources and may not have been verified by broker or MLS GRID. Supplied Open House Information is subject to change without notice. All information should be independently reviewed and verified for accuracy. Properties may or may not be listed by the office/agent presenting the information. Listing information is provided by the Northwest Multiple Listing Service (NWMLS). Property information is based on available data that may include MLS information, county records, and other sources. Listings marked with the 3 tree icon and provided by NWMLS. All properties are subject to prior sale or withdrawal. IDX information is provided exclusively for consumers’ personal noncommercial use, that it may not be used for any purpose other than to identify prospective properties consumers may be interested in purchasing, that the data is deemed reliable but is not guaranteed by MLS GRID. ©2026 NWMLS.
Based on information submitted to the MLS GRID
Listings courtesy of Northwest Multiple Listing Service (NWMLS) as distributed by MLS GRID
Ask me questions while you tour the home.