
Seller's Agent in 2026
Rebecca Hazzard
RE/MAX
(815) 509-8432
433 Total Sales

Estimated Value: $202,045 - $209,000
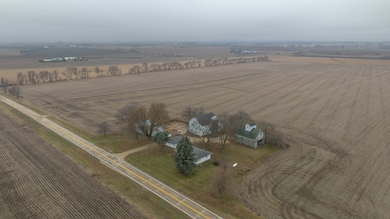
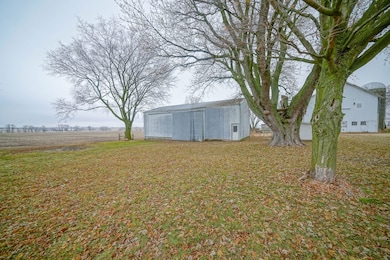
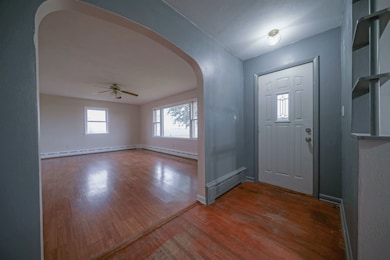
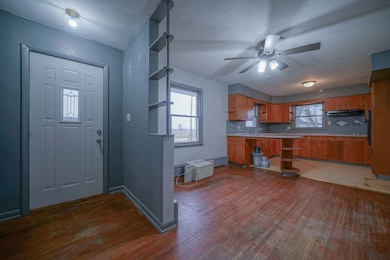
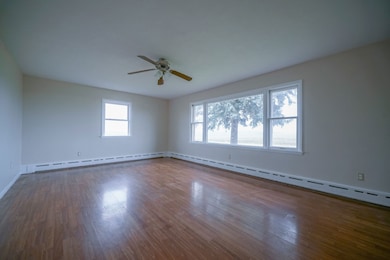
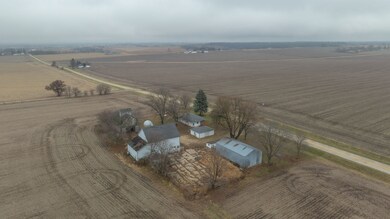
Charming Farmette in the Winnebago School District! Discover the best of country living on this inviting 2 bedroom, 1 bath farmette set on 2 acres. The home features a bright eat in kitchen that flows seamlessly into the adjoining living room, creating a warm and functional main living space. A versatile bonus room on the main floor offers endless possibilities. Perfect for a home office, crafting space, or a spacious mudroom. Outside, you'll appreciate the detached oversized 2 car garage along with multiple outbuildings, including a large shop ideal for storage, hobbies, or projects. With plenty of room to roam, garden, or simply enjoy the peace of rural life, this property offers the privacy of the country with the convenience of being in the sought-after Winnebago school district. Country living could be yours, come see the potential this property holds!
Last Agent to Sell the Property
RE/MAX of Rock Valley License #471019445 Listed on: 11/27/2025
We collect this data history from publicly available records. To have your information removed, we recommend requesting removal directly through your county’s website.
| Date | Event | Price | List to Sale | Price per Sq Ft |
|---|---|---|---|---|
| 02/13/2026 02/13/26 | Sold | $200,000 | -11.1% | $125 / Sq Ft |
| 01/08/2026 01/08/26 | Pending | -- | -- | -- |
| 11/27/2025 11/27/25 | For Sale | $225,000 | -- | $141 / Sq Ft |
We collect this data history from publicly available records. To have your information removed, we recommend requesting removal directly through your county’s website.
| Year | Tax Paid | Tax Assessment Tax Assessment Total Assessment is a certain percentage of the fair market value that is determined by local assessors to be the total taxable value of land and additions on the property. | Land | Improvement |
|---|---|---|---|---|
| 2025 | $8,503 | $113,977 | $73,453 | $40,524 |
| 2024 | $8,626 | $100,252 | $67,851 | $32,401 |
| 2023 | $8,418 | $95,439 | $63,038 | $32,401 |
| 2022 | $8,063 | $84,576 | $54,324 | $30,252 |
| 2021 | $7,894 | $84,576 | $54,324 | $30,252 |
| 2020 | $7,691 | $79,179 | $50,706 | $28,473 |
| 2019 | $7,511 | $75,306 | $47,330 | $27,976 |
| 2018 | $7,298 | $71,533 | $44,221 | $27,312 |
| 2017 | $6,819 | $68,110 | $41,502 | $26,608 |
| 2016 | $6,951 | $65,112 | $38,890 | $26,222 |
| 2015 | $6,713 | $62,465 | $36,584 | $25,881 |
| 2013 | $6,047 | $59,403 | $32,397 | $27,006 |
Seller's Agent in 2026
Rebecca Hazzard
RE/MAX
(815) 509-8432
433 Total Sales
Source: Midwest Real Estate Data (MRED)
MLS Number: 12524379
APN: 05-20-12-400-001
Disclaimer: Certain information contained herein is derived from information provided by parties other than Homes.com. All information provided is deemed reliable, but is not guaranteed to be accurate and should be independently verified.
All data is obtained from various sources and may not have been verified by broker or MLS GRID. Supplied Open House Information is subject to change without notice. All information should be independently reviewed and verified for accuracy. Properties may or may not be listed by the office/agent presenting the information. Some IDX listings have been excluded from this website.
Listings courtesy of Midwest Real Estate Data (MRED) as distributed by MLS GRID.
Based on information submitted to the MLS GRID
Ask me questions while you tour the home.