
Debra Garza
Howard Hanna Real Estate Services-Plymouth
(313) 513-6136
71 Total Sales
4 in Dearborn Heights
$116K - $212K Price Range
Estimated Value: $147,619
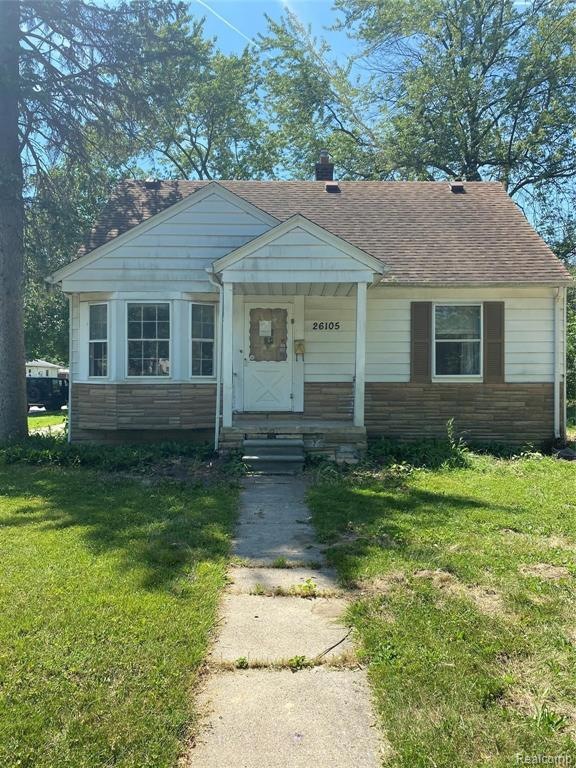
Welcome to 26105 powers!! section 8 ready. 4 bedroom 1 full bath property in desirable area of dearborn heights. no prior evictions . must gross minimum 2.5x the rent per month.
We collect this data history from publicly available records. To have your information removed, we recommend requesting removal directly through your county’s website.
Debra Garza
Howard Hanna Real Estate Services-Plymouth
(313) 513-6136
71 Total Sales
4 in Dearborn Heights
$116K - $212K Price Range
Lori Goldman
Berkshire Hathaway HomeServices Kee Realty Bham
(947) 500-3870
172 Total Sales
3 in Dearborn Heights
$150K - $190K Price Range
Robert Rech
RE/MAX Dream Properties
(734) 521-4525
128 Total Sales
1 in Dearborn Heights
$144,900 Price
Ahmed Almawri
Real Estate One-Dbn Hts/Dbn
(313) 474-8154
61 Total Sales
4 in Dearborn Heights
$205K - $460K Price Range
Robert Coburn
RE/MAX First
(586) 576-9389
222 Total Sales
1 in Dearborn Heights
$145,000 Price
Randy Hourani
Keller Williams Legacy
(313) 488-4611
74 Total Sales
2 in Dearborn Heights
$137K - $255K Price Range
We collect this data history from publicly available records. To have your information removed, we recommend requesting removal directly through your county’s website.
| Date | Buyer | Sale Price | Title Company |
|---|---|---|---|
| $55,000 | Premier Title Agency Llc | ||
| -- | None Available |
We collect this data history from publicly available records. To have your information removed, we recommend requesting removal directly through your county’s website.
| Date | Event | Price | List to Sale | Price per Sq Ft | Prior Sale |
|---|---|---|---|---|---|
| 06/23/2021 06/23/21 | Rented | $1,100 | 0.0% | -- | |
| 06/17/2021 06/17/21 | Under Contract | -- | -- | -- | |
| 06/17/2021 06/17/21 | For Rent | $1,100 | 0.0% | -- | |
| 11/05/2020 11/05/20 | Sold | $55,000 | -6.6% | $50 / Sq Ft | View Prior Sale |
| 10/13/2020 10/13/20 | Pending | -- | -- | -- | |
| 10/12/2020 10/12/20 | For Sale | $58,900 | -- | $54 / Sq Ft |
We collect this data history from publicly available records. To have your information removed, we recommend requesting removal directly through your county’s website.
| Year | Tax Paid | Tax Assessment Tax Assessment Total Assessment is a certain percentage of the fair market value that is determined by local assessors to be the total taxable value of land and additions on the property. | Land | Improvement |
|---|---|---|---|---|
| 2025 | $1,762 | $60,900 | $0 | $0 |
| 2024 | $1,694 | $50,500 | $0 | $0 |
| 2023 | $1,539 | $43,400 | $0 | $0 |
| 2022 | $2,263 | $36,600 | $0 | $0 |
| 2021 | $2,246 | $32,400 | $0 | $0 |
| 2019 | $1,111 | $25,800 | $0 | $0 |
| 2018 | $777 | $23,900 | $0 | $0 |
| 2017 | $611 | $23,100 | $0 | $0 |
| 2016 | $1,057 | $23,500 | $0 | $0 |
| 2015 | $2,180 | $21,800 | $0 | $0 |
| 2013 | $2,350 | $24,700 | $0 | $0 |
| 2010 | -- | $28,300 | $0 | $0 |
Landlord's Agent in 2021
Alex Farhat
Own It Realty
(313) 932-4111
34 Total Sales
Tenant's Agent in 2021
Hassan Moughnieh
Keller Williams Legacy
(313) 858-5555
45 Total Sales
K
Seller's Agent in 2020
Karen Payne
Berkshire Hathaway HomeServices Kee Realty Browns
(313) 737-3150
13 Total Sales
Source: Realcomp
MLS Number: 2210046857
APN: 33-040-03-2419-000
Disclaimer: Certain information contained herein is derived from information provided by parties other than Homes.com. All information provided is deemed reliable, but is not guaranteed to be accurate and should be independently verified.
IDX provided courtesy of Realcomp II Ltd. via Ten-X and MLS
Copyright 2026 Realcomp II Ltd. Shareholders
IDX information is provided exclusively for consumers' personal, noncommercial use and may not be used for any purpose other than to identify prospective properties consumers may be interested in purchasing. The accuracy of all information, regardless of source, is not guaranteed or warranted. All information should be independently verified.
Listing Information presented by local MLS brokerage: Ten-X, local REALTOR®- Arlene Richardson - (888)-952-6393
Ask me questions while you tour the home.