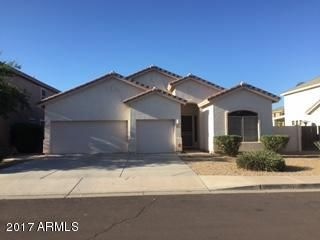

2611 E Augusta Ave Chandler, AZ 85249
South Chandler NeighborhoodEstimated Value: $518,606
About This Home
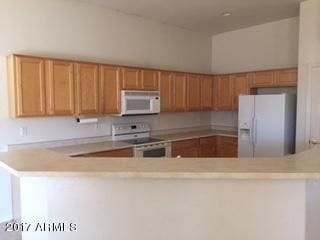
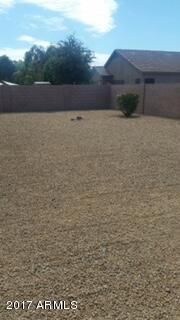
This 3bed/2bath/3car garage home is situated in a great location. The community features walking trails, parks, sports courts and several tot lots. Vaulted ceilings and split floor plan and large open kitchen are great features in this home. The back yard is very large with room for a pool. Great location close to schools, shopping and dining.
This home has great potential and is priced to sell.
Last Agent to Sell the Property
SCS Real Estate Services License #BR518049000 Listed on: 08/05/2017
Last Buyer's Agent
Matthew Coates
Connect Realty License #SA583776000

Home Details
Home Type
Single Family
Year Built
2000
Lot Details
6,970 Sq Ft Lot
HOA Fees
$68 per month
Parking
3
Listing Details
- Cross Street: Gilbert Rd. & Riggs Rd.
- Legal Info Range: 5E
- Property Type: Residential
- Ownership: Fee Simple
- HOA #2: N
- Association Fees Land Lease Fee: N
- Recreation Center Fee 2: N
- Recreation Center Fee: N
- Total Monthly Fee Equivalent: 68.0
- Basement: N
- Parking Spaces Total Covered Spaces: 3.0
- Separate Den Office Sep Den Office: N
- Year Built: 2000
- Tax Year: 2016
- Property Sub Type: Single Family - Detached
- Horses: No
- Lot Size Acres: 0.16
- Subdivision Name: COOPER COMMONS 3 PARCEL 11
- Architectural Style: Ranch
- Property Attached Yn: No
- ResoBuildingAreaSource: Assessor
- General Property Description:PriceSqFt: 139.26
- Association Fees:HOA Fee2: 68.0
- Windows:Dual Pane: Yes
- Cooling:Ceiling Fan(s): Yes
- Technology:Cable TV Avail: Yes
- Special Features: None
Interior Features
- Flooring: Carpet, Vinyl, Tile
- Basement YN: No
- Spa Features: None
- Total Bedrooms: 3
- Fireplace Features: None
- Fireplace: No
- Interior Amenities: Eat-in Kitchen, Pantry, Double Vanity, Full Bth Master Bdrm, Separate Shwr & Tub
- Living Area: 1910.0
- Stories: 1
- Window Features: Dual Pane
- Fireplace:No Fireplace: Yes
- Kitchen Features:RangeOven Elec: Yes
- Kitchen Features:Built-in Microwave: Yes
- Master Bathroom:Double Sinks: Yes
- Community Features:BikingWalking Path: Yes
- Kitchen Features Pantry: Yes
- Community Features:Children_squote_s Playgrnd: Yes
- Community Features:Near Bus Stop: Yes
- Kitchen Features:Cook Top Elec: Yes
- KitchenFeatures:Refrigerator: Yes
Exterior Features
- Fencing: Block
- Exterior Features: Covered Patio(s), Patio
- Lot Features: Desert Back, Desert Front
- Pool Features: None
- Pool Private: No
- View: Mountain(s)
- Disclosures: Agency Discl Req, Seller Discl Avail
- Home Warranty: Yes
- Construction Type: Painted, Stucco, Frame - Wood
- Roof: Tile
- Construction:Frame - Wood: Yes
- Exterior Features:Covered Patio(s): Yes
- Exterior Features:Patio: Yes
Garage/Parking
- Total Covered Spaces: 3.0
- Parking Features: Electric Door Opener
- Attached Garage: No
- Garage Spaces: 3.0
- Parking Features:Electric Door Opener: Yes
Utilities
- Cooling: Refrigeration, Ceiling Fan(s)
- Heating: Natural Gas
- Water Source: City Water
- Heating:Natural Gas: Yes
Condo/Co-op/Association
- Community Features: Near Bus Stop, Playground, Biking/Walking Path
- Amenities: FHA Approved Prjct, VA Approved Prjct
- Association Fee: 68.0
- Association Fee Frequency: Monthly
- Association Name: Cooper commons
- Phone: 480-123-4567
- Association: Yes
Association/Amenities
- Association Fees:HOA YN2: Y
- Association Fees:HOA Transfer Fee2: 450.0
- Association Fees:HOA Paid Frequency: Monthly
- Association Fees:HOA Name4: Cooper commons
- Association Fees:PAD Fee YN2: N
- Association Fees:Cap ImprovementImpact Fee _percent_: %
- Association Fee Incl:Common Area Maint3: Yes
- Association Fees:Cap ImprovementImpact Fee 2 _percent_: %
- Association Fee Incl:Street Maint: Yes
Fee Information
- Association Fee Includes: Maintenance Grounds, Street Maint
Schools
- Elementary School: Jane D. Hull Elementary
- High School: Basha High School
- Junior High Dist: Chandler Unified District
- Middle Or Junior School: Santan Junior High School
Lot Info
- Land Lease: No
- Lot Size Sq Ft: 7015.0
- Parcel #: 303-84-236
- ResoLotSizeUnits: SquareFeet
Building Info
- Builder Name: engle
Tax Info
- Tax Annual Amount: 1868.0
- Tax Book Number: 303.00
- Tax Lot: 21
- Tax Map Number: 84.00
Ownership History
We collect this data history from publicly available records. To have your information removed, we recommend requesting removal directly through your county’s website.
Purchase Details
Purchase Details
Home Financials for this Owner
Home Financials are based on the most recent Mortgage that was taken out on this home.Purchase Details
Purchase Details
Home Financials for this Owner
Home Financials are based on the most recent Mortgage that was taken out on this home.Purchase Details
Purchase Details
Home Financials for this Owner
Home Financials are based on the most recent Mortgage that was taken out on this home.Purchase Details
Purchase Details
Home Values in the Area
Average Home Value in this Area
Purchase History
We collect this data history from publicly available records. To have your information removed, we recommend requesting removal directly through your county’s website.
| Date | Buyer | Sale Price | Title Company |
|---|---|---|---|
| -- | Final Title Support | ||
| Schulze Julia | $266,000 | Millennium Title Agency Llc | |
| Regret Antoniette M | -- | None Available | |
| Regret Antoinette M | -- | Sonoran Title Services Inc | |
| Regret Antoinette M | -- | Sonoran Title Services Inc | |
| Regret Antoinette M | -- | None Available | |
| Regret Antoinette | -- | Century Title Agency Inc | |
| Regret Antoinette | -- | Century Title Agency Inc | |
| Regret Frank | -- | -- | |
| Regret Frank | $160,140 | First American Title |
Mortgage History
We collect this data history from publicly available records. To have your information removed, we recommend requesting removal directly through your county’s website.
| Date | Status | Borrower | Loan Amount |
|---|---|---|---|
| Previous Owner | $310,933 | ||
| Previous Owner | Schulze Julia | $21,398 | |
| Previous Owner | Schulze Julia | $258,651 | |
| Previous Owner | Schulze Julia | $261,182 | |
| Previous Owner | Regret Antoinette M | $187,000 | |
| Previous Owner | Regret Antoinette | $153,000 |
Tax History
We collect this data history from publicly available records. To have your information removed, we recommend requesting removal directly through your county’s website.
| Year | Tax Paid | Tax Assessment Tax Assessment Total Assessment is a certain percentage of the fair market value that is determined by local assessors to be the total taxable value of land and additions on the property. | Land | Improvement |
|---|---|---|---|---|
| 2025 | $1,834 | $24,289 | ||
| 2024 | $1,859 | $23,132 | ||
| 2023 | $1,859 | $38,250 | $7,650 | $30,600 |
| 2022 | $1,795 | $28,730 | $5,740 | $22,990 |
| 2021 | $1,875 | $26,470 | $5,290 | $21,180 |
| 2020 | $1,865 | $25,000 | $5,000 | $20,000 |
| 2019 | $1,795 | $22,600 | $4,520 | $18,080 |
| 2018 | $1,737 | $22,550 | $4,510 | $18,040 |
| 2017 | $1,934 | $20,370 | $4,070 | $16,300 |
| 2016 | $1,868 | $19,280 | $3,850 | $15,430 |
| 2015 | $1,789 | $17,880 | $3,570 | $14,310 |
Map
Source: Arizona Regional Multiple Listing Service (ARMLS)
MLS Number: 5642786
APN: 303-84-236
Disclaimer: Certain information contained herein is derived from information provided by parties other than Homes.com. All information provided is deemed reliable, but is not guaranteed to be accurate and should be independently verified.
All information should be verified by the recipient and none is guaranteed as accurate by ARMLS
Listing Information presented by local MLS brokerage: Ten-X, local REALTOR®- Arlene Richardson - (888)-952-6393
Ask me questions while you tour the home.