


2611 Eisenhauer Rd Unit 1007 San Antonio, TX 78209
Oak Park-Northwood NeighborhoodEstimated payment $1,924/month
Highlights
- Detached Garage
- Eat-In Kitchen
- Ceramic Tile Flooring
- Northwood Elementary School Rated A-
- Inside Utility
- Central Heating and Cooling System
About This Home
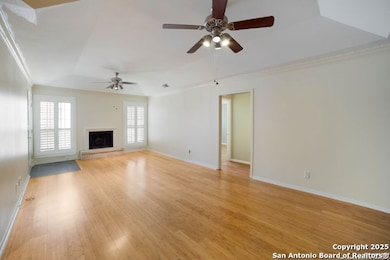
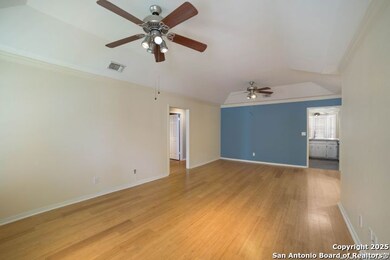
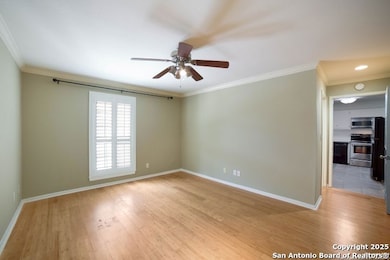
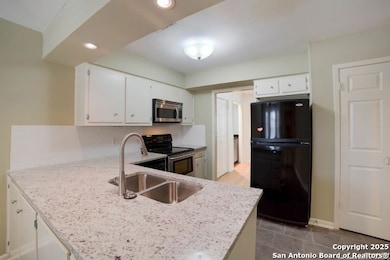
Come see this beautifully refreshed condo located in the highly desirable 78209 zip code. Featuring 2 bedrooms and 2 full bathrooms with a large living area and beautiful kitchen - this home will accomodate all your needs. Wood flooring covers the majority of the condo with some tile and carpet sprinkled throughout. The kitchen features newly installed granite countertops, as well as a brand new backsplash. Plantation shutters adorn the windows for that stylish elegant look. Both bathrooms have newly installed fixtures and finishes, with sleek vanities, modern lighting, and updated shower/tub combinations. The master suite offers ample space, complete with a walk-in closet and a private bath. This condo also boasts a private balcony, perfect for morning coffee or enjoying the sunset. The community is well-maintained, offering residents access to a pool, fitness center, and lush green spaces. Additionally, the location is unbeatable - close to local shops, restaurants, and major highways for easy commuting. Whether you're a first-time homebuyer, a downsizer, or simply looking for a stylish place in a prime neighborhood, this condo checks all the boxes. Don't miss out on this incredible opportunity to live in the heart of San Antonio's sought-after 78209 area. Schedule a showing today!
Listing Agent
Patrick Conway
Keller Williams City-View Listed on: 10/17/2025
Property Details
Home Type
- Condominium
Est. Annual Taxes
- $4,779
Year Built
- Built in 1982
HOA Fees
- $382 Monthly HOA Fees
Parking
- Detached Garage
Home Design
- Brick Exterior Construction
- Composition Roof
Interior Spaces
- 1,200 Sq Ft Home
- 2-Story Property
- Ceiling Fan
- Window Treatments
- Living Room with Fireplace
- Combination Dining and Living Room
- Inside Utility
- Stacked Washer and Dryer
Kitchen
- Eat-In Kitchen
- Breakfast Bar
- Self-Cleaning Oven
- Cooktop
- Microwave
Flooring
- Carpet
- Ceramic Tile
Bedrooms and Bathrooms
- 2 Bedrooms
- 2 Full Bathrooms
Schools
- Northwwod Elementary School
- Garner Middle School
- Macarthur High School
Utilities
- Central Heating and Cooling System
- Cable TV Available
Community Details
- $275 HOA Transfer Fee
- Farmington Commons Hoa, Inc Association
- Mandatory home owners association
Listing and Financial Details
- Legal Lot and Block 1007 / 110
- Assessor Parcel Number 104281101007
- Seller Concessions Not Offered
Map
Home Values in the Area
Average Home Value in this Area
Tax History
We collect this data history from publicly available records. To have your information removed, we recommend requesting removal directly through your county’s website.
| Year | Tax Paid | Tax Assessment Tax Assessment Total Assessment is a certain percentage of the fair market value that is determined by local assessors to be the total taxable value of land and additions on the property. | Land | Improvement |
|---|---|---|---|---|
| 2025 | $4,777 | $210,680 | $32,900 | $177,780 |
| 2024 | $1,055 | $208,180 | $32,900 | $175,280 |
| 2023 | $1,055 | $201,920 | $32,900 | $169,020 |
| 2022 | $4,687 | $189,948 | $32,900 | $159,890 |
| 2021 | $4,412 | $172,680 | $18,800 | $153,880 |
| 2020 | $4,264 | $164,410 | $18,800 | $145,610 |
| 2019 | $4,140 | $155,430 | $18,800 | $136,630 |
| 2018 | $3,995 | $149,610 | $18,800 | $130,810 |
| 2017 | $3,723 | $138,150 | $18,800 | $119,350 |
| 2016 | $3,491 | $129,550 | $18,800 | $110,750 |
| 2015 | -- | $118,380 | $18,800 | $99,580 |
| 2014 | -- | $112,270 | $0 | $0 |
Property History
We collect this data history from publicly available records. To have your information removed, we recommend requesting removal directly through your county’s website.
| Date | Event | Price | List to Sale | Price per Sq Ft |
|---|---|---|---|---|
| 05/19/2026 05/19/26 | Price Changed | $207,250 | -3.6% | $173 / Sq Ft |
| 10/17/2025 10/17/25 | For Sale | $215,000 | -- | $179 / Sq Ft |
Purchase History
We collect this data history from publicly available records. To have your information removed, we recommend requesting removal directly through your county’s website.
| Date | Type | Sale Price | Title Company |
|---|---|---|---|
| Warranty Deed | -- | Fatco | |
| Vendors Lien | -- | Texas Title Assurance | |
| Vendors Lien | -- | None Available |
Mortgage History
We collect this data history from publicly available records. To have your information removed, we recommend requesting removal directly through your county’s website.
| Date | Status | Loan Amount | Loan Type |
|---|---|---|---|
| Previous Owner | $85,700 | New Conventional | |
| Previous Owner | $98,400 | New Conventional | |
| Previous Owner | $88,000 | Fannie Mae Freddie Mac |
Source: San Antonio Board of REALTORS®
MLS Number: 1924757

APN: 10428-110-1007
Disclaimer: Certain information contained herein is derived from information provided by parties other than Homes.com. All information provided is deemed reliable, but is not guaranteed to be accurate and should be independently verified.
IDX information is provided exclusively for personal, non-commercial use, and may not be used for any purpose other than to identify prospective properties consumers may be interested in purchasing.
Information is deemed reliable but not guaranteed.
- 2611 Eisenhauer Rd Unit 304
- 2611 Eisenhauer Rd Unit 110
- 2611 Eisenhauer Rd Unit 1403
- 2611 Eisenhauer Rd Unit 901
- 2611 Eisenhauer Rd Unit 1401
- 2611 Eisenhauer Rd Unit 506
- 7103 Parkside Place
- 10223 Briarwood Dr
- 131 Larchmont Dr
- 308 Larchmont Dr
- 227 Devonshire Dr
- 631 E Nottingham Dr
- 542 Brightwood Place
- 535 Brightwood Place
- 543 Robinhood Place
- 219 Brees Blvd
- 2822 Knight Robin Dr
- 352 Larchmont Dr
- 314 Northridge Dr
- 247 Tophill Rd
- 2611 Eisenhauer Rd
- 622 Kenilworth Blvd Unit 1
- 315 Ridgehaven Place
- 234 Irvington Dr
- 126 Irvington Dr
- 423 Northridge Dr
- 2819 Bent Bow Dr
- 209 Harmon Dr
- 130 Brees Blvd
- 136 Harmon Dr
- 67 Brees Blvd
- 102 Ruelle
- 66 Brees Blvd Unit 34C
- 66 Brees Blvd Unit 64
- 66 Brees Blvd Unit 95I
- 112 Ruelle
- 102 Ruelle Unit 208D
- 527 N Meadowlane Dr
- 463 Bryn Mawr Dr
- 1111 Austin Hwy
Ask me questions while you tour the home.