
Mr. Eric Stewart
Long & Foster Real Estate, Inc.
(240) 702-1551
383 Total Sales
2 in Fairland
$680K - $700K Price Range



Estimated Value: $853,000 - $1,008,000
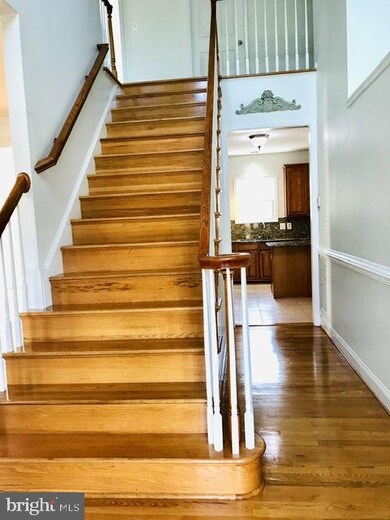
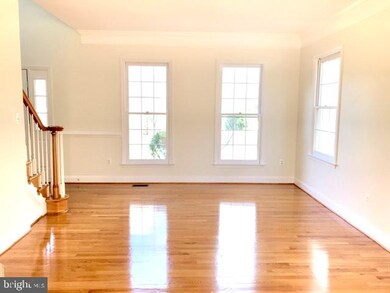
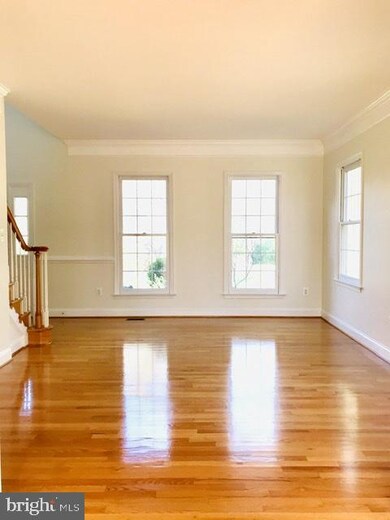
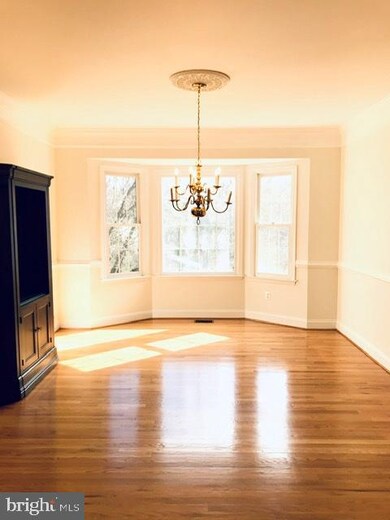
ALL OFFERS WILL BE REVIEWED by 4PM, TUESDAY 7/28/20. Back on the market. BUYER FINANCING FELL THROUGH. Beautiful well maintained 6 bedroom, 4 full baths SF in the quiet neighborhood . Roof is just 2 years. Freshly painted. Light filled with Gleaming hardwood floor. Update Kitchen with S.S. appliances. Granite Counter Top. Sun room off the kitchen looks over the wooded area and to enjoy the privacy. Huge master bedroom with sitting area. Light filled full finished basement with 2 bedroom and a full bath. Walk out to a huge Patio and back yard with mature Cherry Blossom trees. Big driveway has about more 6+ parking. The property is ready for turn key and convey AS-IS.
Last Agent to Sell the Property
(301) 946-2878 hollykhuynh@gmail.com N.A.M. Realty Corp. License #526511 Listed on: 04/16/2020
We collect this data history from publicly available records. To have your information removed, we recommend requesting removal directly through your county’s website.
Mr. Eric Stewart
Long & Foster Real Estate, Inc.
(240) 702-1551
383 Total Sales
2 in Fairland
$680K - $700K Price Range
Sharyn Ahmad
RE/MAX Realty Group
(301) 857-4885
86 Total Sales
2 in Fairland
$648K - $940K Price Range
Paola Lazo
Samson Properties
(855) 517-8290
103 Total Sales
1 in Fairland
$361,250 Price
Tyler Siperko
Compass
(667) 213-6539
156 Total Sales
1 in Fairland
$570,000 Price
Wanda Hamilton
Keller Williams Preferred Properties
(202) 883-5634
37 Total Sales
1 in Fairland
$645,000 Price
Sharon Ledbetter
Weichert, REALTORS
(240) 998-1488
101 Total Sales
1 in Fairland
$380,000 Price
We collect this data history from publicly available records. To have your information removed, we recommend requesting removal directly through your county’s website.
| Date | Buyer | Sale Price | Title Company |
|---|---|---|---|
| $649,000 | Mta Title & Escrow Llc | ||
| Tran Diep T | $325,000 | -- |
We collect this data history from publicly available records. To have your information removed, we recommend requesting removal directly through your county’s website.
| Date | Status | Borrower | Loan Amount |
|---|---|---|---|
| Open | $486,750 | ||
| Previous Owner | Tran Diep T | $200,000 |
We collect this data history from publicly available records. To have your information removed, we recommend requesting removal directly through your county’s website.
| Date | Event | Price | List to Sale | Price per Sq Ft |
|---|---|---|---|---|
| 08/24/2020 08/24/20 | Sold | $649,000 | -0.1% | $154 / Sq Ft |
| 07/28/2020 07/28/20 | Pending | -- | -- | -- |
| 07/24/2020 07/24/20 | For Sale | $649,900 | +0.1% | $154 / Sq Ft |
| 07/17/2020 07/17/20 | Off Market | $649,000 | -- | -- |
| 04/27/2020 04/27/20 | Pending | -- | -- | -- |
| 04/16/2020 04/16/20 | For Sale | $649,900 | -- | $154 / Sq Ft |
We collect this data history from publicly available records. To have your information removed, we recommend requesting removal directly through your county’s website.
| Year | Tax Paid | Tax Assessment Tax Assessment Total Assessment is a certain percentage of the fair market value that is determined by local assessors to be the total taxable value of land and additions on the property. | Land | Improvement |
|---|---|---|---|---|
| 2025 | $8,583 | $746,433 | ||
| 2024 | $8,503 | $687,867 | $0 | $0 |
| 2023 | $7,104 | $629,300 | $300,100 | $329,200 |
| 2022 | $6,666 | $619,033 | $0 | $0 |
| 2020 | $6,349 | $598,500 | $300,100 | $298,400 |
| 2019 | $6,329 | $598,500 | $300,100 | $298,400 |
| 2018 | $6,333 | $598,500 | $300,100 | $298,400 |
| 2017 | $7,230 | $626,800 | $0 | $0 |
| 2016 | -- | $586,300 | $0 | $0 |
| 2015 | $6,508 | $545,800 | $0 | $0 |
| 2014 | $6,508 | $505,300 | $0 | $0 |
Seller's Agent in 2020
Hoa Huynh
N.A.M. Realty Corp.
(240) 606-5339
4 Total Sales
Buyer's Agent in 2020
Yuanreng Hu
Nitro Realty
(202) 365-1503
31 Total Sales
Source: Bright MLS
MLS Number: MDMC703528
APN: 05-03061254
Disclaimer: Certain information contained herein is derived from information provided by parties other than Homes.com. All information provided is deemed reliable, but is not guaranteed to be accurate and should be independently verified.
The data relating to real estate for sale on this website appears in part through the BRIGHT Internet Data Exchange program, a voluntary cooperative exchange of property listing data between licensed real estate brokerage firms, and is provided by BRIGHT through a licensing agreement.
Listing information is from various brokers who participate in the Bright MLS IDX program and not all listings may be visible on the site.
The property information being provided on or through the website is for the personal, non-commercial use of consumers and such information may not be used for any purpose other than to identify prospective properties consumers may be interested in purchasing.
Some properties which appear for sale on the website may no longer be available because they are for instance, under contract, sold or are no longer being offered for sale.
Property information displayed is deemed reliable but is not guaranteed.
Copyright 2026 Bright MLS, Inc.
Ask me questions while you tour the home.