NOT LISTED FOR SALE

2613 Beartrap Rd Unit A Avon, CO 81620

3 Beds
2 Baths
2,299 Sq Ft
10,454 Sq Ft Lot

Sale Details

Date Sold: December 28, 2012

Last sale price $440,000 $191 Per Sq Ft

52 Days on Market

Highlights

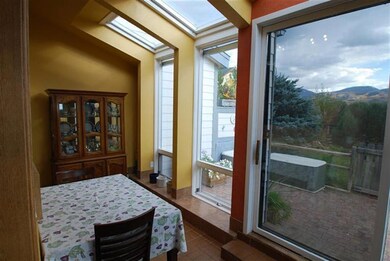
  • Views to the South
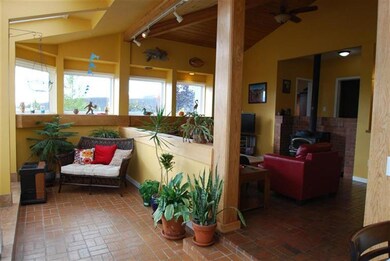
  • Wood Burning Stove
  • Wood Flooring
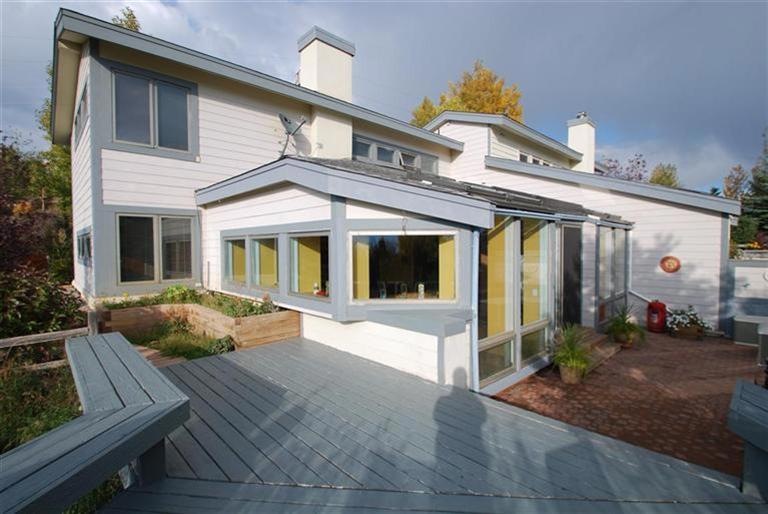
  • Deck
  • Vaulted Ceiling
  • Solarium

About This Home

As of December 2012

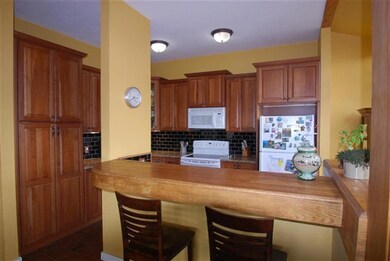
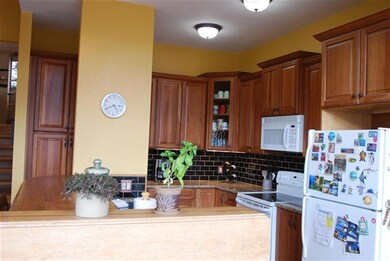
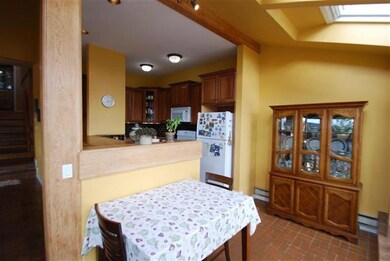
Great Value, Great Views, Great Location!!! You Have To Stand Inside This Home To Appreciate The Views And Surrounding Privacy. With A Remodeled Kitchen And Both Bathrooms. Amazing Natural Heat And Sunlight And A Large, Well Cared For Yard,This Home Is A Must See

Last Agent to Sell the Property

Michael Routh

Keller Williams Mtn Properties License #FA40041274 Listed on: 10/02/2012

Keller Williams Mtn Properties

Last Buyer's Agent

Will Lewis

Keller Williams Mtn Properties

Property Details

Home Type

  • Multi-Family

Est. Annual Taxes

  • $2,159

Year Built

  • Built in 1983

Lot Details

  • 10,454 Sq Ft Lot

Parking

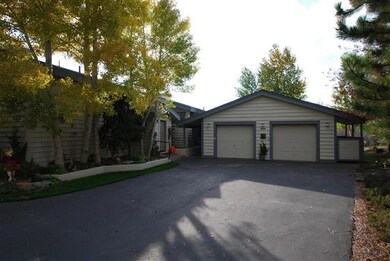
  • 1 Car Garage

Property Views

  • Views to the South
  • Mountain

Home Design

  • Duplex
  • Frame Construction
  • Shake Roof
  • Concrete Perimeter Foundation

Interior Spaces

  • 2,299 Sq Ft Home
  • 2-Story Property
  • Vaulted Ceiling
  • Skylights
  • Fireplace
  • Wood Burning Stove
  • Solarium
  • Washer and Dryer

Kitchen

  • Cooktop
  • Dishwasher
  • Disposal

Flooring

  • Wood
  • Carpet

Bedrooms and Bathrooms

  • 3 Bedrooms
  • 2 Full Bathrooms

Outdoor Features

  • Deck
  • Patio

Utilities

  • No Cooling
  • Baseboard Heating
  • Phone Available
  • Satellite Dish
  • Cable TV Available

Community Details

Overview

  • No Home Owners Association
  • Wildridge Subdivision

Recreation

  • Trails
  • Snow Removal

Property Details

Home Type

Multi-Family

Est. Annual Taxes

$2,159

Year Built

Built in 1983

Lot Details

10,454 Sq Ft Lot

Parking

1

Listing Details

  • Unit Levels: Multi/Split
  • Lot Size Acres: 0.24
  • Property Sub Type: Duplex
  • Prop. Type: Residential
  • Building Stories: 2
  • Year Built: 1983
  • Subdivision Name: Wildridge
  • Special Features: None
  • Stories: 2

Interior Features

  • Entry Location: 1
  • Fireplace Features: Wood Burning Stove
  • Furnished: Unfurnished
  • Interior Amenities: Multi-Level, Patio, Skylight(s), Solarium, Vaulted Ceiling(s), Wired for Cable, Wood Stove
  • Appliances: Cooktop, Dishwasher, Disposal, Dryer, Range, Refrigerator, Washer, Washer/Dryer
  • Full Bathrooms: 2
  • Total Bedrooms: 3
  • Fireplace: Yes
  • Flooring: Brick, Carpet, Wood
  • Living Area: 2299.0
  • Appliances Included:Dishwasher: Yes
  • Appliances Included:Range: Yes
  • Appliances Included:Refrigerator: Yes
  • Interior Features:Multi-Level: Yes
  • Interior Features:Vaulted Ceiling(s): Yes
  • Appliances Included:Disposal: Yes
  • Appliances Included:WasherDryer: Yes
  • Interior Features:Wired for Cable: Yes
  • Appliances Included:Cooktop: Yes
  • Interior Features:Patio: Yes
  • Fireplace Features:Wood Burning Stove: Yes
  • Interior Features:Skylight(s): Yes
  • Interior Features:Wood Stove: Yes
  • Interior Features:Solarium: Yes
  • Appliances Included:Dryer: Yes
  • Appliances Included:Washer: Yes

Exterior Features

  • Patio And Porch Features: Deck, Patio
  • Roof: Shake
  • View: Mountain(s), South Facing
  • Construction Type: Other
  • Foundation Details: Concrete Perimeter
  • Construction:Frame: Yes
  • Patio and Porch Features:Deck: Yes
  • Patio and Porch Features:Patio2: Yes

Garage/Parking

  • Attached Garage: No
  • Garage Spaces: 1.0
  • Parking Features: Other
  • Parking:Other6: Yes
  • General Info:_pound_ of Garage Stalls: 1.0

Utilities

  • Cooling: None
  • Heating: Baseboard, Electric
  • Sewer: Sewer Connected
  • Cooling Y N: No
  • Heating Yn: Yes
  • Utilities: Cable Available, Electricity Available, Phone Available, Satellite, Sewer Available, Snow Removal, Trash, Water Available
  • Heating:Baseboard: Yes
  • Heating:Electric: Yes

Condo/Co-op/Association

  • Association: No
  • Community Features: Trail(s)

Association/Amenities

  • AssociationHOA Fee Includes:None: Yes

Fee Information

  • Association Fee Includes: None

Lot Info

  • Lot Size Sq Ft: 10454.0
  • Land Lease: No
  • Zoning: Duplex
  • ResoLotSizeUnits: Acres

Tax Info

  • Tax Annual Amount: 2158.88
  • Tax Year: 2011
Create a Home Valuation Report for This Property
The Home Valuation Report is an in-depth analysis detailing your home's value as well as a comparison with similar homes in the area

Home Values in the Area

Source: Public Records

Average Home Value in this Area


Source: Public Records

Property History

We collect this data history from publicly available records. To have your information removed, we recommend requesting removal directly through your county’s website.

Date Event Price List to Sale Price per Sq Ft
12/28/2012 12/28/12 Sold $440,000 -4.1% $191 / Sq Ft
11/21/2012 11/21/12 Pending -- -- --
09/30/2012 09/30/12 For Sale $459,000 -- $200 / Sq Ft
Source: Vail Multi-List Service

Agents Affiliated with this Home

  • Section Image
See All Agents

Map

Source: Vail Multi-List Service

MLS Number: 915944

Vail Multi-List Service
Your Personal Tour Guide

Ask me questions while you tour the home.