
Bikle Metz Group
Keller Williams Realty Centre
(814) 747-5487
171 Total Sales
3 in Wormans Mill
$565K - $750K Price Range
Estimated Value: $428,595
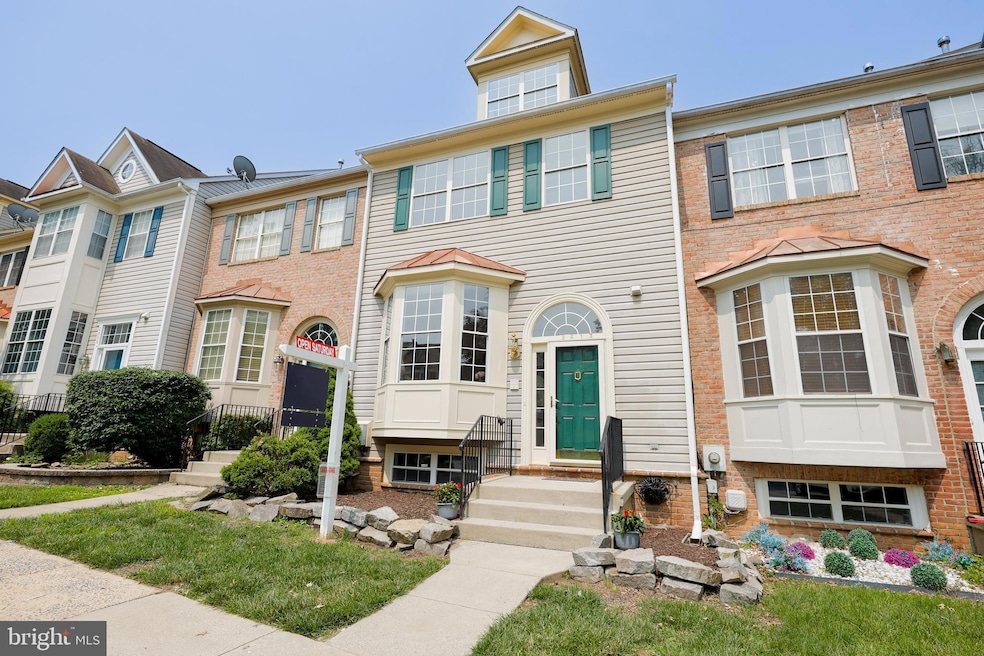
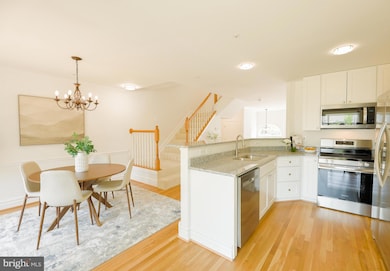
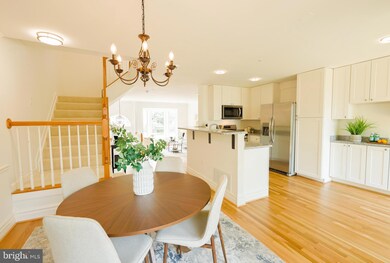
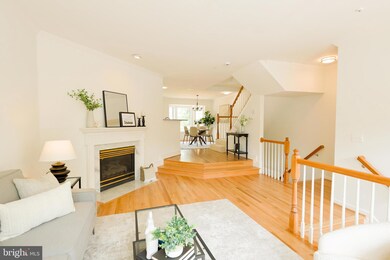
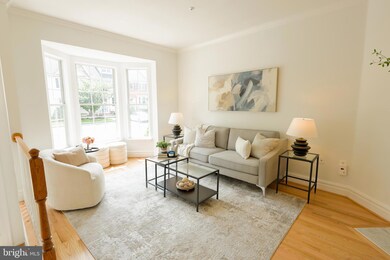
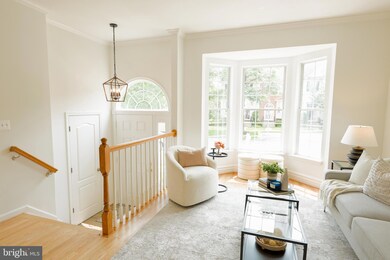
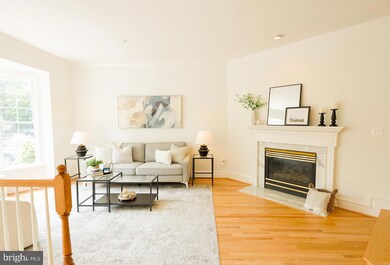
Amazing Transformation!. This home has so much wonderful space! Kitchen was updated with brand new cabinetry, granite and stainless steel. Seller added custom coffee bar to the kitchen work space. New Patio doors lead to a new decking, railing and privacy screening! Refinished to a Natural color, the Hardwood floors make this home light and bright. Upper Level is home to two primary suites. Two full baths have been updated/renovated. Loft area can be a wonderful office, nursery or serene reading area. Lower level has full bath, a room used as a bedroom, and living area. New Patio Doors are access to private patio area and fenced yard. Brand New ROOF! Natural Gas HVAC and Hot Water Heater were recently replaced as well! Nothing to do but move in! Located on cul-de-sac street, with ample parking, and close to the restaurants and shopping, this location is Ideal!! Schedule your showing today!
Last Agent to Sell the Property
(301) 694-8000 kelly@yourtriphome.com Long & Foster Real Estate, Inc. License #644040 Listed on: 05/21/2025
We collect this data history from publicly available records. To have your information removed, we recommend requesting removal directly through your county’s website.
Bikle Metz Group
Keller Williams Realty Centre
(814) 747-5487
171 Total Sales
3 in Wormans Mill
$565K - $750K Price Range
Barak Sky
Serhant
(240) 363-9670
820 Total Sales
1 in Wormans Mill
$444,900 Price
Michael Kurtianyk
Mackintosh, Inc.
(240) 772-5225
52 Total Sales
3 in Wormans Mill
$350K - $663K Price Range
Roberta McNamara
RE/MAX Results
(410) 862-3981
82 Total Sales
5 in Wormans Mill
$420K - $779K Price Range
Paul Katrivanos
RE/MAX Plus
(240) 571-2414
78 Total Sales
1 in Wormans Mill
$419,000 Price
Joanne Grus
COLDWELL BANKER REALTY
(878) 313-6189
41 Total Sales
1 in Wormans Mill
$305,000 Price
We collect this data history from publicly available records. To have your information removed, we recommend requesting removal directly through your county’s website.
| Date | Buyer | Sale Price | Title Company |
|---|---|---|---|
| $435,000 | First American Title Insurance | ||
| $317,350 | Lawyers Signature Settlements | ||
| -- | None Available | ||
| $215,000 | -- | ||
| $170,000 | -- | ||
| $152,596 | -- |
We collect this data history from publicly available records. To have your information removed, we recommend requesting removal directly through your county’s website.
| Date | Status | Borrower | Loan Amount |
|---|---|---|---|
| Closed | $304,500 |
We collect this data history from publicly available records. To have your information removed, we recommend requesting removal directly through your county’s website.
| Date | Event | Price | List to Sale | Price per Sq Ft | Prior Sale |
|---|---|---|---|---|---|
| 07/31/2025 07/31/25 | Sold | $435,000 | 0.0% | $221 / Sq Ft | |
| 06/20/2025 06/20/25 | Pending | -- | -- | -- | |
| 06/02/2025 06/02/25 | For Sale | $435,000 | 0.0% | $221 / Sq Ft | |
| 06/01/2025 06/01/25 | Off Market | $435,000 | -- | -- | |
| 05/21/2025 05/21/25 | For Sale | $435,000 | +37.1% | $221 / Sq Ft | |
| 03/26/2025 03/26/25 | Sold | $317,350 | +9.8% | $217 / Sq Ft | View Prior Sale |
| 03/18/2025 03/18/25 | Pending | -- | -- | -- | |
| 03/14/2025 03/14/25 | For Sale | $289,000 | -- | $197 / Sq Ft |
We collect this data history from publicly available records. To have your information removed, we recommend requesting removal directly through your county’s website.
| Year | Tax Paid | Tax Assessment Tax Assessment Total Assessment is a certain percentage of the fair market value that is determined by local assessors to be the total taxable value of land and additions on the property. | Land | Improvement |
|---|---|---|---|---|
| 2026 | $5,453 | $339,600 | ||
| 2025 | $5,453 | $293,900 | $90,000 | $203,900 |
| 2024 | $5,113 | $274,167 | ||
| 2023 | $4,619 | $254,433 | $0 | $0 |
| 2022 | $4,253 | $234,700 | $60,000 | $174,700 |
| 2021 | $3,927 | $225,867 | $0 | $0 |
| 2020 | $3,927 | $217,033 | $0 | $0 |
| 2019 | $3,769 | $208,200 | $49,000 | $159,200 |
| 2018 | $3,791 | $207,567 | $0 | $0 |
| 2017 | $3,742 | $208,200 | $0 | $0 |
| 2016 | $3,585 | $206,300 | $0 | $0 |
| 2015 | $3,585 | $202,000 | $0 | $0 |
| 2014 | $3,585 | $197,700 | $0 | $0 |
Seller's Agent in 2025
Kelly Losquadro
Long & Foster
(301) 712-4930
5 in this area
139 Total Sales
Seller's Agent in 2025
Tony La Scola
Welcome Home Realty Group
(301) 788-3804
7 in this area
125 Total Sales
Buyer's Agent in 2025
Keri Weis
Creig Northrop Team of Long & Foster
(301) 473-6732
7 in this area
127 Total Sales
Source: Bright MLS
MLS Number: MDFR2063350
APN: 02-192527
Disclaimer: Certain information contained herein is derived from information provided by parties other than Homes.com. All information provided is deemed reliable, but is not guaranteed to be accurate and should be independently verified.
The data relating to real estate for sale on this website appears in part through the BRIGHT Internet Data Exchange program, a voluntary cooperative exchange of property listing data between licensed real estate brokerage firms, and is provided by BRIGHT through a licensing agreement.
Listing information is from various brokers who participate in the Bright MLS IDX program and not all listings may be visible on the site.
The property information being provided on or through the website is for the personal, non-commercial use of consumers and such information may not be used for any purpose other than to identify prospective properties consumers may be interested in purchasing.
Some properties which appear for sale on the website may no longer be available because they are for instance, under contract, sold or are no longer being offered for sale.
Property information displayed is deemed reliable but is not guaranteed.
Copyright 2026 Bright MLS, Inc.
Ask me questions while you tour the home.