
Danny Trosclair
Homesmart Realty South
(504) 688-3794
161 Total Sales
78 in Marrero
$43K - $700K Price Range


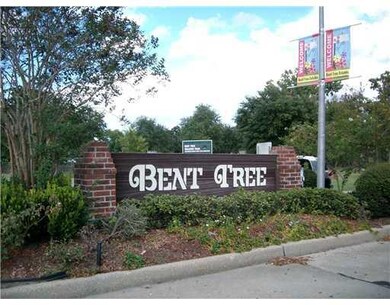


Welcome Home to the COZY fireplace! This Gorgeous Home Boast of a Super Space Efficient floor plan in Bent Tree Subdivision. Located on a corner lot of a CUL-DE-SAC street with fenced in yard & double gated for rear access. . Home Warranty Included - Buy with confidence. LOW bank interest rates that will save you $$$. EASY Call to get pre-approved. Step it up! Take a pleasant drive through Bent Tree Subdivision & Call to View ToDay!!!
Last Agent to Sell the Property
ERA Top Agent Realty License #000029493 Listed on: 10/30/2011
We collect this data history from publicly available records. To have your information removed, we recommend requesting removal directly through your county’s website.
Danny Trosclair
Homesmart Realty South
(504) 688-3794
161 Total Sales
78 in Marrero
$43K - $700K Price Range
Kelly Marbry
Engel & Völkers New Orleans
(504) 285-4070
86 Total Sales
18 in Marrero
$148K - $330K Price Range
Bobby Lauricella
Keller Williams Realty Premier Partners
(504) 553-3573
73 Total Sales
10 in Marrero
$240K - $313K Price Range
Shalanda Bibbins
Shalanda Realty, LLC
(504) 553-3809
40 Total Sales
30 in Marrero
$121K - $314K Price Range
CHERRIE AMBROSE
Greater Horizon Realty
(504) 226-6996
58 Total Sales
4 in Marrero
$136K - $158K Price Range
Aimee Ashe
Demand Realty
(504) 470-0940
150 Total Sales
12 in Marrero
$95K - $170K Price Range
We collect this data history from publicly available records. To have your information removed, we recommend requesting removal directly through your county’s website.
| Date | Event | Price | List to Sale | Price per Sq Ft |
|---|---|---|---|---|
| 04/30/2012 04/30/12 | Sold | -- | -- | -- |
| 03/31/2012 03/31/12 | Pending | -- | -- | -- |
| 10/30/2011 10/30/11 | For Sale | $219,000 | -- | $123 / Sq Ft |
We collect this data history from publicly available records. To have your information removed, we recommend requesting removal directly through your county’s website.
| Year | Tax Paid | Tax Assessment Tax Assessment Total Assessment is a certain percentage of the fair market value that is determined by local assessors to be the total taxable value of land and additions on the property. | Land | Improvement |
|---|---|---|---|---|
| 2025 | $1,778 | $21,010 | $7,360 | $13,650 |
| 2024 | $1,847 | $21,010 | $7,360 | $13,650 |
| 2023 | $1,847 | $20,970 | $7,360 | $13,610 |
| 2022 | $2,806 | $20,970 | $7,360 | $13,610 |
| 2021 | $2,653 | $20,970 | $7,360 | $13,610 |
| 2020 | $2,596 | $20,970 | $7,360 | $13,610 |
| 2019 | $2,717 | $20,910 | $7,360 | $13,550 |
| 2018 | $1,634 | $20,910 | $7,360 | $13,550 |
| 2017 | $2,450 | $20,910 | $7,360 | $13,550 |
| 2016 | $2,404 | $20,910 | $7,360 | $13,550 |
| 2015 | $1,503 | $20,500 | $7,210 | $13,290 |
| 2014 | $1,503 | $20,500 | $7,210 | $13,290 |
JK
Seller's Agent in 2012
Joe Kontur
ERA Top Agent Realty
(985) 640-5142
12 Total Sales
Buyer's Agent in 2012
Tonda Adolph
RE/MAX
5 Total Sales
Source: ROAM MLS
MLS Number: 894215
APN: 0430008979
Ask me questions while you tour the home.