
Linda Cedarblade
Torreon Realty
(928) 918-8491
177 Total Sales
2 in Snowflake
$310K - $354K Price Range

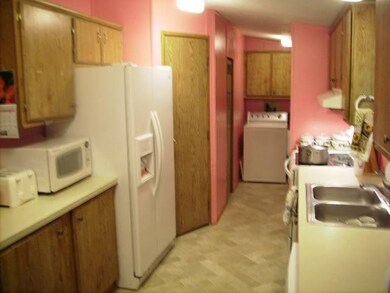
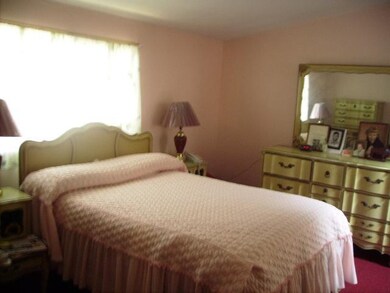
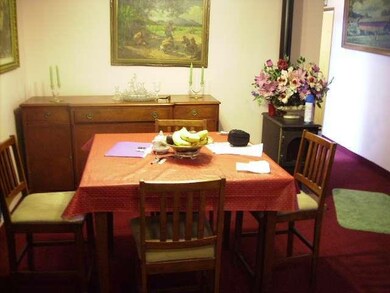
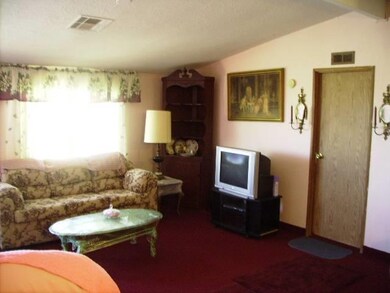

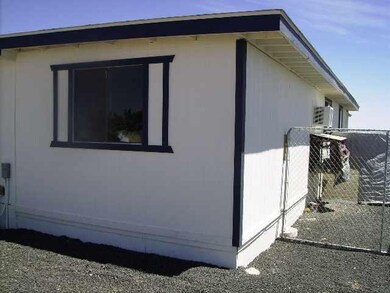
Clean & Tidy Home sitting on a mesa in a Nice Neighborhood above Snowflake, AZ! 1 Acre lots in area with easy access-horses are allowed. Rare 4 bedroom home, 2 Full Baths, '90 CAVCO (26 X 56) with a large addition not included in square footage! Add-On needs sheetrock & flooring-it could increase the home size! Pellet Stove in Living Rm, Newer Carpet & Paint, Full Appliance Package, Front Deck, underground utilties, & some Trees planted in yard with a good storage shed too. Lot of value for the money!!
Last Agent to Sell the Property
CARLOS JESSOP
WHITE MOUNTAIN REALTY - LAKESIDE Listed on: 04/17/2013
Last Buyer's Agent
MIKE RODRIGUEZ
WHITE MOUNTAIN REALTY - LAKESIDE
We collect this data history from publicly available records. To have your information removed, we recommend requesting removal directly through your county’s website.
Linda Cedarblade
Torreon Realty
(928) 918-8491
177 Total Sales
2 in Snowflake
$310K - $354K Price Range
Keri Reidhead
West USA Realty
(602) 761-9568
330 Total Sales
10 in Snowflake
$90K - $575K Price Range
Shane Peck
HomeSmart
(855) 561-0549
43 Total Sales
1 in Snowflake
$480,000 Price
Chelsea Slade
Mountain Retreat Realty Experts, LLC - Lakeside
(928) 440-1086
112 Total Sales
5 in Snowflake
$310K - $700K Price Range
Shelby Teel
Frank M. Smith & Associates - Main
(928) 378-3633
86 Total Sales
1 in Snowflake
$370,000 Price
Brenda Sherwood
Realty Executives Arizona Territory - Show Low
(928) 427-2155
50 Total Sales
7 in Snowflake
$315K - $417K Price Range
We collect this data history from publicly available records. To have your information removed, we recommend requesting removal directly through your county’s website.
| Date | Buyer | Sale Price | Title Company |
|---|---|---|---|
| -- | Equitable Title | ||
| Andreoli Dayl | -- | Equitable Title | |
| Andreoli Dayl Robyn | -- | None Available | |
| Sykora Richard | $57,000 | Lawyers Title Of Arizona Inc | |
| Choquette Theresa T | -- | Pioneer Title Agency Inc | |
| Triad Ernergy Llc | $17,732 | None Available |
We collect this data history from publicly available records. To have your information removed, we recommend requesting removal directly through your county’s website.
| Date | Status | Borrower | Loan Amount |
|---|---|---|---|
| Open | $66,500 | ||
| Previous Owner | Halvorsen Joy A | $54,080 |
We collect this data history from publicly available records. To have your information removed, we recommend requesting removal directly through your county’s website.
| Date | Event | Price | List to Sale | Price per Sq Ft |
|---|---|---|---|---|
| 04/17/2013 04/17/13 | Sold | $57,000 | -- | $39 / Sq Ft |
We collect this data history from publicly available records. To have your information removed, we recommend requesting removal directly through your county’s website.
| Year | Tax Paid | Tax Assessment Tax Assessment Total Assessment is a certain percentage of the fair market value that is determined by local assessors to be the total taxable value of land and additions on the property. | Land | Improvement |
|---|---|---|---|---|
| 2027 | $447 | -- | ||
| 2026 | $431 | -- | ||
| 2025 | $419 | $16,056 | $780 | $15,276 |
| 2024 | $462 | $15,196 | $925 | $14,271 |
| 2023 | $419 | $13,454 | $875 | $12,579 |
| 2022 | $447 | $0 | $0 | $0 |
| 2021 | $486 | $0 | $0 | $0 |
| 2020 | $489 | $0 | $0 | $0 |
| 2019 | $401 | $0 | $0 | $0 |
| 2018 | $407 | $0 | $0 | $0 |
| 2017 | $355 | $0 | $0 | $0 |
| 2016 | $460 | $0 | $0 | $0 |
| 2015 | $420 | $4,406 | $850 | $3,556 |
CJ
Seller's Agent in 2013
CARLOS JESSOP
WHITE MOUNTAIN REALTY - LAKESIDE
MR
Buyer's Agent in 2013
MIKE RODRIGUEZ
WHITE MOUNTAIN REALTY - LAKESIDE
Buyer's Agent in 2013
Michael Rodriguez
White Mountain Realty
(928) 532-5000
23 Total Sales
Source: White Mountain Association of REALTORS®
MLS Number: 113634
Disclaimer: Certain information contained herein is derived from information provided by parties other than Homes.com. All information provided is deemed reliable, but is not guaranteed to be accurate and should be independently verified.
Copyright 2026. Listing data deemed reliable but not guaranteed.
Ask me questions while you tour the home.