K
Seller's Agent in 2025
Kyle Gilbert
Dean Wagner LLC
(812) 343-0682
23 Total Sales


Estimated Value: $217,667
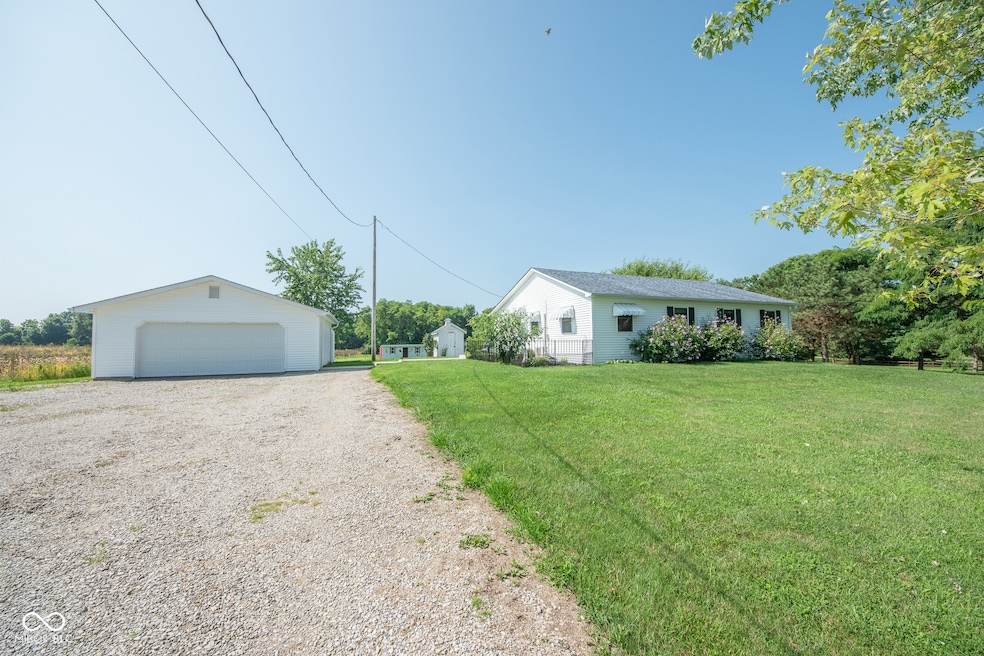
This charming 2-bedroom, 1.5-bathroom home sits on nearly 4 acres of partially wooded property in Trafalgar, offering the perfect blend of comfort and country living. The spacious interior features beautiful hardwood floors and built-ins throughout, creating a warm and welcoming atmosphere in every room. The recently remodeled kitchen is a true highlight, showcasing butcher block countertops, newer stainless steel appliances, and modern updates that make cooking and entertaining a pleasure. The home includes a bonus room currently being used as a third bedroom, plus a versatile office and game room for additional living space. Step outside to enjoy the large back deck, perfect for relaxing or hosting gatherings while taking in the peaceful surroundings. The property offers exceptional outdoor amenities with four outbuildings providing ample storage and workshop space. The partially fenced pasture area is ideal for livestock or pets with plenty of room to grow. Recent improvements include a newer roof, updated windows, and quality appliances, ensuring move-in readiness and long-term value. The partially wooded acreage provides privacy and natural beauty while maintaining open pasture areas. This property combines rural tranquility with convenient access to local amenities. Whether you're looking for a peaceful retreat, hobby farm potential, or simply want more space to spread out, this well-maintained home offers the lifestyle you're seeking. The combination of modern updates, versatile living spaces, and extensive outdoor features makes this a rare opportunity in today's market.
Last Agent to Sell the Property
Dean Wagner LLC License #RB19000855 Listed on: 07/23/2025
Last Buyer's Agent
Gregory Frazier
Streamlined Realty
We collect this data history from publicly available records. To have your information removed, we recommend requesting removal directly through your county’s website.
We collect this data history from publicly available records. To have your information removed, we recommend requesting removal directly through your county’s website.
| Date | Buyer | Sale Price | Title Company |
|---|---|---|---|
| -- | None Available | ||
| $88,100 | -- |
We collect this data history from publicly available records. To have your information removed, we recommend requesting removal directly through your county’s website.
| Date | Status | Borrower | Loan Amount |
|---|---|---|---|
| Open | $747,000 | ||
| Previous Owner | $350,000 |
We collect this data history from publicly available records. To have your information removed, we recommend requesting removal directly through your county’s website.
| Date | Event | Price | List to Sale | Price per Sq Ft | Prior Sale |
|---|---|---|---|---|---|
| 08/29/2025 08/29/25 | Sold | $400,000 | -3.6% | $286 / Sq Ft | |
| 07/25/2025 07/25/25 | Pending | -- | -- | -- | |
| 07/23/2025 07/23/25 | For Sale | $415,000 | +361.6% | $296 / Sq Ft | |
| 10/16/2014 10/16/14 | Sold | $89,900 | 0.0% | $85 / Sq Ft | View Prior Sale |
| 08/22/2014 08/22/14 | Pending | -- | -- | -- | |
| 08/18/2014 08/18/14 | For Sale | $89,900 | 0.0% | $85 / Sq Ft | |
| 08/14/2014 08/14/14 | Off Market | $89,900 | -- | -- | |
| 05/13/2014 05/13/14 | For Sale | $89,900 | 0.0% | $85 / Sq Ft | |
| 04/29/2014 04/29/14 | Off Market | $89,900 | -- | -- | |
| 12/20/2013 12/20/13 | Price Changed | $89,900 | -16.7% | $85 / Sq Ft | |
| 11/07/2013 11/07/13 | For Sale | $107,900 | -- | $102 / Sq Ft |
We collect this data history from publicly available records. To have your information removed, we recommend requesting removal directly through your county’s website.
| Year | Tax Paid | Tax Assessment Tax Assessment Total Assessment is a certain percentage of the fair market value that is determined by local assessors to be the total taxable value of land and additions on the property. | Land | Improvement |
|---|---|---|---|---|
| 2025 | $557 | $42,400 | $42,400 | $0 |
| 2024 | $606 | $42,400 | $42,400 | $0 |
| 2023 | $609 | $42,400 | $42,400 | $0 |
| 2022 | $609 | $42,400 | $42,400 | $0 |
| 2021 | $588 | $42,400 | $42,400 | $0 |
| 2020 | $555 | $42,400 | $42,400 | $0 |
| 2019 | $547 | $42,400 | $42,400 | $0 |
| 2018 | $548 | $42,400 | $42,400 | $0 |
| 2017 | $555 | $42,400 | $42,400 | $0 |
| 2016 | $521 | $42,400 | $42,400 | $0 |
| 2014 | $500 | $42,400 | $42,400 | $0 |
| 2013 | $500 | $42,400 | $42,400 | $0 |
K
Seller's Agent in 2025
Kyle Gilbert
Dean Wagner LLC
(812) 343-0682
23 Total Sales
G
Buyer's Agent in 2025
Gregory Frazier
Streamlined Realty
R
Seller's Agent in 2014
Robert Speas
Keller Williams Indy Metro Partners
(865) 694-5904
103 Total Sales
D
Buyer's Agent in 2014
Deena Wilham
Keller Williams Indy Metro S
Source: MIBOR Broker Listing Cooperative®
MLS Number: 22052384

APN: 41-10-13-031-001.000-015
Disclaimer: Certain information contained herein is derived from information provided by parties other than Homes.com. All information provided is deemed reliable, but is not guaranteed to be accurate and should be independently verified.
All data is obtained from various sources and may not have been verified by broker or MLS GRID. Supplied Open House Information is subject to change without notice. All information should be independently reviewed and verified for accuracy. Properties may or may not be listed by the office/agent presenting the information. Some IDX listings have been excluded from this website.
Listings courtesy of MIBOR Broker Listing Cooperative® as distributed by MLS GRID.
Based on information submitted to the MLS GRID
Ask me questions while you tour the home.