NOT LISTED FOR SALE

26136 Bowman Rd Pringle, SD 57773

3 Beds
2.5 Baths
2,304 Sq Ft
5.01 Acre Lot

Sale Details

Date Sold: July 29, 2013

Last sale price $310,000 $135 Per Sq Ft

20 Days on Market

Highlights

  • Horses Allowed On Property
  • Deck
  • Partially Wooded Lot
  • Near a National Forest
  • Vaulted Ceiling
  • Wood Flooring

About This Home

As of July 2013

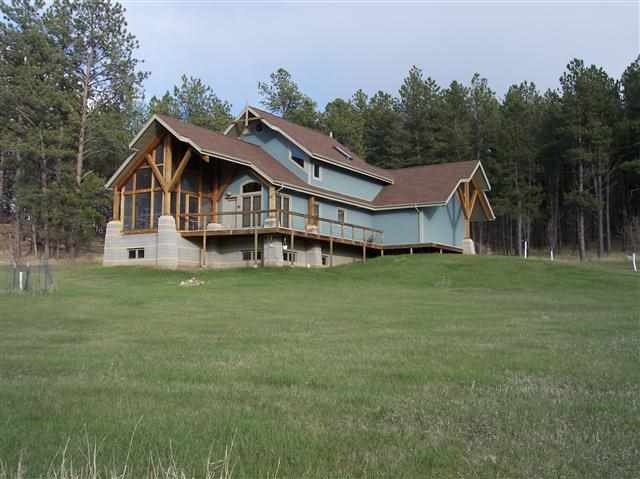
Beautiful custom built home nestled on 5 acres in the heart of the Black Hills! You will love the attention to details, from the Cherry wood floors, stainless steel appliances, granite countertops, to the maple cabinets. Cozy living room boast a gas log fireplace. Library has cherry wood bookcases. Amazing view from every window. MLS# 42150 Priced to sell! $315,000

Last Agent to Sell the Property

Carol Wood

Bradeen Real Estate and Auction License #9993 Listed on: 06/11/2013

Last Buyer's Agent

Christine Muse

Western Skies Real Estate License #10890

Create a Home Valuation Report for This Property
The Home Valuation Report is an in-depth analysis detailing your home's value as well as a comparison with similar homes in the area

Home Details

Home Type

  • Single Family

Est. Annual Taxes

  • $4,843

Year Built

  • Built in 2003

Lot Details

  • 5.01 Acre Lot
  • Unpaved Streets
  • Partially Wooded Lot
  • Landscaped with Trees
  • Lawn

Home Design

  • Frame Construction
  • Composition Roof

Interior Spaces

  • 2,304 Sq Ft Home
  • 1.5-Story Property
  • Vaulted Ceiling
  • Gas Log Fireplace
  • Den
  • Sun or Florida Room
  • Property Views
  • Basement

Kitchen

  • Electric Oven or Range
  • Dishwasher
  • Disposal

Flooring

  • Wood
  • Carpet
  • Tile

Bedrooms and Bathrooms

  • 3 Bedrooms
  • Walk-In Closet

Parking

  • 2 Car Attached Garage
  • Garage Door Opener

Utilities

  • Evaporated cooling system
  • Heat Pump System
  • 220 Volts
  • Propane
  • Well
  • Electric Water Heater
  • Water Softener is Owned
  • On Site Septic

Additional Features

  • Deck
  • Horses Allowed On Property

Community Details

  • Near a National Forest

Home Details

Home Type

Single Family

Est. Annual Taxes

$4,843

Year Built

Built in 2003

Lot Details

5.01 Acres

Listing Details

  • Class: RESIDENTIAL
  • Type: Site Built
  • Estimated Total Finished Sq Ft: 2304
  • Basement Bedrooms: 1
  • Basement Substructure: Poured Concrete Fd.
  • Deck Comments: Black Hills view
  • Deck: Yes
  • Dining Room Comments: Stained glass chandelier
  • Dining Rm Level: M
  • Extras: View
  • Full Three Quarter Bathrooms: 2
  • Living Rm Comments: Warm and inviting
  • Living Rm Level: M
  • Estimated Primary Bedroom Size: 12x24
  • Master Bedrm Comments: 12x12 Bonus room
  • Master Bedrm Level: B
  • Other Rm2 Comments: Library/Cherry bookcases
  • Personal Property: Dishwasher, Garbage Disposal, Refrigerator, Electric Range Oven, Water Softener Owned, Window Coverings(Some)
  • Sq Ft Above Grade: 1296
  • Style: 1.5 Story
  • Systems: Breaker, 220V Service, Plastic Plumbing
  • Upper Level Number of Bedrooms: 2
  • Utilities Electric: BH Coop
  • Warranty Program: As Is
  • Year Built: 2003
  • Special Features: None
  • Property Sub Type: Detached

Interior Features

  • Half Bathrooms: 1
  • Fireplace: Yes
  • Basement: Yes
  • Basement: Yes
  • Fireplace Type: One, Gas Log
  • Estimated Sq Ft: 2000 - 2499
  • Estimated Total Sq Ft: 2304
  • Bedroom 2 Level: u
  • Bedroom 3 Level: U
  • Interior: Carpet, Wood Floors, Tile Floors, Vaulted Ceiling(s), Walk-In Closets, Garage Door Opener
  • Kitchen Comments: Cherry wood floor
  • Kitchen Level: M
  • Number Of Bedrooms: 3
  • Other Rooms: Den/Study, Sun Room
  • Total Sq Ft: 2304

Exterior Features

  • Construction: Frame
  • Landscaping: Lawn, Rock, Trees
  • Exterior: Unpaved Street, Horses Allowed
  • Patio Deck: Open Deck, Sunroom
  • Roof: Composition
  • Siding: Concrete

Garage/Parking

  • Garage Type: Attached
  • Garage Size: 24 X 24
  • Garage: Two Car

Utilities

  • Air Conditioner: Yes
  • Cooling: Evap. C/Air
  • Heating: Electric, Propane, Heat Pump
  • Utilities Sewer: Septic
  • Water: Well
  • Water Heater: Electric

Schools

  • School District: Custer

Lot Info

  • Acreage: 5.1 - 10
  • Flood Plain: Unknown
  • Horses Allowed: Yes
  • Lot Description: Partially Wooded, View Lot, Borders National Forest
  • Number Of Acres: 5.01

Rental Info

  • Pets Allowed: Yes

Tax Info

  • RE Taxes: 4843.04
  • Re Tax Year: 12

Property History

We collect this data history from publicly available records. To have your information removed, we recommend requesting removal directly through your county’s website.

Date Event Price List to Sale Price per Sq Ft
07/29/2013 07/29/13 Sold $310,000 -1.6% $135 / Sq Ft
07/01/2013 07/01/13 Pending -- -- --
06/11/2013 06/11/13 For Sale $315,000 -- $137 / Sq Ft
Source: Mount Rushmore Area Association of REALTORS®

Agents Affiliated with this Home

  • Section Image
  • Section Image
See All Agents

Map

Source: Mount Rushmore Area Association of REALTORS®

MLS Number: 42150

Mount Rushmore Area Association of REALTORS®
Your Personal Tour Guide

Ask me questions while you tour the home.