
David Guthrie
Realty Executives Arizona Territory
(520) 999-7165
114 Total Sales
1 in Blenman-Elm
$267,000 Price

Estimated Value: $329,359
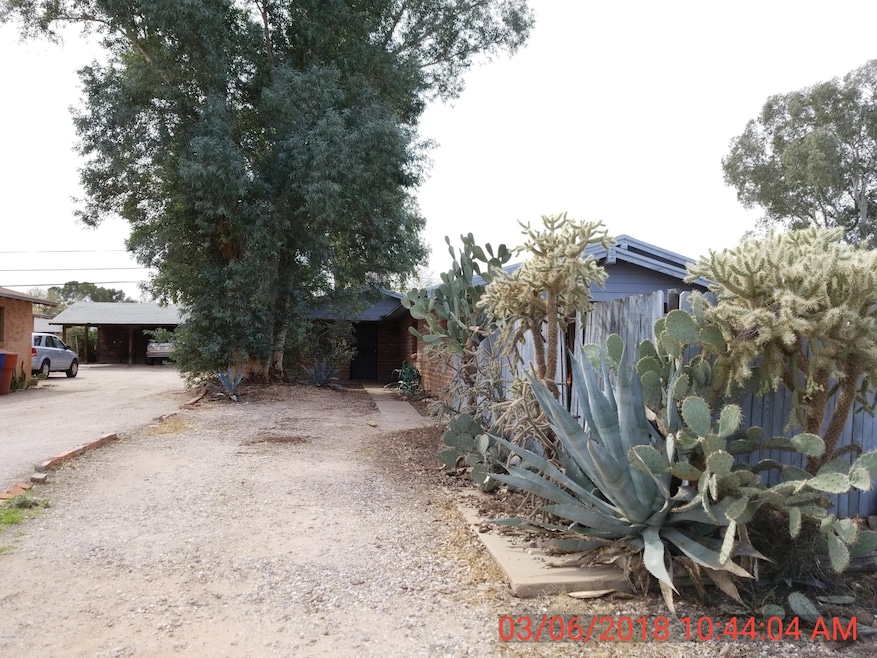
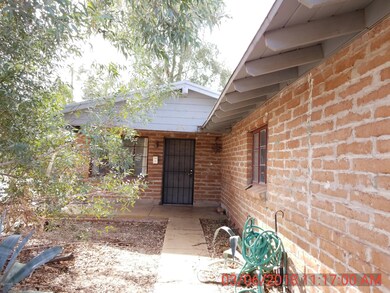
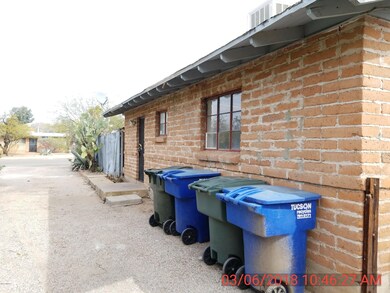
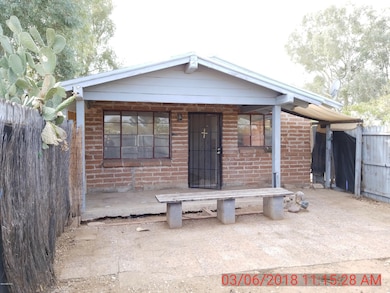
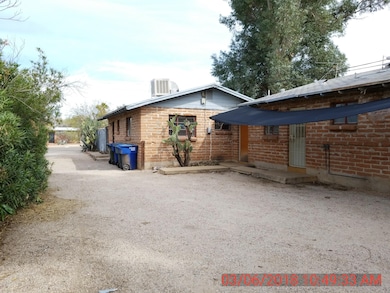
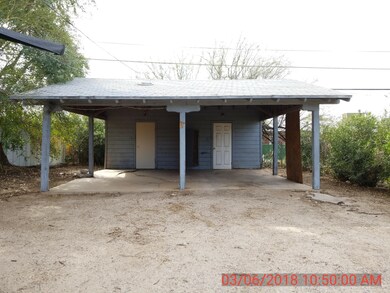
Amazing opportunity to purchase a 2 unit property close to the University. With convenient access to countless amenities, shopping,public transportation and a host of others, this property will surely meet your needs. 2 units with 2 beds and 1 bath each. Large yard with onsite parking. All solid surface flooring, no carpet. Property needs updating but would be an excellent rental or owner rental and rent the second unit. Great find.
Last Buyer's Agent
Ryan Kippes
ABI Multifamily
We collect this data history from publicly available records. To have your information removed, we recommend requesting removal directly through your county’s website.
David Guthrie
Realty Executives Arizona Territory
(520) 999-7165
114 Total Sales
1 in Blenman-Elm
$267,000 Price
Emily Erickson
Keller Williams Southern Arizona
(520) 462-2040
90 Total Sales
3 in Blenman-Elm
$475K - $725K Price Range
Thomas Krieger
Realty Executives Arizona Territory
(520) 900-1838
303 Total Sales
2 in Blenman-Elm
$512K - $605K Price Range
Liz and Tom Peckham
Long Realty
(520) 462-1441
108 Total Sales
2 in Blenman-Elm
$510K - $899K Price Range
Kim DeMott
Long Realty
(520) 900-0406
72 Total Sales
2 in Blenman-Elm
$760K - $1.3M Price Range
Colt Pierson
Realty Executives Arizona Territory
(520) 462-5538
53 Total Sales
1 in Blenman-Elm
$270,000 Price
We collect this data history from publicly available records. To have your information removed, we recommend requesting removal directly through your county’s website.
| Date | Buyer | Sale Price | Title Company |
|---|---|---|---|
| -- | Servicelink Llc | ||
| $191,825 | Accommodation | ||
| -- | Tfati | ||
| $112,000 | -- |
We collect this data history from publicly available records. To have your information removed, we recommend requesting removal directly through your county’s website.
| Date | Status | Borrower | Loan Amount |
|---|---|---|---|
| Previous Owner | $180,000 |
We collect this data history from publicly available records. To have your information removed, we recommend requesting removal directly through your county’s website.
| Date | Event | Price | List to Sale | Price per Sq Ft |
|---|---|---|---|---|
| 05/04/2018 05/04/18 | Sold | $139,000 | 0.0% | $99 / Sq Ft |
| 04/04/2018 04/04/18 | Pending | -- | -- | -- |
| 03/21/2018 03/21/18 | For Sale | $139,000 | -- | $99 / Sq Ft |
We collect this data history from publicly available records. To have your information removed, we recommend requesting removal directly through your county’s website.
| Year | Tax Paid | Tax Assessment Tax Assessment Total Assessment is a certain percentage of the fair market value that is determined by local assessors to be the total taxable value of land and additions on the property. | Land | Improvement |
|---|---|---|---|---|
| 2026 | $1,677 | $13,313 | ||
| 2025 | $1,677 | $12,679 | ||
| 2024 | $1,517 | $12,075 | ||
| 2023 | $1,517 | $11,500 | ||
| 2022 | $1,526 | $10,953 | $0 | $0 |
| 2021 | $1,517 | $9,934 | $0 | $0 |
| 2020 | $1,471 | $12,791 | $0 | $0 |
| 2019 | $1,451 | $11,197 | $0 | $0 |
| 2018 | $1,419 | $8,582 | $0 | $0 |
| 2016 | $1,442 | $8,539 | $0 | $0 |
| 2015 | $1,398 | $8,132 | $0 | $0 |
Seller's Agent in 2018
Geoffrey Adams
Realty ONE Group
(480) 405-1705
291 Total Sales
R
Buyer's Agent in 2018
Ryan Kippes
ABI Multifamily
Source: MLS of Southern Arizona
MLS Number: 21808280
APN: 123-02-2620
Disclaimer: Certain information contained herein is derived from information provided by parties other than Homes.com. All information provided is deemed reliable, but is not guaranteed to be accurate and should be independently verified.
The data relating to real estate listings on this website comes in part from the Internet Data Exchange (IDX) program of Multiple Listing Service of Southern Arizona. IDX information is provided exclusively for consumers' personal, non-commercial use and may not be used for any purpose other than to identify prospective properties consumers may be interested in purchasing. Listings provided by brokerages other than Ten-X are identified with the MLSSAZ IDX Logo. All Information Is Deemed Reliable But Is Not Guaranteed Accurate. Listing information Copyright 2026 MLS of Southern Arizona. All Rights Reserved.
Ask me questions while you tour the home.