NOT LISTED FOR SALE

Estimated Value: $309,000 - $345,000

4 Beds
3 Baths
1,674 Sq Ft
$191/Sq Ft Est. Value

Sale Details

Date Sold: August 7, 2018

Current estimated payment $2,077 / mo

21 Days on Market

Highlights

  • Deck
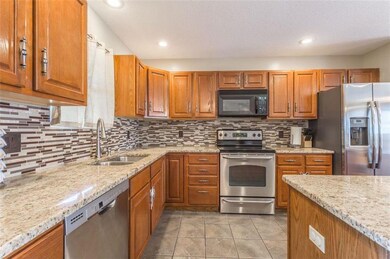
  • Granite Countertops
  • Skylights
  • Vaulted Ceiling
  • Stainless Steel Appliances
  • Shades

About This Home

As of August 2018

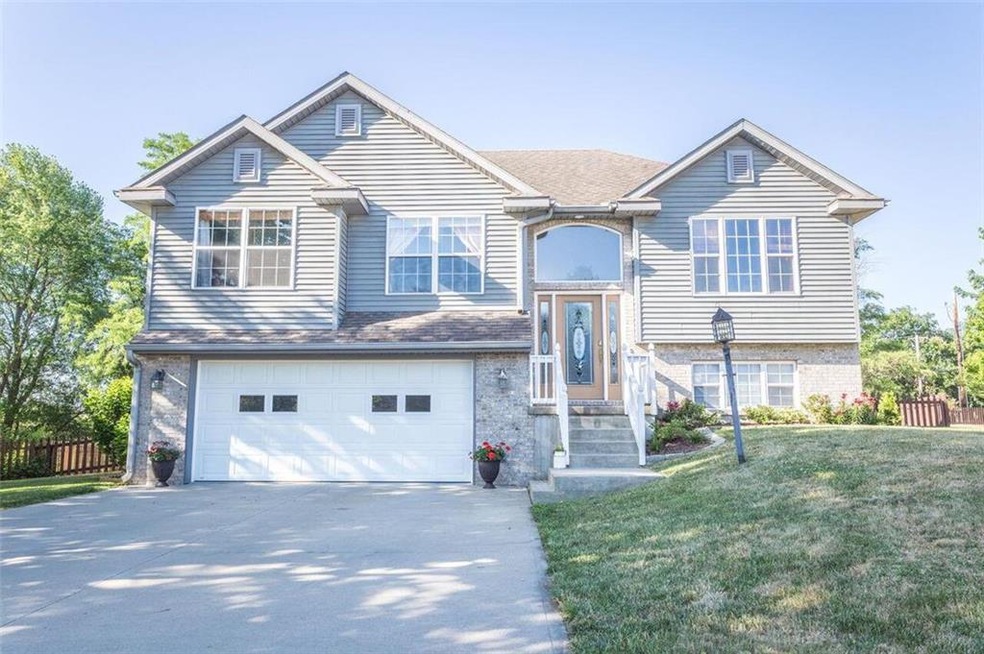

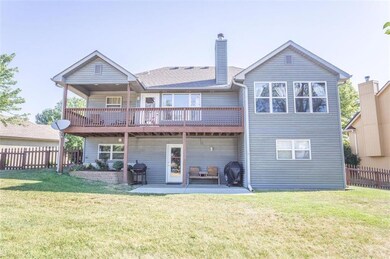

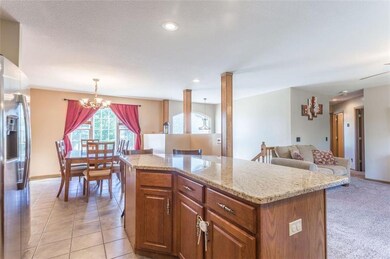
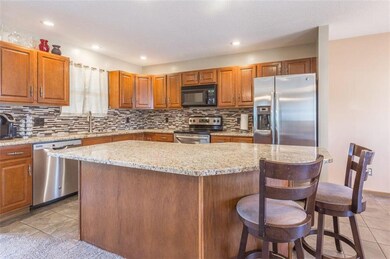
Hurry to see this inviting, MOVE IN ready home w/an open floor plan on a wonderful cul-de-sac. 4 Bedroom, 3 bath in a great neighborhood. The living room offers a wood burning fireplace. All Bathrooms are updated. Kitchen has stainless steel appliances, ceramic tiled floors, an abundance of cabinets & granite counter-tops. The LL provides a living room, bedroom, and utility room. Nice large deck overlooking the huge backyard. This home has plenty of room to entertain or for kids to play! Enjoy! This home is in a great location within minutes from the hospital.

Last Agent to Sell the Property

Tanya Burns

RE/MAX Town and Country License #2014007506 Listed on: 06/19/2018

RE/MAX Town and Country

Last Buyer's Agent

Michael Bransfield

BHHS Stein & Summers Real Estate

BHHS Stein & Summers Real Estate

Range of Values:

--
Value Increase
--
Percent Increase
--
Adjusted for Inflation
Collateral Analytics

Collateral Analytics Collateral Analytics AVMs (Automated Valuation Model) employ a number of statistical approaches combined with neighborhood-specific comparable selection guarantees the most up-to-date and precise valuations.

Not Available

Collateral Analytics does not have data for the current month. Please view the chart for historical values.

ICE

ICE Mortgage Technology ICE Mortgage Technology’s AVM (Automated Valuation Model) is a state-of-the-art online residential property valuation tool that provides a quick and accurate estimate of the value of almost any home in the U.S.

Not Available

ICE Mortgage Technology does not have data for the current month. Please view the chart for historical values.

First American

First American First American Data & Analytics’ next-generation AVM combines unrivaled data assets with a blended ensemble of valuation models to produce highly accurate, reliable valuations you can trust.

Not Available

First American does not have data for the current month. Please view the chart for historical values.

Quantarium

Quantarium Quantarium’s valuation service, repeatedly proven the industry’s most accurate and comprehensive, is supercharged with a self-learning and auto-tuning AI engine that continually becomes smarter and more accurate as it processes daily inputs from the industry’s leading RE data lake.

Not Available

Quantarium does not have data for the current month. Please view the chart for historical values.

Average Value
Not Available
List Price
Sold Price
Create a Home Valuation Report for This Property
The Home Valuation Report is an in-depth analysis detailing your home's value as well as a comparison with similar homes in the area

Home Details

Home Type

  • Single Family

Est. Annual Taxes

  • $1,440

Year Built

  • Built in 1999

Lot Details

  • 13,939 Sq Ft Lot
  • Level Lot

Parking

  • 2 Car Attached Garage
  • Inside Entrance
  • Front Facing Garage

Home Design

  • Split Foyer
  • Composition Roof
  • Vinyl Siding

Interior Spaces

  • Wet Bar: All Carpet, Ceramic Tiles, Granite Counters, Kitchen Island
  • Central Vacuum
  • Built-In Features: All Carpet, Ceramic Tiles, Granite Counters, Kitchen Island
  • Vaulted Ceiling
  • Ceiling Fan: All Carpet, Ceramic Tiles, Granite Counters, Kitchen Island
  • Skylights
  • Wood Burning Fireplace
  • Shades
  • Plantation Shutters
  • Drapes & Rods
  • Living Room with Fireplace
  • Combination Kitchen and Dining Room
  • Attic Fan

Kitchen

  • Electric Oven or Range
  • Microwave
  • Dishwasher
  • Stainless Steel Appliances
  • Kitchen Island
  • Granite Countertops
  • Laminate Countertops
  • Disposal

Flooring

  • Wall to Wall Carpet
  • Linoleum
  • Laminate
  • Stone
  • Ceramic Tile
  • Luxury Vinyl Plank Tile
  • Luxury Vinyl Tile

Bedrooms and Bathrooms

  • 4 Bedrooms
  • Cedar Closet: All Carpet, Ceramic Tiles, Granite Counters, Kitchen Island
  • Walk-In Closet: All Carpet, Ceramic Tiles, Granite Counters, Kitchen Island
  • 3 Full Bathrooms
  • Double Vanity
  • All Carpet

Finished Basement

  • Garage Access
  • Sump Pump
  • Laundry in Basement

Outdoor Features

  • Deck
  • Enclosed Patio or Porch

Schools

  • Skaith Elementary School
  • Central High School

Utilities

  • Central Air
  • Heat Pump System

Community Details

  • Eastbrook Subdivision

Listing and Financial Details

  • Assessor Parcel Number 06-6.0-24-001-002-001.024

Home Details

Home Type

Single Family

Est. Annual Taxes

$1,440

Year Built

Built in 1999

Lot Details

0.32 Acres

Parking

2

Listing Details

  • Property Type: Residential
  • Property Sub Type: Single Family
  • Age Description: 16-20 Years
  • Year Built: 1999
  • Above Grade Finished Sq Ft: 1274.00
  • Architectural Style: Other
  • Dining Area Features: Kit/Dining Combo
  • Exclude From Reports: No
  • Fireplaces: 1
  • Floor Plan Features: Split Entry
  • Internet Address Display: Yes
  • Internet Automated Valuation Dis: No
  • Internet Consumer Comment: No
  • Internet Entire Listing Display: Yes
  • List Agent Full Name: Tanya Burns
  • List Office Mls Id: RMX 85
  • List Office Name: RE/MAX Town and Country
  • List Office Phone: 660-663-5757
  • Living Area: 1674.00
  • Maintenance Provided: No
  • Mls Status: Sold
  • Special Documents Required: No
  • Tax Total Amount: 1440
  • Value Range Pricing: No
  • Special Features: None

Interior Features

  • Interior Amenities: Central Vacuum, Kitchen Island
  • Fireplace Features: Living Room, Wood Burning
  • Basement: Finished, Garage Entrance, Inside Entrance, Sump Pump
  • Above Grade Finished Area Units: Square Feet
  • Appliances: Dishwasher, Disposal, Microwave, Refrigerator, Rng/Oven- Electric, Stainless Appliances
  • Basement: Yes
  • Below Grade Sq Ft: 400.00
  • Fireplace: Yes
  • Laundry Features: In The Basement, Lower Level

Beds/Baths

  • Full Bathrooms: 3
  • Bedrooms: 4

Exterior Features

  • Exclusions: No
  • Roof: Composition
  • Construction Materials: Vinyl Siding
  • Fencing: Other
  • Patio And Porch Features: Deck, Patio

Garage/Parking

  • Garage Spaces: 2
  • Garage: Yes
  • Parking Features: Attached, Basement, Garage Faces Front

Utilities

  • Cooling: Attic Fan, Central Electric
  • Heating: Central Electric, Heat Pump
  • Sewer: City/Public
  • Cooling: Yes
  • Water Source: City/Public

Schools

  • Middle/Junior School: Truman

Lot Info

  • In Floodplain: Unknown
  • Lot Features: Level
  • Lot Size Area Units: Acres
  • Lot Size Sq Ft: 13939.20
  • Parcel Number: 06-6.0-24-001-002-001.024
  • Property Attached: No
  • Subdivision Name: Eastbrook

Tax Info

  • Tax Abatement: No
  • Tax Annual Amount: 1440.00

MLS Schools

  • Elementary School: Skaith
  • School District: St. Joseph
  • High School: Central

Home Values in the Area

Source: Public Records

Average Home Value in this Area


Source: Public Records

Agents Specializing in Southside, MO

See All Agents

Property History

We collect this data history from publicly available records. To have your information removed, we recommend requesting removal directly through your county’s website.

Date Event Price List to Sale Price per Sq Ft
08/07/2018 08/07/18 Sold -- -- --
07/10/2018 07/10/18 Pending -- -- --
06/19/2018 06/19/18 For Sale $199,900 -- $119 / Sq Ft
Source: Heartland MLS

Agents Affiliated with this Home

  • Section Image
  • Section Image
See All Agents

Map

Source: Heartland MLS

MLS Number: 2113839

Heartland MLS

APN: 06-6.0-24-001-002-001.024

Your Personal Tour Guide

Ask me questions while you tour the home.