
Seller's Agent in 2024
Lisa Byrne
Baird Warner
(630) 670-1580
23 in this area
280 Total Sales

Estimated Value: $361,018
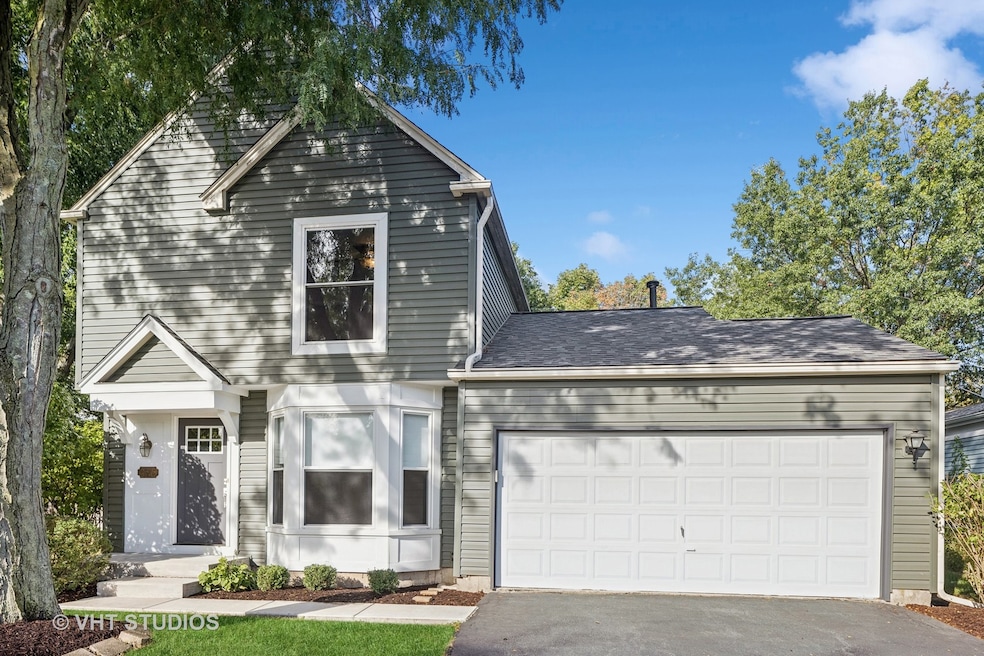
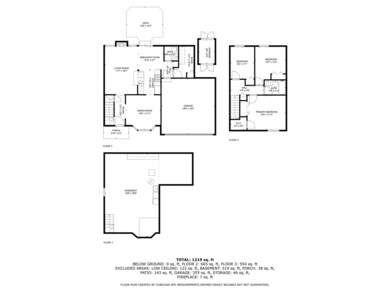
GET TO THIS ONE! The affordability factor is OFF THE CHARTS in this beautifully updated home in popular Butterfield Subdivision. Why pay monthly assessments for a townhome when this single family gem lives large, has all the right spaces - including a big, unfinished basement - and is located on a super private, fully fenced cul-de-sac lot? All the updates have been done for you so you can just move in and enjoy all that this home and vibrant community have to offer. New (2024) luxury vinyl plank flooring covers the entire main level and new (2024) carpet covers the upstairs. Fresh paint (2024) covers every wall. The full bath was completely updated in 2024 for a fresh, modern look. Newer roof, siding, front door, concrete walkway and patio (2023). The windows, furnace and a/c are all new within the last five years. Newer stainless steel appliances. Washer and dryer, too! The versatile floor plan is conducive to a variety of living arrangements and the unfinished basement adds tons of extra storage space. Need more living space? Put your creative mind to work and finish the basement however you want! The 1st floor laundry/mud room was converted for more kitchen storage and counter space, but is plumbed for a 1st floor washer and dryer. The private back yard backs to NO ONE and is perfect for outdoor entertaining. All this is located in a super convenient location. Minutes to I-88, the Rte 59 train, Illinois prairie path & highly acclaimed District 204 schools. Metea Valley High School is just 3 minutes away! Do the math and check the comps. This one's an easy choice. What are you waiting for?
We collect this data history from publicly available records. To have your information removed, we recommend requesting removal directly through your county’s website.
We collect this data history from publicly available records. To have your information removed, we recommend requesting removal directly through your county’s website.
| Date | Buyer | Sale Price | Title Company |
|---|---|---|---|
| $345,000 | None Listed On Document | ||
| $176,000 | Premier Title |
We collect this data history from publicly available records. To have your information removed, we recommend requesting removal directly through your county’s website.
| Date | Status | Borrower | Loan Amount |
|---|---|---|---|
| Open | $333,485 | ||
| Previous Owner | $140,000 |
We collect this data history from publicly available records. To have your information removed, we recommend requesting removal directly through your county’s website.
| Date | Event | Price | List to Sale | Price per Sq Ft |
|---|---|---|---|---|
| 11/13/2024 11/13/24 | Sold | $345,000 | 0.0% | $264 / Sq Ft |
| 09/29/2024 09/29/24 | Pending | -- | -- | -- |
| 09/26/2024 09/26/24 | For Sale | $345,000 | -- | $264 / Sq Ft |
We collect this data history from publicly available records. To have your information removed, we recommend requesting removal directly through your county’s website.
| Year | Tax Paid | Tax Assessment Tax Assessment Total Assessment is a certain percentage of the fair market value that is determined by local assessors to be the total taxable value of land and additions on the property. | Land | Improvement |
|---|---|---|---|---|
| 2024 | $6,242 | $98,091 | $26,576 | $71,515 |
| 2023 | $5,863 | $88,140 | $23,880 | $64,260 |
| 2022 | $3,541 | $79,880 | $21,470 | $58,410 |
| 2021 | $3,582 | $77,030 | $20,700 | $56,330 |
| 2020 | $3,625 | $77,030 | $20,700 | $56,330 |
| 2019 | $3,688 | $73,270 | $19,690 | $53,580 |
| 2018 | $4,667 | $63,840 | $17,020 | $46,820 |
| 2017 | $3,804 | $61,670 | $16,440 | $45,230 |
| 2016 | $3,904 | $59,190 | $15,780 | $43,410 |
| 2015 | $4,084 | $56,200 | $14,980 | $41,220 |
| 2014 | $4,207 | $58,440 | $15,460 | $42,980 |
| 2013 | $4,132 | $58,850 | $15,570 | $43,280 |
Seller's Agent in 2024
Lisa Byrne
Baird Warner
(630) 670-1580
23 in this area
280 Total Sales
Seller Co-Listing Agent in 2024
Brady Byrne
Baird Warner
(630) 220-0037
15 in this area
134 Total Sales
Buyer's Agent in 2024
Frank Passaro
Baird Warner
(630) 718-7526
1 in this area
84 Total Sales
Source: Midwest Real Estate Data (MRED)
MLS Number: 12168553
APN: 07-06-204-018
Disclaimer: Certain information contained herein is derived from information provided by parties other than Homes.com. All information provided is deemed reliable, but is not guaranteed to be accurate and should be independently verified.
All data is obtained from various sources and may not have been verified by broker or MLS GRID. Supplied Open House Information is subject to change without notice. All information should be independently reviewed and verified for accuracy. Properties may or may not be listed by the office/agent presenting the information. Some IDX listings have been excluded from this website.
Listings courtesy of Midwest Real Estate Data (MRED) as distributed by MLS GRID.
Based on information submitted to the MLS GRID
Ask me questions while you tour the home.