NOT LISTED FOR SALE

2615 E Meredith Dr Vienna, VA 22181

Oakton Area

Estimated Value: $1,190,000 - $1,300,000

5 Beds
3 Baths
3,001 Sq Ft
$414/Sq Ft Est. Value

Sale Details

Date Sold: October 29, 2025

Last sale price $1,200,000 $400 Per Sq Ft

Est. 3% increase in value since last sale

Current estimated payment $7,892 / mo

4 Days on Market

Highlights

  • Eat-In Gourmet Kitchen
  • Panoramic View
  • Lake Privileges
  • Flint Hill Elementary School Rated A
  • Open Floorplan
  • Community Lake

About This Home

As of October 2025

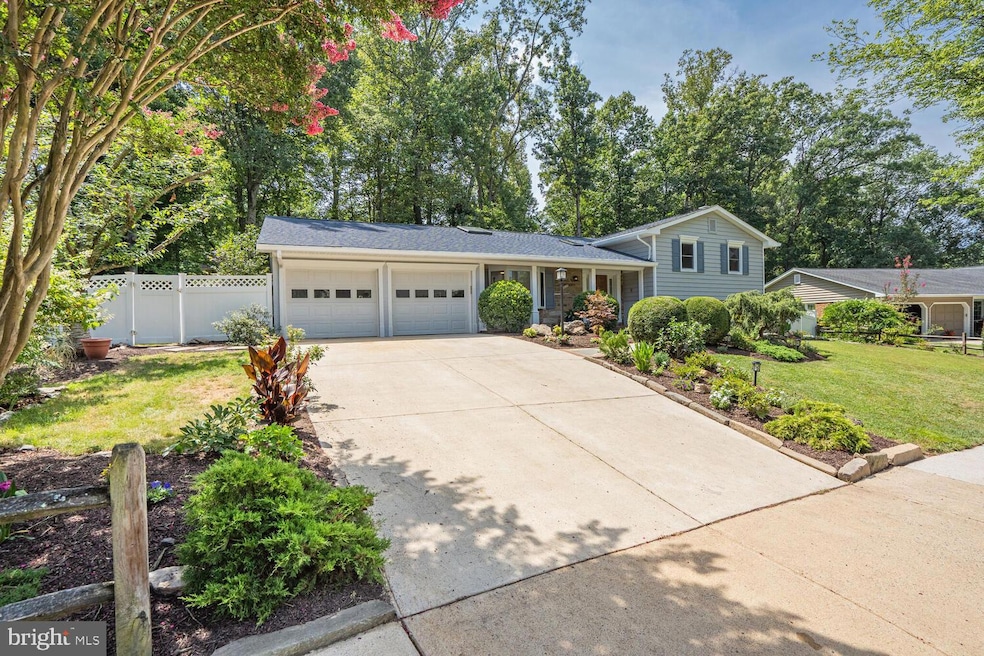
Picture-Perfect Home in Lakevale Estates 2615 E Meredith Drive, Vienna 5 Bedrooms • 3 Bathrooms This Is the One We've Been Waiting For! Perched on one of Lakevale Estates’ most desirable lots, this fully renovated gem effortlessly blends timeless craftsmanship with modern elegance. Surrounded by lush landscaping and impeccable curb appeal, this home is truly move-in ready, with thoughtful updates completed mostly in 2025. Notable Upgrades
New GAF architectural roof with 4 skylights
Re-carpeted lower level & refinished white oak hardwoods on main and upper level
Renovated bathrooms with modern finishes
New light fixtures throughout
Luxury flooring in laundry room with:
Custom built-in cabinetry
Newer washer & dryer
Stainless steel utility sink Features You'll Love
Expanded 5th bedroom
Elegant French doors and sunny bay windows
Refined mouldings, upgraded fixtures, and architectural expansions Four-Season Sunroom with Garden Views
Wake up with the sunrise or unwind at sunset in your year-round sunroom overlooking a professionally landscaped garden filled with Hibiscus, Azaleas, Japanese Maple, Crepe Myrtle, Hydrangeas, and more. A true retreat for every season—and a garden lover’s dream. Chef’s Kitchen Designed for Connection
Cook, gather, and celebrate in a bright, open kitchen featuring:
Thermador range hood
Thermadoor double wall oven with warming drawer
New cooktop, dishwasher and refrigerator
Custom butler’s pantry with instant hot water
Fresh flooring & backsplash for a modern touch
Whether it’s a quiet breakfast or a weekend dinner party, this space is built for comfort and connection. Everyday Comforts, Elevated
Stylish, functional laundry room
HVAC (2020) and water heater (2024) for peace of mind
Full fencing and professional landscaping offer beauty, privacy, and space to play Live the Lakevale Lifestyle
Enjoy exclusive access to Lakevale’s private lake, community pool, swim team, tennis & pickleball courts, and scenic trails. In this neighborhood, neighbors become friends—and every day feels like a getaway. Location You’ll Love. If you know the area, this location is one of the best! Top-Tier Schools: Flint Hill • Thoreau • Madison mile to Flint Hill Elementary & Madison High Just 2.2 miles to Vienna Metro for an easy commute Minutes from parks, trails, shopping, and downtown Vienna LOVE Where You Live
This home has it all—charm, updates, and location—set in one of Vienna’s most sought-after communities. Offers due: Tuesday, 9/30/25 at 9:30 PM

Last Agent to Sell the Property

Cynthia Marcum

(703) 319-3344 cindy@cindymarcum.com TTR Sothebys International Realty Brokerage Phone: 7037451212 License #0225032504 Listed on: 09/26/2025

TTR Sothebys International Realty

Last Buyer's Agent

Jen Gardner

(703) 922-4010 kyle.crawford@c21nm.com CENTURY 21 New Millennium License #SP40003480

CENTURY 21 New Millennium

Home Details

Home Type

  • Single Family

Est. Annual Taxes

  • $12,732

Year Built

  • Built in 1968 | Remodeled in 2025

Lot Details

  • 19,916 Sq Ft Lot
  • Split Rail Fence
  • Privacy Fence
  • Wood Fence
  • Landscaped
  • Extensive Hardscape
  • Premium Lot
  • Level Lot
  • Partially Wooded Lot
  • Backs to Trees or Woods
  • Back Yard Fenced, Front and Side Yard
  • Property is in excellent condition
  • Property is zoned 121

HOA Fees

  • $118 Monthly HOA Fees

Parking

  • 2 Car Direct Access Garage
  • 4 Driveway Spaces
  • Parking Storage or Cabinetry
  • Front Facing Garage
  • Garage Door Opener

Property Views

  • Panoramic
  • Scenic Vista
  • Woods
  • Garden

Home Design

  • Split Level Home
  • Brick Exterior Construction
  • Block Foundation
  • Architectural Shingle Roof
  • Stone Siding
  • Vinyl Siding
  • Chimney Cap

Interior Spaces

  • Property has 4 Levels
  • Open Floorplan
  • Chair Railings
  • Crown Molding
  • Wainscoting
  • Ceiling Fan
  • Skylights
  • Recessed Lighting
  • Fireplace With Glass Doors
  • Screen For Fireplace
  • Brick Fireplace
  • Gas Fireplace
  • Double Pane Windows
  • Vinyl Clad Windows
  • Double Hung Windows
  • Bay Window
  • Sliding Windows
  • Window Screens
  • French Doors
  • Atrium Doors
  • Insulated Doors
  • Six Panel Doors
  • Formal Dining Room
  • Basement Fills Entire Space Under The House
  • Fire and Smoke Detector
  • Attic

Kitchen

  • Eat-In Gourmet Kitchen
  • Breakfast Area or Nook
  • Butlers Pantry
  • Double Self-Cleaning Oven
  • Cooktop with Range Hood
  • Ice Maker
  • Dishwasher
  • Stainless Steel Appliances
  • Upgraded Countertops
  • Disposal
  • Instant Hot Water

Flooring

  • Solid Hardwood
  • Carpet
  • Ceramic Tile
  • Luxury Vinyl Plank Tile

Bedrooms and Bathrooms

  • En-Suite Bathroom
  • Walk-In Closet
  • Bathtub with Shower
  • Walk-in Shower

Laundry

  • Laundry Room
  • Laundry on lower level
  • Front Loading Dryer
  • Washer

Accessible Home Design

  • Doors swing in
  • Level Entry For Accessibility

Outdoor Features

  • Lake Privileges
  • Playground
  • Brick Porch or Patio

Schools

  • Madison High School

Utilities

  • Forced Air Heating and Cooling System
  • Heating System Uses Natural Gas
  • Vented Exhaust Fan
  • Water Dispenser
  • Natural Gas Water Heater
  • Cable TV Available

Listing and Financial Details

  • Tax Lot 229
  • Assessor Parcel Number 0374 05 0229

Community Details

Overview

  • Association fees include common area maintenance, pool(s), reserve funds, recreation facility
  • Lakevale Estates HOA
  • Lakevale Estates Subdivision, Chilcott Floorplan
  • Community Lake

Amenities

  • Picnic Area
  • Common Area
  • Clubhouse
  • Meeting Room
  • Party Room

Recreation

  • Tennis Courts
  • Baseball Field
  • Soccer Field
  • Community Playground
  • Fenced Community Pool
  • Lap or Exercise Community Pool

Home Details

Home Type

Single Family

Est. Annual Taxes

$12,732

Year Built

Built in 1968 | Remodeled in 2025

Lot Details

0.46 Acres

HOA Fees

$118 per month

Parking

2

Listing Details

  • Property Type: Residential
  • Structure Type: Detached
  • Architectural Style: Split Level
  • Accessibility Features: Doors - Swing In, Level Entry - Main
  • Ownership: Fee Simple
  • Exclusions: Tag items excluded- bedroom number 3&4 chandeliers. Chandelier in garage.
  • Historic: No
  • New Construction: No
  • Story List: Lower 1, Lower 2, Main, Upper 1
  • Federal Flood Zone: No
  • Year Built: 1968
  • Year Renovated: 2025
  • Automatically Close On Close Date: No
  • Special Features: 4098
  • Property Sub Type: Detached

Interior Features

  • Appliances: Cooktop, Dishwasher, Disposal, Dryer, Exhaust Fan, Oven - Double, Oven - Self Cleaning, Range Hood, Refrigerator, Stainless Steel Appliances, Washer, Water Heater, Dryer - Front Loading, Icemaker, Instant Hot Water, Water Dispenser
  • Flooring Type: Hardwood, Carpet, Ceramic Tile, Luxury Vinyl Plank, Solid Hardwood
  • Interior Amenities: Bathroom - Walk-In Shower, Bathroom - Tub Shower, Bathroom - Stall Shower, Breakfast Area, Butlers Pantry, Carpet, Ceiling Fan(s), Chair Railings, Crown Moldings, Dining Area, Floor Plan - Traditional, Formal/Separate Dining Room, Kitchen - Eat-In, Kitchen - Gourmet, Kitchen - Table Space, Primary Bath(s), Recessed Lighting, Skylight(s), Upgraded Countertops, Wainscotting, Walk-In Closet(s), Wood Floors, Attic, Floor Plan - Open
  • Window Features: Bay/Bow, Double Hung, Double Pane, Screens, Skylights, Sliding, Vinyl Clad
  • Fireplace Features: Brick, Fireplace - Glass Doors, Gas/Propane, Screen
  • Fireplaces Count: 1
  • Fireplace: Yes
  • Door Features: French, Insulated, Six Panel, Atrium
  • Foundation Details: Block
  • Levels Count: 4
  • Room List: Bedroom 1
  • Basement: Yes
  • Basement Type: Full
  • Laundry Type: Has Laundry, Lower Floor
  • Total Sq Ft: 4328
  • Living Area Sq Ft: 3001
  • Price Per Sq Ft: 551.72
  • Above Grade Finished Sq Ft: 2175
  • Above Grade Unfinished Sq Ft: 472
  • Below Grade Finished Sq Ft: 826
  • Below Grade Sq Ft: 855
  • Total Below Grade Sq Ft: 1681
  • Above Grade Finished Area Units: Square Feet

Beds/Baths

  • Bedrooms: 5
  • All Lower Level Bedrooms: 1
  • Total Bathrooms: 3
  • Full Bathrooms: 3
  • Upper Level Bathrooms: 2
  • Lower Levels Bathrooms: 1
  • Upper Level Bathrooms: 2.00
  • Lower Levels Bathrooms: 1.00
  • Lower Level Full Bathrooms: 1

Exterior Features

  • Other Structures: Above Grade, Below Grade
  • Construction Materials: Brick, Vinyl Siding, Stone
  • Exterior Features: Sidewalks, Extensive Hardscape, Play Area, Chimney Cap(s)
  • Road Surface Type: Concrete
  • Roof: Architectural Shingle
  • Spa: No
  • View: Garden/Lawn, Trees/Woods, Panoramic, Scenic Vista
  • Water Access: No
  • Waterfront: No
  • Water Oriented: No
  • Pool: Yes - Community
  • Tidal Water: No
  • Water View: No

Garage/Parking

  • Garage Spaces: 2.00
  • Garage: Yes
  • Parking Features: Concrete Driveway, Paved Driveway
  • Garage Features: Additional Storage Area, Built In, Garage - Front Entry, Garage Door Opener, Inside Access
  • Attached Garage Spaces: 2
  • Total Garage And Parking Spaces: 6
  • Type Of Parking: Attached Garage, Driveway
  • Number of Spaces in Driveway: 4

Utilities

  • Central Air Conditioning: Yes
  • Cooling Fuel: Electric
  • Cooling Type: Central A/C, Ceiling Fan(s)
  • Heating Fuel: Natural Gas
  • Heating Type: Forced Air
  • Heating: Yes
  • Hot Water: Natural Gas
  • Security: Smoke Detector
  • Sewer/Septic System: Public Sewer
  • Utilities: Cable Tv Available, Electric Available, Natural Gas Available, Sewer Available, Water Available
  • Water Source: Public
  • Internet Services: Fiber Optic

Condo/Co-op/Association

  • HOA Fees: 1420.00
  • HOA Fee Frequency: Annually
  • Condo Co-Op Association: No
  • HOA Condo Co-Op Amenities: Baseball Field, Club House, Common Grounds, Lake, Party Room, Pool - Outdoor, Soccer Field, Swimming Pool, Tennis Courts, Water/Lake Privileges, Meeting Room, Picnic Area, Tot Lots/Playground
  • HOA Condo Co-Op Fee Includes: Common Area Maintenance, Pool(s), Reserve Funds, Recreation Facility
  • HOA Name: LAKEVALE ESTATES
  • HOA: Yes
  • Senior Community: No
  • Association Recreation Fee: No
  • Community Pool Features: Fenced, In Ground, Lap/Exercise

Schools

  • School District Source: 3rd Party
  • High School: MADISON

Lot Info

  • Horses: No
  • Additional Parcels: No
  • Fencing: Split Rail, Fully, Privacy, Rear, Wood
  • Lot Features: Backs To Trees, Front Yard, Landscaping, Level, Partly Wooded, Premium, Rear Yard, Sideyard(s), Sloping, Trees/Wooded
  • Lot Size Acres: 0.46
  • Lot Size Units: Square Feet
  • Lot Sq Ft: 19916.00
  • Outdoor Living Structures: Brick, Patio(s), Porch(es)
  • Property Condition: Excellent
  • Zoning: 121
  • In City Limits: No

Rental Info

  • Ground Rent Exists: No
  • Lease Considered: No
  • Pets: Dogs Ok, Cats Ok
  • Pets Allowed: Yes
  • Vacation Rental: No
  • Property Manager: No

Tax Info

  • Tax Annual Amount: 12732.00
  • Assessor Parcel Number: 0374 05 0229
  • Tax Lot: 229
  • County Tax Payment Frequency: Annually
  • Tax Year: 2025

MLS Schools

  • School District Name: FAIRFAX COUNTY PUBLIC SCHOOLS

Ownership History

We collect this data history from publicly available records. To have your information removed, we recommend requesting removal directly through your county’s website.

Date Name Owned For Owner Type

Purchase Details

Listed on
Sep 26, 2025
Closed on
Oct 29, 2025
Sold by
Bought by
Seller's Agent
Cynthia Marcum
TTR Sothebys International Realty
Buyer's Agent
Jen Gardner
CENTURY 21 New Millennium
List Price
$1,200,000
Sold Price
$1,200,000
Views
75
Current Estimated Value
$1,241,349

Home Financials for this Owner

Home Financials are based on the most recent Mortgage that was taken out on this home.
Estimated Appreciation
$41,349
Avg. Annual Appreciation
4.89%
Original Mortgage
$840,000
Outstanding Balance
$833,519
Interest Rate
6.26%
Mortgage Type
New Conventional
Estimated Equity
$407,830

Purchase Details

Closed on
Feb 3, 2020
Sold by
Bought by

Purchase Details

Closed on
Jul 2, 1968
Bought by
Source: Public Records
Create a Home Valuation Report for This Property
The Home Valuation Report is an in-depth analysis detailing your home's value as well as a comparison with similar homes in the area

Home Values in the Area

Source: Public Records

Average Home Value in this Area


Source: Public Records

Purchase History

We collect this data history from publicly available records. To have your information removed, we recommend requesting removal directly through your county’s website.

Date Buyer Sale Price Title Company
$1,200,000 First American Title
-- None Available
-- None Available
$47,800 --
Source: Public Records

Mortgage History

We collect this data history from publicly available records. To have your information removed, we recommend requesting removal directly through your county’s website.

Date Status Borrower Loan Amount
Open $840,000
Source: Public Records

Property History

We collect this data history from publicly available records. To have your information removed, we recommend requesting removal directly through your county’s website.

Date Event Price List to Sale Price per Sq Ft
10/29/2025 10/29/25 Sold $1,200,000 0.0% $400 / Sq Ft
09/30/2025 09/30/25 Pending -- -- --
09/26/2025 09/26/25 For Sale $1,200,000 -- $400 / Sq Ft
Source: Bright MLS

Tax History

We collect this data history from publicly available records. To have your information removed, we recommend requesting removal directly through your county’s website.

Year Tax Paid Tax Assessment Tax Assessment Total Assessment is a certain percentage of the fair market value that is determined by local assessors to be the total taxable value of land and additions on the property. Land Improvement
2025 $12,133 $1,101,340 $545,000 $556,340
2024 $12,133 $1,047,310 $515,000 $532,310
2023 $11,090 $982,680 $515,000 $467,680
2022 $10,383 $908,040 $475,000 $433,040
2021 $9,331 $795,130 $405,000 $390,130
2020 $9,055 $765,130 $375,000 $390,130
2019 $8,700 $735,130 $345,000 $390,130
2018 $8,224 $715,130 $325,000 $390,130
2017 $8,303 $715,130 $325,000 $390,130
2016 $8,285 $715,130 $325,000 $390,130
2015 $7,725 $692,200 $315,000 $377,200
2014 $7,708 $692,200 $315,000 $377,200
Source: Public Records

Agents Affiliated with this Home

  • Section Image
  • Section Image
See All Agents

Map

Source: Bright MLS

MLS Number: VAFX2269852

Bright MLS

APN: 0374-05-0229

Your Personal Tour Guide

Ask me questions while you tour the home.