
AJ Nowak
Chinowth & Cohen
(539) 202-7999
69 Total Sales
2 in Central Broken Arrow
$165K - $180K Price Range
Estimated Value: $329,263
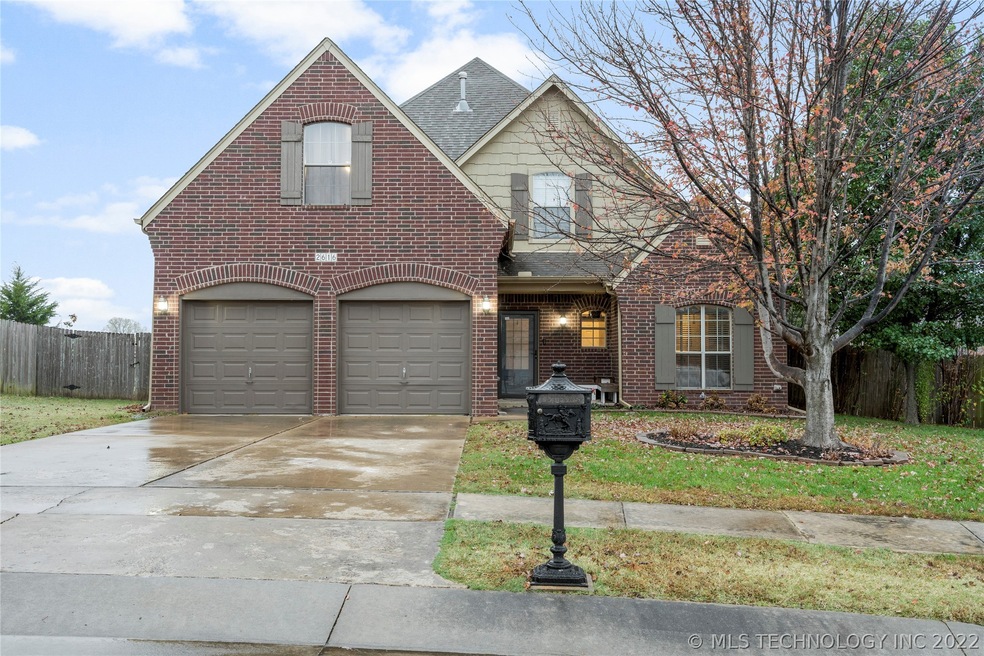
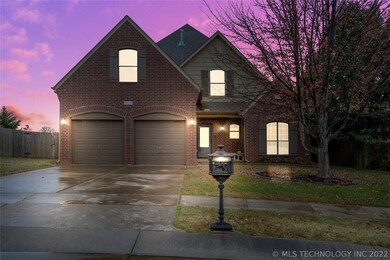
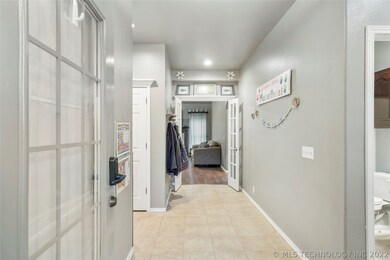
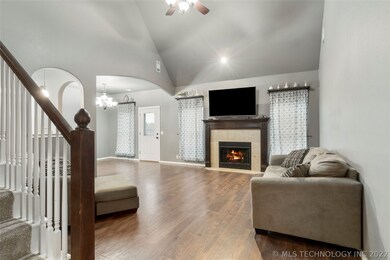
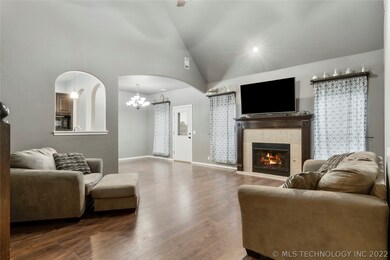
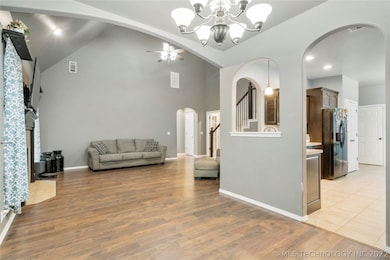
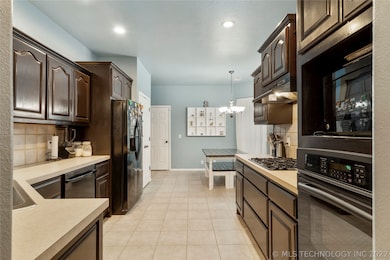
This beautiful house in Washington Lane is a 4 bedroom with an office. Vaulted living room ceilings with hardwood flooring. Large Master w/tray ceiling current office space is downstairs could be used as a fifth bedroom as it has closest space. Very large backyard! 3 bedrooms and full bath upstairs. Schedule your showing today on this one of a kind home at a great price! Open house 11/19 2-4pm
We collect this data history from publicly available records. To have your information removed, we recommend requesting removal directly through your county’s website.
AJ Nowak
Chinowth & Cohen
(539) 202-7999
69 Total Sales
2 in Central Broken Arrow
$165K - $180K Price Range
Lauren Stobaugh
Black Label Agents
(918) 419-0422
61 Total Sales
3 in Central Broken Arrow
$350K - $651K Price Range
Jace Sanchez
Keller Williams Premier
(539) 208-1371
43 Total Sales
1 in Central Broken Arrow
$265,000 Price
Rodney Dixon
Coldwell Banker Select
(539) 233-4919
52 Total Sales
1 in Central Broken Arrow
$200,000 Price
Chelsea Meek
Keller Williams Advantage
(539) 766-8908
110 Total Sales
7 in Central Broken Arrow
$198K - $375K Price Range
Cindi Knippers
C21/First Choice Realty
(539) 202-7424
122 Total Sales
4 in Central Broken Arrow
$187K - $279K Price Range
We collect this data history from publicly available records. To have your information removed, we recommend requesting removal directly through your county’s website.
| Date | Buyer | Sale Price | Title Company |
|---|---|---|---|
| $275,000 | Colonial Title | ||
| $197,000 | -- | ||
| -- | None Available | ||
| $173,500 | The Executives Title & Escro | ||
| $32,000 | -- |
We collect this data history from publicly available records. To have your information removed, we recommend requesting removal directly through your county’s website.
| Date | Status | Borrower | Loan Amount |
|---|---|---|---|
| Open | $130,000 | ||
| Previous Owner | $184,100 | ||
| Previous Owner | $195,455 | ||
| Previous Owner | $169,210 | ||
| Previous Owner | $197,671 | ||
| Previous Owner | $12,509 | ||
| Previous Owner | $173,400 | ||
| Previous Owner | $139,000 |
We collect this data history from publicly available records. To have your information removed, we recommend requesting removal directly through your county’s website.
| Date | Event | Price | List to Sale | Price per Sq Ft | Prior Sale |
|---|---|---|---|---|---|
| 12/16/2022 12/16/22 | Sold | $275,000 | 0.0% | $127 / Sq Ft | |
| 11/20/2022 11/20/22 | Pending | -- | -- | -- | |
| 11/15/2022 11/15/22 | For Sale | $275,000 | +39.6% | $127 / Sq Ft | |
| 11/20/2015 11/20/15 | Sold | $197,000 | -1.0% | $91 / Sq Ft | View Prior Sale |
| 08/04/2015 08/04/15 | Pending | -- | -- | -- | |
| 08/04/2015 08/04/15 | For Sale | $199,000 | -- | $92 / Sq Ft |
We collect this data history from publicly available records. To have your information removed, we recommend requesting removal directly through your county’s website.
| Year | Tax Paid | Tax Assessment Tax Assessment Total Assessment is a certain percentage of the fair market value that is determined by local assessors to be the total taxable value of land and additions on the property. | Land | Improvement |
|---|---|---|---|---|
| 2025 | $4,384 | $34,074 | $4,393 | $29,681 |
| 2024 | $4,229 | $32,037 | $4,493 | $27,544 |
| 2023 | $4,229 | $33,914 | $4,633 | $29,281 |
| 2022 | $2,683 | $20,701 | $4,001 | $16,700 |
| 2021 | $2,603 | $20,070 | $3,879 | $16,191 |
| 2020 | $2,567 | $19,456 | $4,080 | $15,376 |
| 2019 | $2,569 | $19,456 | $4,080 | $15,376 |
| 2018 | $2,534 | $19,456 | $4,080 | $15,376 |
| 2017 | $2,546 | $20,456 | $4,290 | $16,166 |
| 2016 | $2,702 | $21,670 | $3,520 | $15,246 |
| 2015 | $2,432 | $18,766 | $3,520 | $15,246 |
| 2014 | $2,459 | $18,766 | $3,520 | $15,246 |
Seller's Agent in 2022
Calvin Baker
Kevo LLC
(918) 878-8159
3 in this area
72 Total Sales
K
Buyer's Agent in 2022
Kelsy Portillo
McGraw, REALTORS
(918) 592-6000
1 in this area
79 Total Sales
Seller's Agent in 2015
Kathy Young
Coldwell Banker Select
(918) 251-4142
1 in this area
15 Total Sales
A
Buyer's Agent in 2015
Amber Fulsom
Inactive Office
Source: MLS Technology
MLS Number: 2239561
APN: 81926-84-24-30110
Disclaimer: Certain information contained herein is derived from information provided by parties other than Homes.com. All information provided is deemed reliable, but is not guaranteed to be accurate and should be independently verified.
IDX information is provided exclusively for personal, non-commercial use, and may not be used for any purpose other than to identify prospective properties consumers may be interested in purchasing.
Information is deemed reliable but not guaranteed.
Ask me questions while you tour the home.