
Coni Otto
Long & Foster Real Estate, Inc.
(202) 929-0811
60 Total Sales
1 in Silver Spring
$710,000 Price


Estimated Value: $943,381
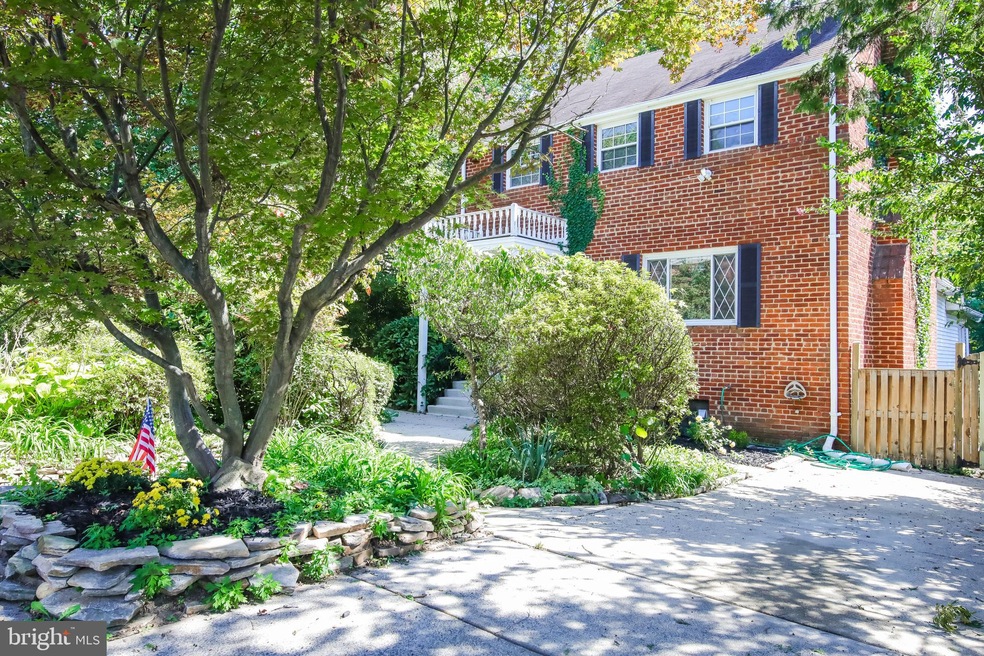
This Chevy Chase property has the space you want and the shorter commute to the city that you have been dreaming of! The exterior is brick and there is driveway and charming yard for you to enjoy. The interior of the home is welcoming, with hardwood flooring, neutral color palette and an easy-flowing floor plan. The main level features a living room with fireplace, dining room, and beautifully updated kitchen. The kitchen updates include brand new stainless steel appliances, stone countertops, and crisp white cabinetry. There is also a spacious In-law/Au Pair suite with full bathroom, kitchenette, and separate entrance. The upper level features the primary bedroom, two additional bedrooms and a full hallway bathroom. The lower level has been updated, with plenty of space to use a family room, office, or whatever else you need! It also features the laundry/utility room and a half bathroom. As wonderful as the home is, the area is equally as impressive. The property is just a few miles away from the heart of D.C., so access to museums, restaurants, and work are just a short drive or Metro ride away. There are also some great parks like top rated Rock Creek Park, with trails, streams/creeks, and even a working water wheel at the mill. For additional outdoor fun, consider visiting Meadowbrook, Rosemary Hills-Lyttonsville, or Ray’s Meadow Parks. Looking for a great spot for lunch? Parkway Deli features a NYC deli style menu with awesome sandwiches. For a dinner out with friends, consider Clydes, La Ferme, or The Capital Grille. No matter the interest or hobby, there is something nearby for everyone to enjoy!
Last Agent to Sell the Property
(866) 274-9884 bspear@caprikarealty.com Caprika Realty Listed on: 10/01/2021
Coni Otto
Long & Foster Real Estate, Inc.
(202) 929-0811
60 Total Sales
1 in Silver Spring
$710,000 Price
Rokhsan Fallah
Samson Properties
(240) 817-2537
40 Total Sales
1 in Silver Spring
$150,000 Price
Jonathan Lahey
EXP Realty, LLC
(301) 778-2966
740 Total Sales
4 in Silver Spring
$105K - $675K Price Range
Yolanda Muckle
Long & Foster Real Estate, Inc.
(240) 363-1736
108 Total Sales
1 in Silver Spring
$385,000 Price
David Bediz
RLAH @properties
(844) 831-5074
186 Total Sales
1 in Silver Spring
$690,000 Price
Carol Eickert
Compass
(240) 363-9453
36 Total Sales
2 in Silver Spring
$165K - $223K Price Range
We collect this data history from publicly available records. To have your information removed, we recommend requesting removal directly through your county’s website.
| Date | Event | Price | List to Sale | Price per Sq Ft |
|---|---|---|---|---|
| 02/15/2022 02/15/22 | Sold | $775,000 | 0.0% | $391 / Sq Ft |
| 12/26/2021 12/26/21 | Pending | -- | -- | -- |
| 12/23/2021 12/23/21 | Off Market | $775,000 | -- | -- |
| 11/10/2021 11/10/21 | For Sale | $775,000 | 0.0% | $391 / Sq Ft |
| 11/09/2021 11/09/21 | Off Market | $775,000 | -- | -- |
| 10/14/2021 10/14/21 | Price Changed | $775,000 | -3.1% | $391 / Sq Ft |
| 10/01/2021 10/01/21 | For Sale | $800,000 | -- | $403 / Sq Ft |
We collect this data history from publicly available records. To have your information removed, we recommend requesting removal directly through your county’s website.
| Year | Tax Paid | Tax Assessment Tax Assessment Total Assessment is a certain percentage of the fair market value that is determined by local assessors to be the total taxable value of land and additions on the property. | Land | Improvement |
|---|---|---|---|---|
| 2026 | $9,102 | $862,000 | ||
| 2025 | $9,102 | $788,300 | ||
| 2024 | $8,889 | $714,600 | $363,200 | $351,400 |
| 2023 | $7,675 | $670,600 | $0 | $0 |
| 2022 | $6,816 | $626,600 | $0 | $0 |
| 2021 | $6,266 | $582,600 | $363,200 | $219,400 |
| 2020 | $6,169 | $576,567 | $0 | $0 |
| 2019 | $6,068 | $570,533 | $0 | $0 |
| 2018 | $5,981 | $564,500 | $338,200 | $226,300 |
| 2017 | $5,777 | $545,167 | $0 | $0 |
| 2016 | -- | $525,833 | $0 | $0 |
| 2015 | $5,191 | $506,500 | $0 | $0 |
| 2014 | $5,191 | $506,500 | $0 | $0 |
Seller's Agent in 2022
Brendan Spear
Caprika Realty
(240) 605-9569
108 Total Sales
Buyer's Agent in 2022
Rima Tannous
Long & Foster
(202) 439-7878
113 Total Sales
Source: Bright MLS
MLS Number: MDMC2018460
APN: 13-01156972
Disclaimer: Certain information contained herein is derived from information provided by parties other than Homes.com. All information provided is deemed reliable, but is not guaranteed to be accurate and should be independently verified.
The data relating to real estate for sale on this website appears in part through the BRIGHT Internet Data Exchange program, a voluntary cooperative exchange of property listing data between licensed real estate brokerage firms, and is provided by BRIGHT through a licensing agreement.
Listing information is from various brokers who participate in the Bright MLS IDX program and not all listings may be visible on the site.
The property information being provided on or through the website is for the personal, non-commercial use of consumers and such information may not be used for any purpose other than to identify prospective properties consumers may be interested in purchasing.
Some properties which appear for sale on the website may no longer be available because they are for instance, under contract, sold or are no longer being offered for sale.
Property information displayed is deemed reliable but is not guaranteed.
Copyright 2026 Bright MLS, Inc.
Ask me questions while you tour the home.