
Seller's Agent in 2024
Tanya Peterson
John L. Scott Market Center
(503) 260-2164
88 Total Sales
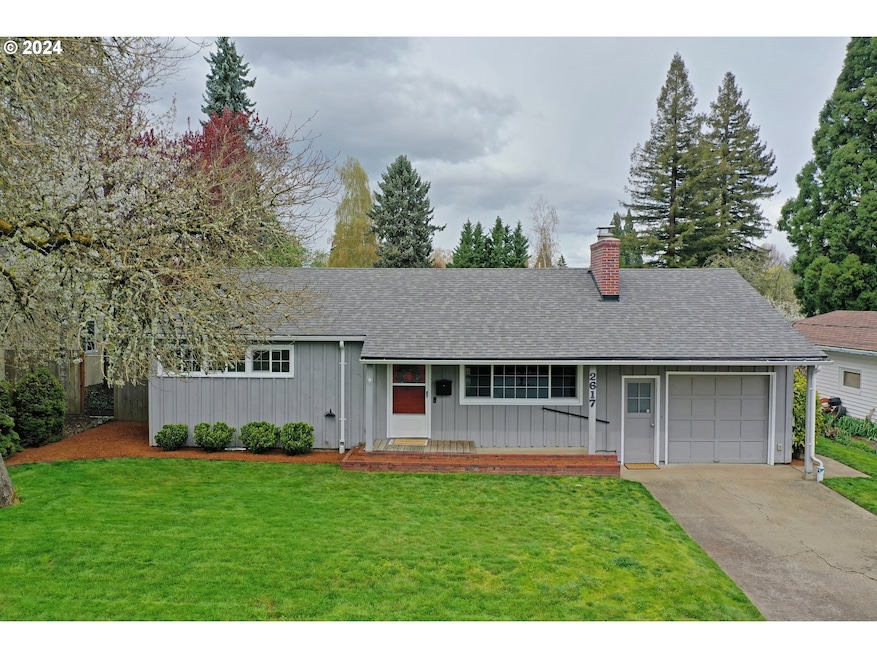
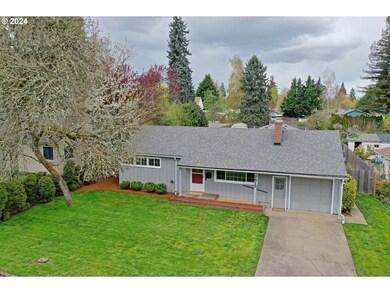
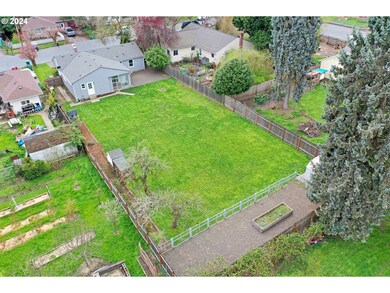
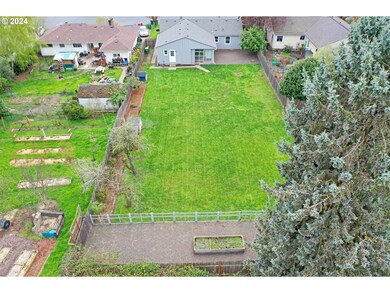
Estimated Value: $429,000 - $492,922
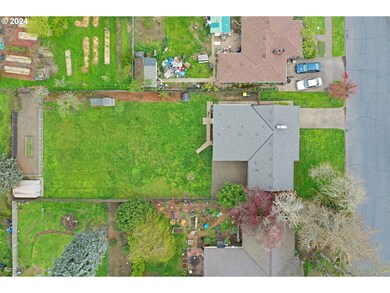
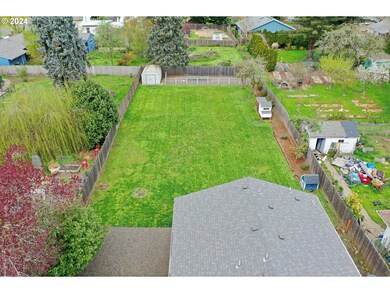
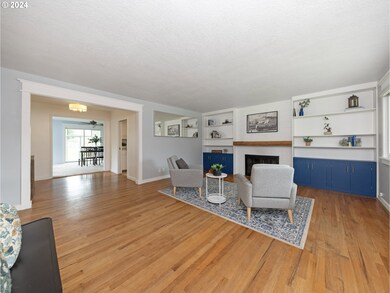
Welcome to your dream home in the heart of Forest Grove! This exquisite 3-bedroom, 2-bathroom bungalow combines the timeless beauty of hardwood floors and the comfort of plush carpeting, creating an inviting atmosphere that feels like home the moment you step inside. It is designed with families and pet lovers in mind and features a unique dog washing station, making pet care a breeze. The large lot offers ample space for outdoor activities, gardening, or simply enjoying the peaceful surroundings. The home is conveniently located near parks, providing easy access to outdoor fun and relaxation. The interior design reflects a perfect balance of elegance and warmth, with spacious rooms catering to entertaining and quiet evenings at home. A single-car garage adds to the convenience, offering additional storage or workspace. This property is rare, blending modern amenities with the charm and character that only a bungalow can offer. Don't miss the chance to make this beautiful house your new home. Discover this Forest Grove gem's perfect blend of style, functionality, and location.
Last Agent to Sell the Property
John L. Scott Market Center License #200407018 Listed on: 04/07/2024
We collect this data history from publicly available records. To have your information removed, we recommend requesting removal directly through your county’s website.
We collect this data history from publicly available records. To have your information removed, we recommend requesting removal directly through your county’s website.
| Date | Buyer | Sale Price | Title Company |
|---|---|---|---|
| $502,000 | First National Title | ||
| $400,000 | New Title Company Name | ||
| $299,800 | First American Title | ||
| $249,900 | First American |
We collect this data history from publicly available records. To have your information removed, we recommend requesting removal directly through your county’s website.
| Date | Status | Borrower | Loan Amount |
|---|---|---|---|
| Closed | $75,000 | ||
| Open | $376,500 | ||
| Previous Owner | $320,000 | ||
| Previous Owner | $286,222 | ||
| Previous Owner | $237,405 |
We collect this data history from publicly available records. To have your information removed, we recommend requesting removal directly through your county’s website.
| Date | Event | Price | List to Sale | Price per Sq Ft | Prior Sale |
|---|---|---|---|---|---|
| 05/10/2024 05/10/24 | Sold | $502,000 | +1.6% | $299 / Sq Ft | |
| 04/15/2024 04/15/24 | Pending | -- | -- | -- | |
| 04/07/2024 04/07/24 | For Sale | $494,000 | +23.5% | $295 / Sq Ft | |
| 04/23/2021 04/23/21 | Sold | $400,000 | +9.6% | $244 / Sq Ft | View Prior Sale |
| 03/01/2021 03/01/21 | Pending | -- | -- | -- | |
| 02/26/2021 02/26/21 | For Sale | $365,000 | +21.7% | $223 / Sq Ft | |
| 04/06/2018 04/06/18 | Sold | $299,800 | +6.1% | $183 / Sq Ft | View Prior Sale |
| 02/27/2018 02/27/18 | Pending | -- | -- | -- | |
| 02/21/2018 02/21/18 | For Sale | $282,500 | -- | $173 / Sq Ft |
We collect this data history from publicly available records. To have your information removed, we recommend requesting removal directly through your county’s website.
| Year | Tax Paid | Tax Assessment Tax Assessment Total Assessment is a certain percentage of the fair market value that is determined by local assessors to be the total taxable value of land and additions on the property. | Land | Improvement |
|---|---|---|---|---|
| 2026 | $4,135 | $225,950 | ||
| 2025 | $4,024 | $219,370 | ||
| 2024 | $3,882 | $212,990 | ||
| 2023 | $3,882 | $206,790 | $0 | $0 |
| 2022 | $3,394 | $206,790 | $0 | $0 |
| 2021 | $3,350 | $194,930 | $0 | $0 |
| 2020 | $3,332 | $189,260 | $0 | $0 |
| 2019 | $3,258 | $183,750 | $0 | $0 |
| 2018 | $3,158 | $178,400 | $0 | $0 |
| 2017 | $3,061 | $173,210 | $0 | $0 |
| 2016 | $2,618 | $148,010 | $0 | $0 |
| 2015 | $2,517 | $143,710 | $0 | $0 |
| 2014 | $2,505 | $139,530 | $0 | $0 |
Seller's Agent in 2024
Tanya Peterson
John L. Scott Market Center
(503) 260-2164
88 Total Sales
Buyer's Agent in 2024
Sharon Fleming
Coldwell Banker Bain
(503) 680-3702
104 Total Sales
VS
Seller's Agent in 2021
Veronica Story
Keller Williams Realty Professionals
(503) 407-5606
23 Total Sales
Seller's Agent in 2018
Brian Tienken
eXp Realty, LLC
(503) 314-9661
187 Total Sales
Seller Co-Listing Agent in 2018
Scott Tienken
eXp Realty, LLC
(503) 404-3632
43 Total Sales
EK
Buyer's Agent in 2018
Erika Kriebel
Premiere Property Group, LLC
Source: Regional Multiple Listing Service (RMLS)
MLS Number: 24047640
APN: R0428709
Disclaimer: Certain information contained herein is derived from information provided by parties other than Homes.com. All information provided is deemed reliable, but is not guaranteed to be accurate and should be independently verified.
The content relating to real estate for sale on this web site comes in part from the IDX program of the RMLS™ of Portland, Oregon. Real estate listings held by brokerage firms other than Ten-X are marked with the RMLS™ logo, and detailed information about these properties includes the names of the listing brokers. Listing content is copyright © 2026 RMLS™, Portland, Oregon. Some properties which appear for sale on this web site may subsequently have sold or may no longer be available. All information provided is deemed reliable but is not guaranteed and should be independently verified.
Ask me questions while you tour the home.