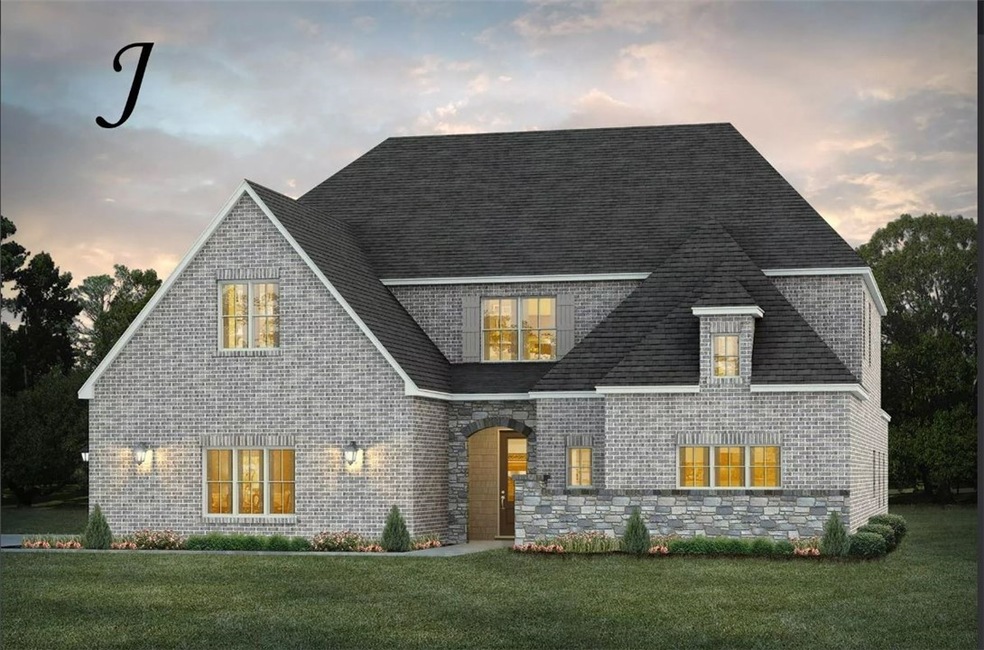
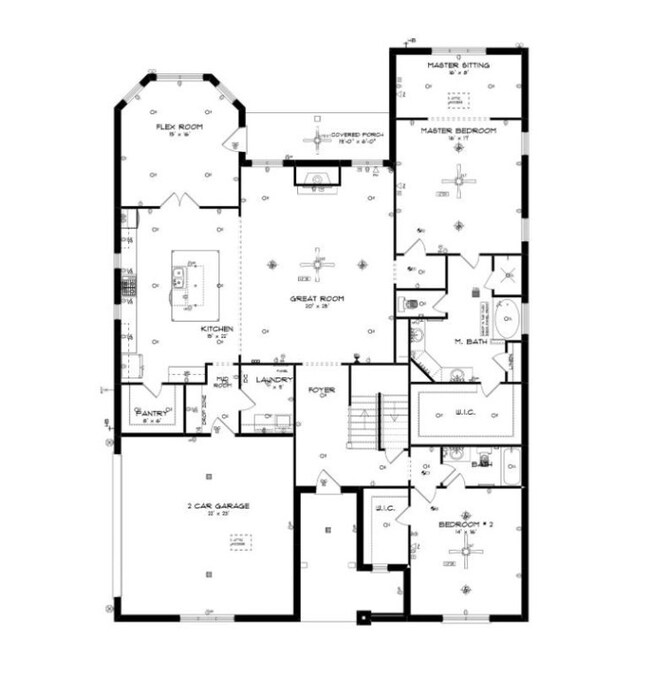
NOT LISTED FOR SALE

2617 Cool Stone Bend Dr Auburn, AL 36832

Auburn Area

Estimated Value: $600,000 - $814,000

5 Beds
4 Baths
4,781 Sq Ft
$149/Sq Ft Est. Value

Sale Details

Date Sold: August 9, 2024

Last sale price $688,407 $144 Per Sq Ft

Est. 4% increase in value since last sale

Current estimated payment $4,329 / mo

Highlights

  • Pier or Dock
  • New Construction
  • Main Floor Primary Bedroom
  • Richland Elementary School Rated A+
  • Simulated Wood
  • 1 Fireplace

About This Home

As of August 2024

AUBURN CITY SCHOOLS!
Up to $15k your way limited time incentive! Please see the onsite agent for details (subject to terms and can change at any time) This is the Stallworth plan with 5 bedrooms and 4 bathrooms.

Last Agent to Sell the Property

Shannon Baker

LPT REALTY, LLC License #108691 Listed on: 02/06/2024

LPT REALTY, LLC

Last Buyer's Agent

Shannon Baker

LPT REALTY, LLC License #108691 Listed on: 02/06/2024

LPT REALTY, LLC
Create a Home Valuation Report for This Property
The Home Valuation Report is an in-depth analysis detailing your home's value as well as a comparison with similar homes in the area

Home Details

Home Type

  • Single Family

Year Built

  • Built in 2024 | New Construction

Lot Details

  • 0.37

Parking

  • Attached Garage

Home Design

  • Brick Veneer
  • Slab Foundation

Interior Spaces

  • 4,781 Sq Ft Home
  • 2-Story Property
  • Ceiling Fan
  • 1 Fireplace
  • Combination Dining and Living Room

Kitchen

  • Eat-In Kitchen
  • Oven
  • Gas Cooktop
  • Microwave
  • Dishwasher
  • Disposal

Flooring

  • Simulated Wood
  • Wood
  • Carpet
  • Ceramic Tile
  • Vinyl Plank

Bedrooms and Bathrooms

  • 5 Bedrooms
  • Primary Bedroom on Main
  • 4 Full Bathrooms
  • Garden Bath

Schools

  • Richland/Creekside Elementary And Middle School

Utilities

  • Cooling Available
  • Heat Pump System

Additional Features

  • Covered Patio or Porch
  • 16,117 Sq Ft Lot

Listing and Financial Details

  • Home warranty included in the sale of the property

Community Details

Overview

  • Property has a Home Owners Association
  • Association fees include common areas
  • Built by Stone Martin Builders
  • Silos At Conway Acres Subdivision

Recreation

  • Pier or Dock
  • Community Pool

Home Details

Home Type

Single Family

Year Built

Built in 2024 | New Construction

Lot Details

0.37 Acres

Listing Details

  • Property Sub Type: Residential
  • Prop. Type: Residential
  • Lot Size Acres: 0.37
  • Subdivision Name: SILOS AT CONWAY ACRES
  • Directions: Take E. University to Wire Road/Lee Road 137. Turn onto Wire Road/Lee Road 137 headed toward the AU Vet School. At the traffic circle, take the 2nd exit and stay on Lee Road 137/Wire Road. The subdivision will be located on the right at 2190 Wire Road. Look for Stone Martin Builder signs.
  • Above Grade Finished Sq Ft: 4781.0
  • Garage Yn: Yes
  • Unit Levels: Two
  • New Construction: Yes
  • Building Stories: 2
  • Year Built: 2024
  • Property Sub Type Additional: Residential
  • Special Features: NewHome
  • Stories: 2

Interior Features

  • Appliances: Dishwasher, Gas Cooktop, Disposal, Microwave, Oven
  • Full Bathrooms: 4
  • Total Bedrooms: 5
  • Fireplace Features: One
  • Fireplaces: 1
  • Fireplace: Yes
  • Flooring: Carpet, Ceramic Tile, Plank, Simulated Wood, Wood
  • Interior Amenities: Ceiling Fan(s), Eat-in Kitchen, Garden Tub/Roman Tub, Primary Downstairs, Living/Dining Room, Pantry
  • Living Area: 4781.0
  • Main Level Bathrooms: 2
  • ResoLivingAreaSource: Plans

Exterior Features

  • Fencing: None
  • Lot Features: < 1/2 Acre
  • Pool Features: Community
  • Disclosures: Covenants/Restrictions Disclosure, HOA Disclosure
  • Home Warranty: Yes
  • Builder Name: Stone Martin Builders
  • Construction Type: Brick Veneer
  • Foundation Details: Slab
  • Patio And Porch Features: Covered, Front Porch
  • Property Condition: New Construction

Garage/Parking

  • Parking Features: Attached, Three or more Spaces

Utilities

  • Cooling: Heat Pump
  • Cooling Y N: Yes
  • Heating: Heat Pump
  • Heating Yn: Yes
  • Utilities: Natural Gas Available, Sewer Connected, Water Available

Condo/Co-op/Association

  • Amenities: Pier, Pool
  • Association: Yes

Fee Information

  • Association Fee Includes: Common Areas

Schools

  • Elementary School: RICHLAND/CREEKSIDE
  • Middle Or Junior School: RICHLAND/CREEKSIDE

Lot Info

  • ResoLotSizeUnits: Acres

Property History

We collect this data history from publicly available records. To have your information removed, we recommend requesting removal directly through your county’s website.

Date Event Price List to Sale Price per Sq Ft
08/09/2024 08/09/24 Sold $688,407 0.0% $144 / Sq Ft
02/06/2024 02/06/24 Pending -- -- --
02/06/2024 02/06/24 For Sale $688,407 -- $144 / Sq Ft
Source: Lee County Association of REALTORS®

Tax History

We collect this data history from publicly available records. To have your information removed, we recommend requesting removal directly through your county’s website.

Year Tax Paid Tax Assessment Tax Assessment Total Assessment is a certain percentage of the fair market value that is determined by local assessors to be the total taxable value of land and additions on the property. Land Improvement
2025 $4,424 $82,900 $0 $0
2024 $4,424 $11,260 $11,260 $0
2023 $608 $11,260 $11,260 $0
2022 $0 $0 $0 $0
Source: Public Records

Agents Affiliated with this Home

  • Section Image
See All Agents

Map

Source: Lee County Association of REALTORS®

MLS Number: 168724

APN: 19-02-03-0-000-088-000

Your Personal Tour Guide

Ask me questions while you tour the home.