
Mike Jorgensen
Edina Realty, Inc. - Duluth
(218) 522-8572
56 Total Sales
2 in Lincoln Park
$101,000 Price Range
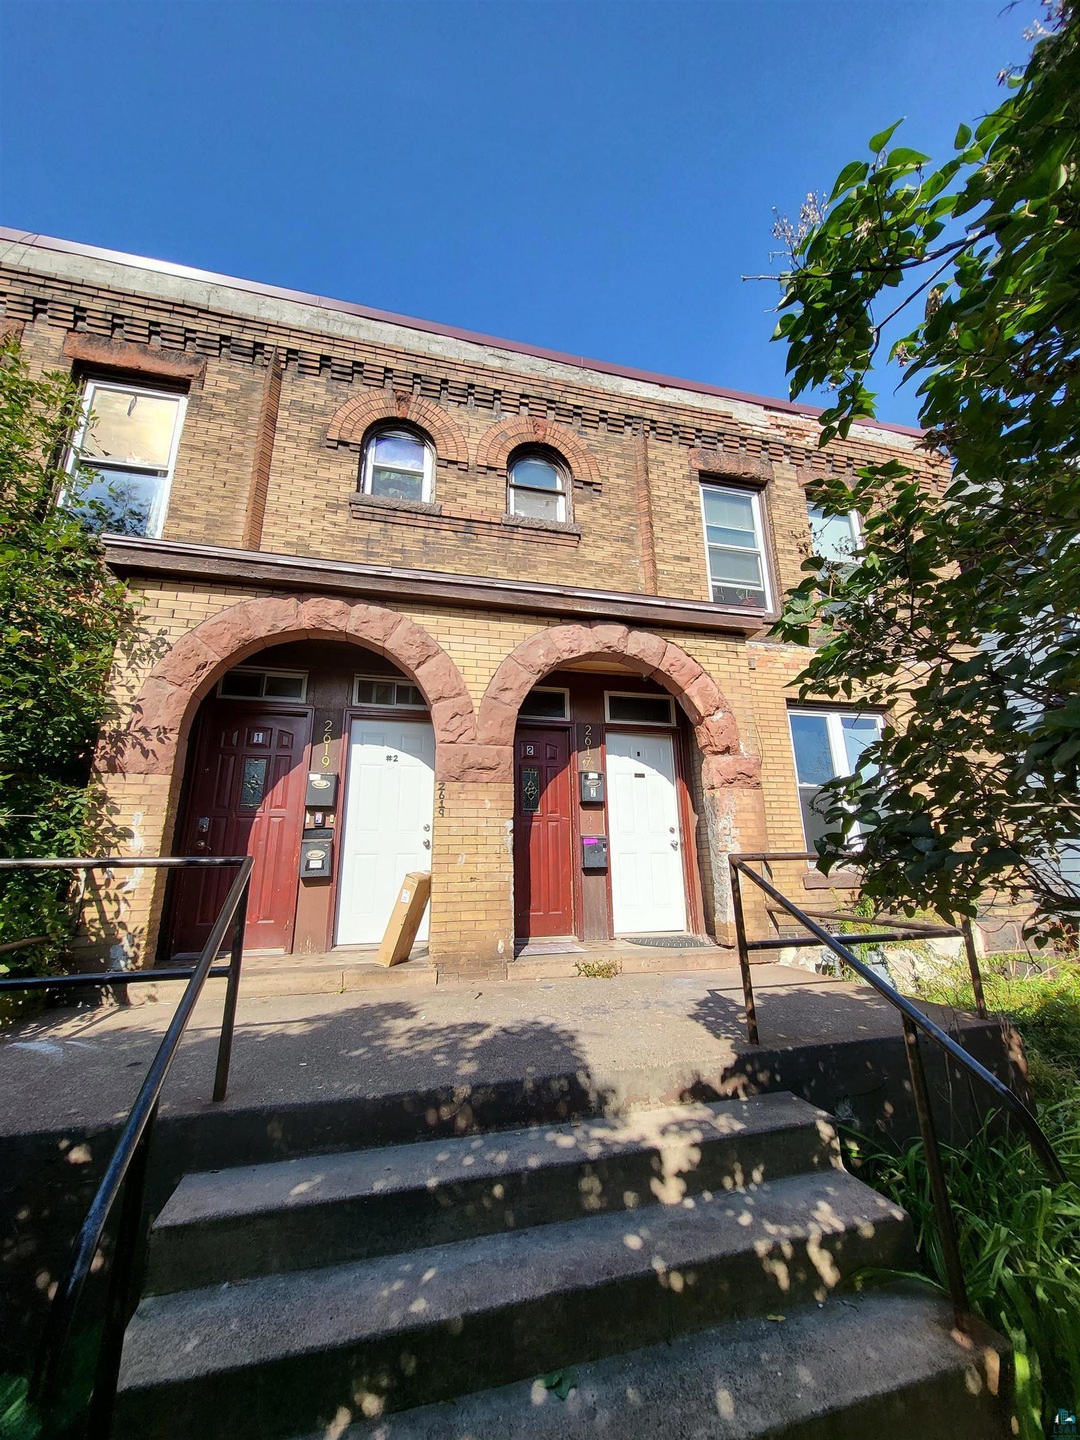
Rare investment opportunity! Solid brick 4-Plex near Lincoln Park and booming Craft District. Hardwood floors and many updated windows. Recently replaced water heaters. Spacious units with off street parking in alley. $3575.00 total rent per month! Perfect addition to your portfolio. BONUS: Concrete front stairs to be repaired before closing.
Last Agent to Sell the Property
Heirloom Realty, LLC License #MN 40724316 Listed on: 09/30/2021
We collect this data history from publicly available records. To have your information removed, we recommend requesting removal directly through your county’s website.
Mike Jorgensen
Edina Realty, Inc. - Duluth
(218) 522-8572
56 Total Sales
2 in Lincoln Park
$101,000 Price Range
Lori Melbostad
Real Broker LLC
(612) 360-2651
67 Total Sales
2 in Lincoln Park
$210,000 Price Range
Jamie Sathers-Day
JS Realty
(218) 626-6929
358 Total Sales
10 in Lincoln Park
$131K - $230K Price Range
Beverly J. Van Alstine
Messina & Associates Real Estate
(218) 520-8553
99 Total Sales
3 in Lincoln Park
$184K - $245K Price Range
Laura Brekke
Century 21 Atwood
(218) 520-5832
56 Total Sales
5 in Lincoln Park
$139K - $200K Price Range
Cheryl Beck
Adolphson Real Estate, Inc
(218) 514-6937
49 Total Sales
1 in Lincoln Park
$160,000 Price
We collect this data history from publicly available records. To have your information removed, we recommend requesting removal directly through your county’s website.
| Date | Buyer | Sale Price | Title Company |
|---|---|---|---|
| $149,900 | St Louis County Title | ||
| Oxson Properties Llc | -- | -- | |
| Fox William S | $225,172 | Arrowhead | |
| Rlh Investments Inc | -- | National Title Duluth |
We collect this data history from publicly available records. To have your information removed, we recommend requesting removal directly through your county’s website.
| Date | Status | Borrower | Loan Amount |
|---|---|---|---|
| Closed | $150,000 | ||
| Open | Aw Yount Properties Llc | $393,000 | |
| Closed | Aw Yount Properties Llc | $393,000 | |
| Closed | Aw Yount Properties Llc | $130,000 | |
| Previous Owner | Fox William S | $180,000 |
We collect this data history from publicly available records. To have your information removed, we recommend requesting removal directly through your county’s website.
| Date | Event | Price | List to Sale | Price per Sq Ft | Prior Sale |
|---|---|---|---|---|---|
| 11/30/2021 11/30/21 | Sold | $305,000 | -12.9% | $74 / Sq Ft | |
| 10/23/2021 10/23/21 | Pending | -- | -- | -- | |
| 09/30/2021 09/30/21 | For Sale | $350,000 | +133.5% | $85 / Sq Ft | |
| 01/14/2014 01/14/14 | Sold | $149,900 | 0.0% | $37 / Sq Ft | View Prior Sale |
| 01/14/2014 01/14/14 | Sold | $149,900 | 0.0% | $37 / Sq Ft | View Prior Sale |
| 12/11/2013 12/11/13 | Pending | -- | -- | -- | |
| 12/11/2013 12/11/13 | Pending | -- | -- | -- | |
| 07/10/2013 07/10/13 | For Sale | $149,900 | 0.0% | $37 / Sq Ft | |
| 07/10/2013 07/10/13 | For Sale | $149,900 | -- | $37 / Sq Ft |
We collect this data history from publicly available records. To have your information removed, we recommend requesting removal directly through your county’s website.
| Year | Tax Paid | Tax Assessment Tax Assessment Total Assessment is a certain percentage of the fair market value that is determined by local assessors to be the total taxable value of land and additions on the property. | Land | Improvement |
|---|---|---|---|---|
| 2024 | $5,452 | $291,000 | $34,600 | $256,400 |
| 2023 | $4,862 | $285,000 | $33,900 | $251,100 |
| 2022 | $4,214 | $235,300 | $28,000 | $207,300 |
| 2021 | $3,758 | $209,800 | $7,800 | $202,000 |
| 2020 | $4,182 | $191,400 | $35,700 | $155,700 |
| 2019 | $3,200 | $191,400 | $35,700 | $155,700 |
| 2018 | $3,008 | $159,700 | $29,800 | $129,900 |
| 2017 | $3,002 | $159,700 | $29,800 | $129,900 |
| 2016 | $2,918 | $159,700 | $29,800 | $129,900 |
NJ
Seller's Agent in 2021
Neal Jacobi
Heirloom Realty, LLC
(715) 892-6325
14 in this area
117 Total Sales
Seller's Agent in 2014
Alicia Lokke
Messina & Associates Real Estate
(218) 590-0431
15 in this area
261 Total Sales
Buyer's Agent in 2014
Tracey Tellor
Tellor Realty LLC
(218) 390-3851
2 in this area
117 Total Sales
Source: Lake Superior Area REALTORS®
MLS Number: 6099957
Ask me questions while you tour the home.