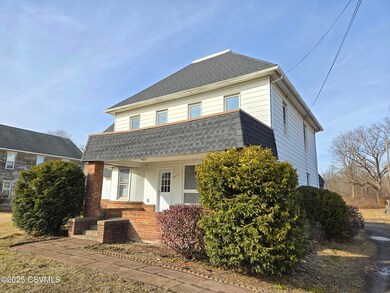

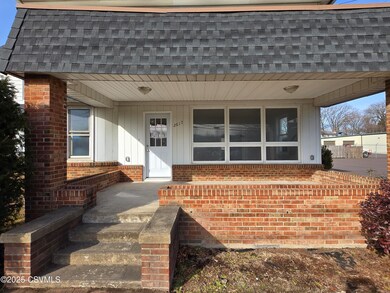
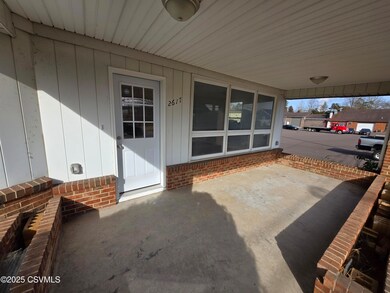
NOT LISTED FOR SALE

Estimated Value: $297,000

4 Beds
2.5 Baths
2,664 Sq Ft
$111/Sq Ft Est. Value

Sale Details

Date Sold: April 17, 2025

Last sale price $267,000 $100 Per Sq Ft

Est. 11% increase in value since last sale

Current estimated payment $1,777 / mo

20 Days on Market

Highlights

  • Mud Room
  • Porch
  • Walk-In Closet
  • Home Office
  • 2 Car Attached Garage
  • Living Room

About This Home

As of April 2025

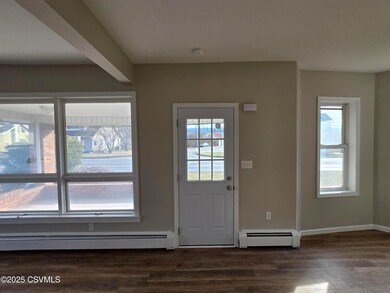
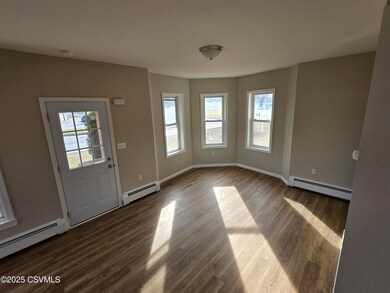
Discover the perfect blend of comfort and modern living in this beautifully renovated 4-bedroom home, ready for you to move in! The first floor boasts an inviting open kitchen and dining area, a convenient half bath, a laundry room, an adjacent office, and a spacious living room, all adorned with stylish, easy-to-maintain laminate flooring. Upstairs, you will find three well-appointed bedrooms, highlighted by a luxurious primary suite complete with a private bath. Need extra storage? The attic provides a big bonus area. Efficient gas hot water heating with 7 zones to ensure your most comfort everywhere. The impressive oversized two-car garage is not only heated but also offers an abundance of storage options. Step outside to enjoy a level yard and a charming barn-style outbuilding.

Last Agent to Sell the Property

Doug Wertz

COLDWELL BANKER PENN ONE REAL ESTATE License #RS210261L Listed on: 02/12/2025

COLDWELL BANKER PENN ONE REAL ESTATE

Last Buyer's Agent

NON-MEMBER

NON-MEMBER

Home Details

Home Type

  • Single Family

Est. Annual Taxes

  • $1,903

Year Built

  • Built in 1900

Lot Details

  • 18,731 Sq Ft Lot
  • Property is zoned VC

Home Design

  • Roof Updated in 2024
  • Brick Exterior Construction
  • Stone Foundation
  • Frame Construction
  • Shingle Roof
  • Stone Exterior Construction
  • Vinyl Construction Material
  • Stone

Interior Spaces

  • 2,664 Sq Ft Home
  • 2-Story Property
  • Mud Room
  • Living Room
  • Dining Room
  • Home Office
  • Laundry Room

Kitchen

  • Microwave
  • Dishwasher

Bedrooms and Bathrooms

  • 4 Bedrooms
  • Primary bedroom located on second floor
  • Walk-In Closet

Basement

  • Basement Fills Entire Space Under The House
  • Interior Basement Entry

Parking

  • 2 Car Attached Garage
  • Garage Door Opener

Outdoor Features

  • Shed
  • Porch

Utilities

  • Heating System Uses Gas
  • Well

Listing and Financial Details

  • Assessor Parcel Number 06 1B103100

Home Details

Home Type

Single Family

Est. Annual Taxes

$1,903

Year Built

Built in 1900

Lot Details

0.43 Acres

Listing Details

  • Directions: On Interstate 80 traveling East heading toward Hazelton, take the exit 241B for the US 11 N. toward Berwick 3.3 miles, home will be on the left.
  • Prop. Type: Residential
  • Roof Type Year Roof Year: 2024
  • Bedroom 2 Level: Second
  • Dining Room Level: First
  • Full Bathroom Level: Second
  • Half Bathroom Level: First
  • Kitchen Level: First
  • Living Room Level: First
  • Master Bathroom Level: Second
  • Primary Bedroom Level: Second
  • Services Utilities Heating: Gas Hot Water
  • Services Utilities Water: Well
  • Year Built: 1900
  • MLS Status: Closed
  • Subdivision Name: 0-None
  • Above Grade Finished Sq Ft: 2664.0
  • Architectural Style: Two Story
  • Garage Yn: Yes
  • Financial Info Electric: Circuit Breakers
  • General Property Description:Basement: Full
  • Exterior Finish Vinyl: Yes
  • ServicesUtilities Sewer2: Public
  • ServicesUtilities Electric3: Breakers
  • Kitchen Appliances Dishwasher: Yes
  • Kitchen Appliances Microwave Oven: Yes
  • Roof TypeYear Shingle: Yes
  • Rooms:Bedroom 2: Yes
  • Rooms:Bedroom 3: Yes
  • Rooms:Kitchen: Yes
  • Rooms:Laundry: Yes
  • Rooms:Living Room: Yes
  • Rooms:Bedroom 4: Yes
  • BasementFoundation Stone: Yes
  • Special Features: None
  • Property Sub Type: Detached

Interior Features

  • Has Basement: Concrete Floor, Interior Entrance, Stone
  • Interior Amenities: Garage Door Opener, Walk-in Closet
  • Bedroom 3 Level: Second
  • Laundry Level: First
  • Mud Room Level: First
  • Office Level: First
  • Appliances: Dishwasher, Microwave Oven
  • Full Bathrooms: 2
  • Half Bathrooms: 1
  • Total Bedrooms: 4
  • BasementFoundation Interior Entrance: Yes
  • Interior Features Walk-in Closet: Yes
  • Other Rooms:Dining Room: Yes
  • Other Rooms:Mud Room: Yes
  • Interior Features Garage Door Opener: Yes
  • Other Rooms:Office: Yes

Exterior Features

  • Acres: 0.43
  • Topography: See Remarks
  • Construction Type: Brick, Stone, Vinyl, Wood
  • Foundation Details: None
  • Patio And Porch Features: Porch
  • Reso Roof: Shingle
  • Construction:Frame: Yes
  • Exterior Finish Brick2: Yes
  • Exterior Features:Porch: Yes
  • Exterior Features:Shed: Yes
  • Exterior Finish Stone3: Yes
  • Construction:Block: Yes

Garage/Parking

  • Attached Garage: Yes
  • Parking Features: 2 Car
  • General Property Description:Garage Stall2: 2 Car
  • General Property Description:Garage Type2: Attached

Utilities

  • Heating: Gas Hot Water
  • HeatingYN: Yes
  • Water Source: Well

Condo/Co-op/Association

  • Community Features: Paved Streets

Schools

  • Junior High Dist: Berwick

Lot Info

  • Zoning: VC
  • Lot Dimensions: .430
  • Lot Size Sq Ft: 18730.8
  • ResoLotSizeUnits: Acres
  • Parcel #: 06 1B103100
  • ResoLotSizeUnits: Acres

Tax Info

  • Tax Annual Amount: 1903.3
  • Tax Book Number: 20220/8189
Create a Home Valuation Report for This Property
The Home Valuation Report is an in-depth analysis detailing your home's value as well as a comparison with similar homes in the area

Home Values in the Area

Source: Public Records

Average Home Value in this Area


Source: Public Records

Property History

We collect this data history from publicly available records. To have your information removed, we recommend requesting removal directly through your county’s website.

Date Event Price List to Sale Price per Sq Ft
04/17/2025 04/17/25 Sold $267,000 0.0% $100 / Sq Ft
03/04/2025 03/04/25 Pending -- -- --
02/28/2025 02/28/25 Price Changed $266,900 -0.4% $100 / Sq Ft
02/26/2025 02/26/25 Price Changed $267,900 -0.4% $101 / Sq Ft
02/25/2025 02/25/25 Price Changed $268,900 -0.4% $101 / Sq Ft
02/12/2025 02/12/25 For Sale $269,900 -- $101 / Sq Ft
Source: Central Susquehanna Valley Board of REALTORS® MLS

Tax History

We collect this data history from publicly available records. To have your information removed, we recommend requesting removal directly through your county’s website.

Year Tax Paid Tax Assessment Tax Assessment Total Assessment is a certain percentage of the fair market value that is determined by local assessors to be the total taxable value of land and additions on the property. Land Improvement
2025 $1,903 $26,555 $3,184 $23,371
2024 $1,877 $26,555 $3,184 $23,371
2023 $1,744 $26,555 $3,184 $23,371
2022 $1,672 $26,555 $3,184 $23,371
2021 $1,625 $26,555 $3,184 $23,371
2020 $1,578 $26,555 $3,184 $23,371
2019 $1,572 $26,555 $3,184 $23,371
2018 $1,573 $26,555 $3,184 $23,371
2017 $1,580 $26,555 $3,184 $23,371
2016 -- $26,555 $3,184 $23,371
2015 -- $26,555 $3,184 $23,371
2014 -- $26,555 $3,184 $23,371
Source: Public Records

Agents Affiliated with this Home

  • Section Image
See All Agents

Map

Source: Central Susquehanna Valley Board of REALTORS® MLS

MLS Number: 20-99401

Central Susquehanna Valley Board of REALTORS® MLS

APN: 06-1B1-031-00-000

Your Personal Tour Guide

Ask me questions while you tour the home.