D
Seller's Agent in 2025
Dalreen Quyn
eXp Realty
(360) 779-7555
3 Total Sales
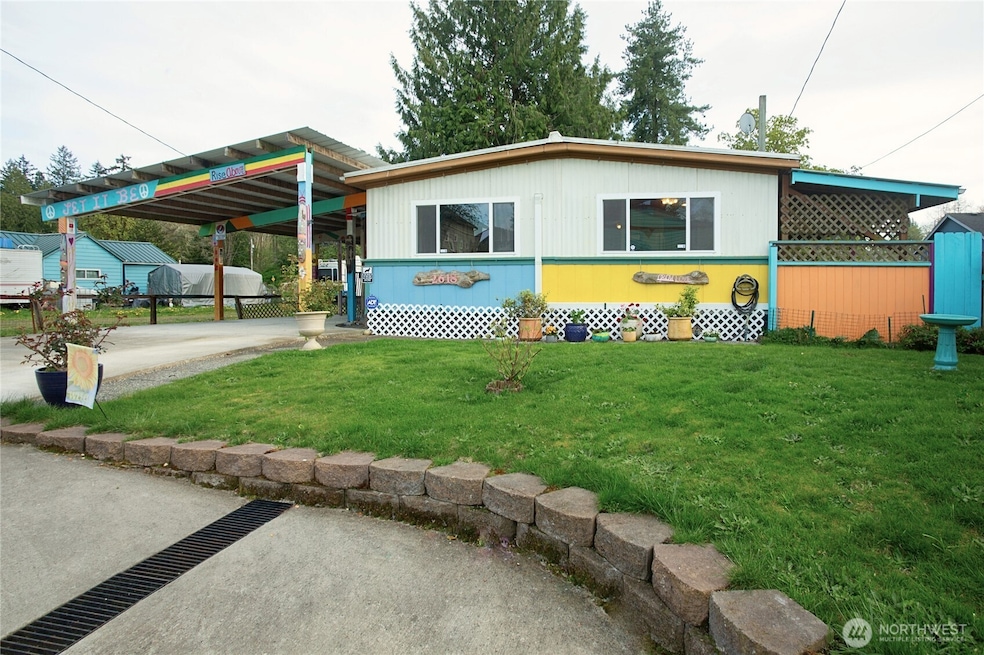
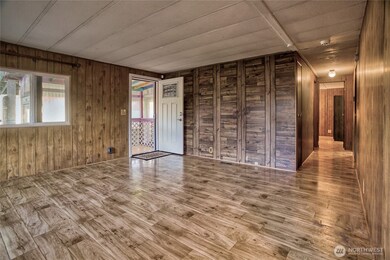
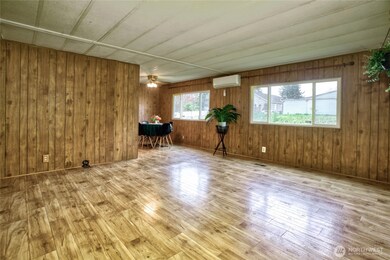
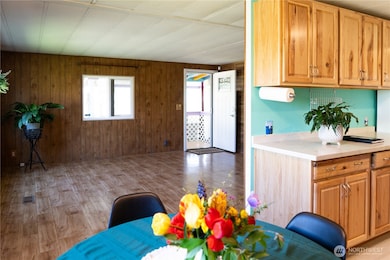
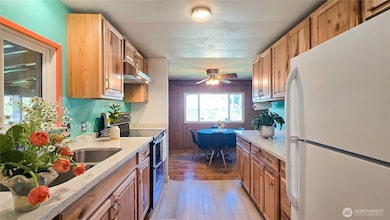
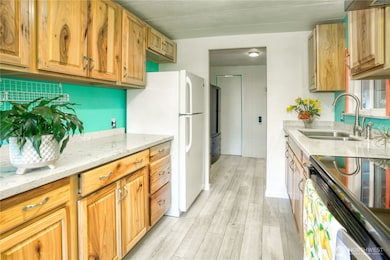
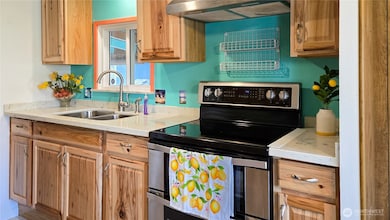
This 2-bedroom, 2-bath manufactured home offers incredible potential in an unbeatable location. Just minutes from downtown Port Orchard, the waterfront park, and local shops and restaurants—this is Pacific Northwest living with convenience at its core. Perfect for commuters, the home is located just steps from the Port Orchard Foot Ferry Dock, providing quick and easy access to Bremerton and beyond. Inside, you’ll find a spacious, open-concept layout filled with natural light. While the home is in need of some TLC, it’s a fantastic opportunity for buyers looking to add value through updates and personal touches. Whether you're a first-time buyer, investor, or looking for your next project—don’t miss this one!
Source: Northwest Multiple Listing Service (NWMLS)
MLS#: 2362138

We collect this data history from publicly available records. To have your information removed, we recommend requesting removal directly through your county’s website.
We collect this data history from publicly available records. To have your information removed, we recommend requesting removal directly through your county’s website.
| Date | Buyer | Sale Price | Title Company |
|---|---|---|---|
| $339,000 | Land Title | ||
| $110,280 | Land Title Company | ||
| -- | Transnation Title Ins Co | ||
| $44,950 | Transnation Title Insurance |
We collect this data history from publicly available records. To have your information removed, we recommend requesting removal directly through your county’s website.
| Date | Status | Borrower | Loan Amount |
|---|---|---|---|
| Open | $15,000 | ||
| Open | $332,859 | ||
| Previous Owner | $108,076 | ||
| Previous Owner | $110,327 | ||
| Previous Owner | $115,474 | ||
| Previous Owner | $110,000 | ||
| Previous Owner | $56,000 |
We collect this data history from publicly available records. To have your information removed, we recommend requesting removal directly through your county’s website.
| Date | Event | Price | List to Sale | Price per Sq Ft |
|---|---|---|---|---|
| 05/30/2025 05/30/25 | Sold | $339,000 | 0.0% | $353 / Sq Ft |
| 04/25/2025 04/25/25 | Pending | -- | -- | -- |
| 04/21/2025 04/21/25 | For Sale | $339,000 | -- | $353 / Sq Ft |
We collect this data history from publicly available records. To have your information removed, we recommend requesting removal directly through your county’s website.
| Year | Tax Paid | Tax Assessment Tax Assessment Total Assessment is a certain percentage of the fair market value that is determined by local assessors to be the total taxable value of land and additions on the property. | Land | Improvement |
|---|---|---|---|---|
| 2026 | $2 | $226,120 | $68,270 | $157,850 |
| 2025 | $1,660 | $179,320 | $60,480 | $118,840 |
| 2024 | $1,610 | $179,320 | $60,480 | $118,840 |
| 2023 | $1,598 | $179,320 | $60,480 | $118,840 |
| 2022 | $1,618 | $152,650 | $56,480 | $96,170 |
| 2021 | $1,603 | $143,800 | $52,480 | $91,320 |
| 2020 | $1,498 | $130,150 | $49,980 | $80,170 |
| 2019 | $1,056 | $98,040 | $49,070 | $48,970 |
| 2018 | $1,144 | $86,150 | $49,070 | $37,080 |
| 2017 | $1,013 | $86,150 | $49,070 | $37,080 |
| 2016 | $1,034 | $80,910 | $49,070 | $31,840 |
| 2015 | $1,008 | $80,100 | $49,070 | $31,030 |
| 2014 | -- | $79,300 | $49,070 | $30,230 |
| 2013 | -- | $77,620 | $51,650 | $25,970 |
D
Seller's Agent in 2025
Dalreen Quyn
eXp Realty
(360) 779-7555
3 Total Sales
Buyer's Agent in 2025
Bill VanEngelenburg
RE/MAX REALTY SOUTH
(206) 650-4435
35 Total Sales
Source: Northwest Multiple Listing Service (NWMLS)
MLS Number: 2362138
Disclaimer: Certain information contained herein is derived from information provided by parties other than Homes.com. All information provided is deemed reliable, but is not guaranteed to be accurate and should be independently verified.
All data is obtained from various sources and may not have been verified by broker or MLS GRID. Supplied Open House Information is subject to change without notice. All information should be independently reviewed and verified for accuracy. Properties may or may not be listed by the office/agent presenting the information. Listing information is provided by the Northwest Multiple Listing Service (NWMLS). Property information is based on available data that may include MLS information, county records, and other sources. Listings marked with the 3 tree icon and provided by NWMLS. All properties are subject to prior sale or withdrawal. IDX information is provided exclusively for consumers’ personal noncommercial use, that it may not be used for any purpose other than to identify prospective properties consumers may be interested in purchasing, that the data is deemed reliable but is not guaranteed by MLS GRID. ©2026 NWMLS.
Based on information submitted to the MLS GRID
Listings courtesy of Northwest Multiple Listing Service (NWMLS) as distributed by MLS GRID
Ask me questions while you tour the home.