$342,500
SOLD MAY 22, 2026
Last list price
3 Beds
2 Baths
2,066 Sq Ft
0.26 Acre Lot

Sale Details

Date Sold: May 22, 2026

$166 Per Sq Ft

127 Days on Market

Highlights

  • Golf Course Community
  • Double Shower
  • Traditional Architecture
  • Sitting Area In Primary Bedroom
  • Vaulted Ceiling
  • Wood Flooring

About This Home

As of May 2026

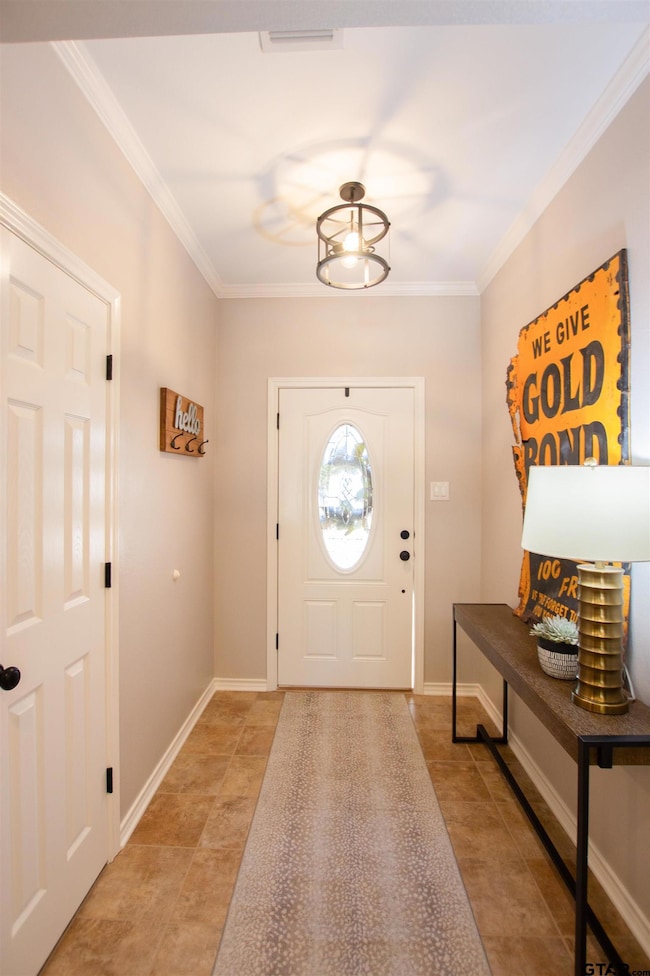
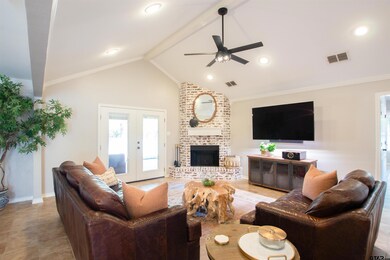
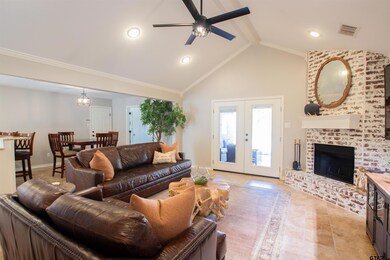
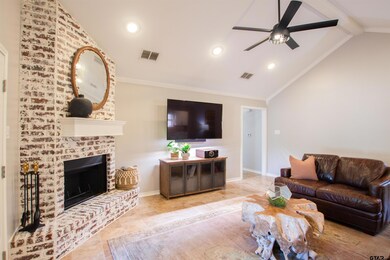
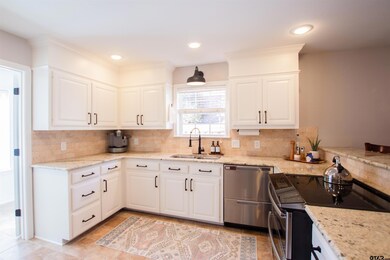
Welcome to this beautifully maintained 3-bedroom, 2-bathroom home with a 2-car garage, offering 2,066 square feet of cozy, modern living. From the moment you step inside, you’re greeted by a warm and inviting atmosphere, highlighted by high ceilings and a stunning floor-to-ceiling brick fireplace that anchors the spacious living room. The home features a bright and airy office with built-in shelving and plenty of natural light—perfect for working, studying, or creating a quiet reading space. All bedrooms are generously sized, offering charming built-ins and walk-in closets, with the master suite featuring separate his-and-her walk-in closets for added convenience. Both bathrooms are bright, spacious, and designed with a clean, modern feel, while the master bathroom truly stands out with its luxurious layout and massive walk-in shower. The kitchen and living areas flow seamlessly, creating the ideal setup for everyday living and entertaining. The kitchen includes a double oven, a double dishwasher, and ample cabinetry—perfect for cooking, hosting, or holiday gatherings. French doors with incorporated blinds open onto the large back patio, providing both style and privacy. Outside, the expansive patio offers a great space for hosting, grilling, or unwinding. The spacious backyard provides even more room to enjoy and includes its own storage shed for added convenience. Combining modern style, thoughtful features, and generous living spaces, this home delivers comfort and charm in every room.

Last Agent to Sell the Property

Rebecca Burks

RE/MAX Professionals Listed on: 12/02/2025

RE/MAX Professionals

Co-Listed By

Michaela Burks

RE/MAX Professionals

Last Buyer's Agent

Donnie Mitchell

Create a Home Valuation Report for This Property
The Home Valuation Report is an in-depth analysis detailing your home's value as well as a comparison with similar homes in the area

Home Details

Home Type

  • Single Family

Est. Annual Taxes

  • $4,999

Year Built

  • Built in 2005

Lot Details

  • 11,326 Sq Ft Lot
  • Wood Fence

Home Design

  • Traditional Architecture
  • Brick Exterior Construction
  • Slab Foundation
  • Composition Roof

Interior Spaces

  • 2,066 Sq Ft Home
  • 1-Story Property
  • Vaulted Ceiling
  • Ceiling Fan
  • Wood Burning Fireplace
  • Blinds
  • Family Room
  • Two Living Areas
  • Combination Kitchen and Dining Room
  • Den
  • Utility Room

Kitchen

  • Breakfast Bar
  • Double Oven
  • Electric Oven or Range
  • Dishwasher
  • Disposal

Flooring

  • Wood
  • Tile

Bedrooms and Bathrooms

  • 3 Bedrooms
  • Sitting Area In Primary Bedroom
  • Walk-In Closet
  • 2 Full Bathrooms
  • Tile Bathroom Countertop
  • Double Vanity
  • Private Water Closet
  • Bathtub with Shower
  • Double Shower
  • Shower
  • Linen Closet In Bathroom

Parking

  • 2 Car Garage
  • Front Facing Garage
  • Garage Door Opener

Outdoor Features

  • Covered Patio or Porch
  • Outdoor Storage
  • Rain Gutters

Schools

  • East Side Elementary School
  • Jacksonville Middle School
  • Jacksonville High School

Utilities

  • Central Air
  • Heating Available
  • Electric Water Heater
  • Internet Available
  • Cable TV Available

Listing and Financial Details

  • Home warranty included in the sale of the property

Community Details

Overview

  • Cherokee Club Subdivision

Recreation

  • Golf Course Community

Home Details

Home Type

Single Family

Est. Annual Taxes

$4,999

Year Built

Built in 2005

Lot Details

0.26 Acres

Listing Details

  • OFFICELIST_ADDRESS: 2618 Prestwick Rd
  • LakeCommunity: No
  • Unit Levels: 1 Story
  • HOAClubAmount: 50
  • HOAClubYN: Voluntary
  • LO1BrokerLicenseNumber: 0520125 - Ben Burks
  • OccurenceOfFee2: Yearly
  • PrimaryType: Single Family Detached
  • PublicRemarksAmenities: Welcome to this beautifully maintained 3-bedroom, 2-bathroom home with a 2-car garage, offering 2,066 square feet of cozy, modern living. From the moment you step inside, you’re greeted by a warm and inviting atmosphere, highlighted by high ceilings and a stunning floor-to-ceiling brick fireplace that anchors the spacious living room. The home features a bright and airy office with built-in shelving and plenty of natural light—perfect for working, studying, or creating a quiet reading space. All bedrooms are generously sized, offering charming built-ins and walk-in closets, with the master suite featuring separate his-and-her walk-in closets for added convenience. Both bathrooms are bright, spacious, and designed with a clean, modern feel, while the master bathroom truly stands out with its luxurious layout and massive walk-in shower. The kitchen and living areas flow seamlessly, creating the ideal setup for everyday living and entertaining. The kitchen includes a double oven, a double dishwasher, and ample cabinetry—perfect for cooking, hosting, or holiday gatherings. French doors with incorporated blinds open onto the large back patio, providing both style and privacy. Outside, the expansive patio offers a great space for hosting, grilling, or unwinding. The spacious backyard provides even more room to enjoy and includes its own storage shed for added convenience. Combining modern style, thoughtful features, and generous living spaces, this home delivers comfort and charm in every room.
  • OFFICELIST_STATE: TX
  • STREETUTILITIES: Paved, Curbs
  • Building Style: Traditional
  • Subdivision Name: Cherokee Club
  • TELEVISIONACCESS: Cable
  • Warranty: 1 Year Warranty Available
  • YearOfConstruction: 2005
  • HistoricalDistrictYN: No
  • HistoricalHomesDesignationYN: No
  • Special Features: None
  • Property Sub Type: Detached
  • Year Built: 2005

Interior Features

  • Primary Bathroom: Shower Only, Shower/Tub, Separate Lavatories, Double Lavatory, Separate Water Closet, Walk-In Closet, Ceramic Tile, Linen Closet, Double Shower
  • Master Bedroom: All Bedrooms Downstairs, Sitting Area in Master, Walk-In Closet, Separate Walk-in Closets
  • Number of Dining Areas: Kitchen/Eating Combo, Breakfast Bar
  • Fireplace: One Wood Burning
  • Flooring: Wood, Tile
  • Interior Amenities: Ceiling Fan, Cable TV Available, Blinds, Vaulted Ceilings
  • Kitchen Equipment: Range/Oven-Electric, Dishwasher, Disposal, Pantry, Double Oven
  • Master Bedroom: Den, Family Room, Utility Room, 2 Living Areas
  • Source of Sq Ft: Appraisal

Exterior Features

  • Exterior Construction: Brick Veneer
  • Fencing: Wood Fence
  • Exterior: Patio Covered, Gutter(s), Porch
  • Foundation: Slab
  • Neighborhood Amenities: Golf
  • Out Buildings: Storage Building(s)
  • Pool/Spa: None
  • Roof: Composition
  • Waterfront: No
  • Water View: No

Garage/Parking

  • Driveway: Concrete
  • Garage Spaces: 2
  • Garage/Carport Description: Door w/Opener w/Controls, Front Entry

Utilities

  • Cooling: Central Electric
  • Internet Access: Cable
  • Heating: Central/Electric
  • Sewer: Public Sewer
  • Hot Water: Public
  • Water Heater: Standard-Electric

Fee Information

  • Tax Class: RESIDENTIAL
  • Taxes: 4998.73

Schools

  • Elementary School: East Side
  • High School: Jacksonville
  • Middle School: Jacksonville

Lot Info

  • Total Acres: 0.26

Tax Info

  • Tax Year: 2025

Ownership History

We collect this data history from publicly available records. To have your information removed, we recommend requesting removal directly through your county’s website.

Date Name Owned For Owner Type

Purchase Details

Listed on
Dec 2, 2025
Closed on
May 21, 2026
Sold by
Bought by
Seller's Agent
Rebecca Burks
RE/MAX Professionals
Buyer's Agent
Donnie Mitchell
List Price
$359,000
Views
150

Home Financials for this Owner

Home Financials are based on the most recent Mortgage that was taken out on this home.
Avg. Annual Appreciation
-19.65%
Original Mortgage
$200,000
Outstanding Balance
$199,815
Interest Rate
6.37%
Mortgage Type
New Conventional
Estimated Equity
$118,742

Purchase Details

Closed on
Sep 12, 2019
Sold by
Bought by

Home Financials for this Owner

Home Financials are based on the most recent Mortgage that was taken out on this home.
Original Mortgage
$204,250
Interest Rate
3.7%
Mortgage Type
New Conventional

Purchase Details

Listed on
Apr 8, 2018
Closed on
May 23, 2018
Sold by
Bought by
Seller's Agent
Vickie Lough
Premier Homes & Properties Realty
Buyer's Agent
Paul Pruitt

Home Financials for this Owner

Home Financials are based on the most recent Mortgage that was taken out on this home.
Avg. Annual Appreciation
5.49%
Original Mortgage
$184,500
Interest Rate
4.4%
Mortgage Type
Construction

Purchase Details

Closed on
Mar 20, 2015
Sold by
Bought by

Home Financials for this Owner

Home Financials are based on the most recent Mortgage that was taken out on this home.
Original Mortgage
$44,000
Interest Rate
3.6%
Mortgage Type
Seller Take Back

Purchase Details

Closed on
Mar 19, 2015
Sold by
Bought by

Home Financials for this Owner

Home Financials are based on the most recent Mortgage that was taken out on this home.
Original Mortgage
$44,000
Interest Rate
3.6%
Mortgage Type
Seller Take Back

Purchase Details

Closed on
May 14, 2010
Sold by
Bought by

Home Financials for this Owner

Home Financials are based on the most recent Mortgage that was taken out on this home.
Original Mortgage
$155,000
Interest Rate
5%
Mortgage Type
Purchase Money Mortgage
Source: Public Records

Purchase History

We collect this data history from publicly available records. To have your information removed, we recommend requesting removal directly through your county’s website.

Date Type Sale Price Title Company
Deed -- Wolters Kluwer Financial Servi
Vendors Lien -- None Available
Source: Public Records

Mortgage History

We collect this data history from publicly available records. To have your information removed, we recommend requesting removal directly through your county’s website.

Date Status Loan Amount Loan Type
Open $200,000 New Conventional
Previous Owner $204,250 New Conventional
Previous Owner $184,500 Construction
Previous Owner $44,000 Seller Take Back
Previous Owner $90,000 New Conventional
Previous Owner $155,000 Purchase Money Mortgage
Previous Owner $72,000 Purchase Money Mortgage
Previous Owner $50,292 Unknown
Source: Public Records

Property History

We collect this data history from publicly available records. To have your information removed, we recommend requesting removal directly through your county’s website.

Date Event Price List to Sale Price per Sq Ft Prior Sale
05/22/2026 05/22/26 Sold -- -- --
04/08/2026 04/08/26 Pending -- -- --
03/26/2026 03/26/26 Price Changed $342,500 -2.1% $166 / Sq Ft
03/02/2026 03/02/26 Price Changed $349,900 -1.4% $169 / Sq Ft
01/16/2026 01/16/26 Price Changed $354,900 -1.1% $172 / Sq Ft
12/02/2025 12/02/25 For Sale $359,000 -- $174 / Sq Ft
05/18/2018 05/18/18 Sold -- -- -- View Prior Sale
04/08/2018 04/08/18 Pending -- -- --
Source: Greater Tyler Association of REALTORS®

Tax History

We collect this data history from publicly available records. To have your information removed, we recommend requesting removal directly through your county’s website.

Year Tax Paid Tax Assessment Tax Assessment Total Assessment is a certain percentage of the fair market value that is determined by local assessors to be the total taxable value of land and additions on the property. Land Improvement
2025 $1,448 $303,350 $25,140 $278,210
2024 $59 $291,360 $11,970 $279,390
2023 $5,333 $286,740 $7,350 $279,390
2022 $5,420 $250,440 $9,230 $241,210
2021 $5,311 $201,080 $8,380 $192,700
2020 $5,788 $215,960 $7,140 $208,820
2019 $5,038 $183,190 $7,140 $176,050
2018 $4,931 $181,300 $7,140 $174,160
2017 $4,937 $174,780 $7,140 $167,640
2016 $4,519 $159,970 $7,140 $152,830
2015 -- $155,620 $7,140 $148,480
2014 -- $151,870 $6,480 $145,390
Source: Public Records

Agents Affiliated with this Home

  • Section Image
  • Section Image
  • Section Image
  • Section Image
See All Agents

Map

Source: Greater Tyler Association of REALTORS®

MLS Number: 25017268

Greater Tyler Association of REALTORS®

APN: 000428470000

Your Personal Tour Guide

Ask me questions while you tour the home.