
Terri Smith Roca
Coldwell Banker Realty
(855) 695-3117
51 Total Sales
3 in Duluth
$400K - $405K Price Range
Estimated Value: $566,160
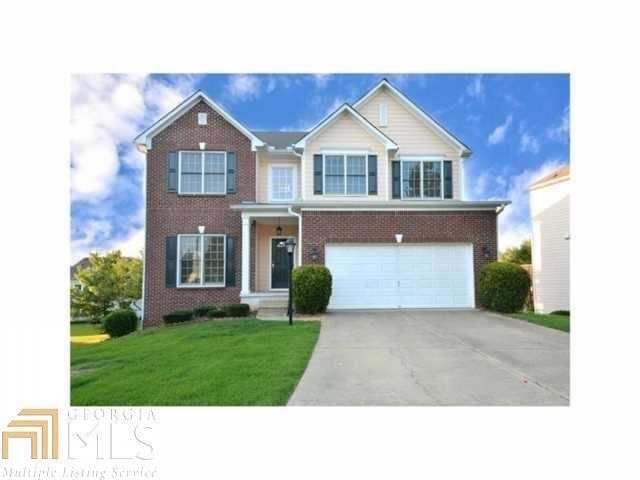
Well-maintained 4 bedroom 2.5 bathroom home on a full basement and 2 car garage. Covered front porch leads to foyer with hardwood floors. Oversized Family Room with Fireplace. Kitchen offers custom cabinets with an abundance of counter space and a working island. Large master retreat with sitting area, dual sinks, garden bath, separate walk-in shower. All bedrooms are bright, spacious. Within walking distance to the Hooch Golf Course, new dog park, restaurants, stores and major road.
Last Agent to Rent the Property
Yates Estates GA, LLC License #314038 Listed on: 02/19/2016
Co-Listed By
Allison Miliotis
BHHS Georgia Properties License #234719
We collect this data history from publicly available records. To have your information removed, we recommend requesting removal directly through your county’s website.
Terri Smith Roca
Coldwell Banker Realty
(855) 695-3117
51 Total Sales
3 in Duluth
$400K - $405K Price Range
Cheryl Starling
Atlanta Communities
(770) 758-5893
61 Total Sales
2 in Duluth
$450,000 Price Range
Robyn Jacober
Realty One Group Edge
(833) 658-5187
37 Total Sales
1 in Duluth
$465,000 Price
Mei Cheng
BHHS Georgia Properties
(833) 693-3813
81 Total Sales
13 in Duluth
$293K - $820K Price Range
Andrew Brooks
Century 21 Connect Realty
(888) 817-4562
21 Total Sales
2 in Duluth
$329,000 Price Range
Mayra Senquiz
Your Home Sold Guaranteed Realty Crown Group
(877) 629-8290
258 Total Sales
7 in Duluth
$68K - $470K Price Range
We collect this data history from publicly available records. To have your information removed, we recommend requesting removal directly through your county’s website.
| Date | Buyer | Sale Price | Title Company |
|---|---|---|---|
| $308,800 | -- | ||
| $274,000 | -- | ||
| $246,000 | -- |
We collect this data history from publicly available records. To have your information removed, we recommend requesting removal directly through your county’s website.
| Date | Status | Borrower | Loan Amount |
|---|---|---|---|
| Open | $200,700 | ||
| Previous Owner | $29,400 |
We collect this data history from publicly available records. To have your information removed, we recommend requesting removal directly through your county’s website.
| Date | Event | Price | List to Sale | Price per Sq Ft |
|---|---|---|---|---|
| 02/19/2016 02/19/16 | Rented | $1,750 | 0.0% | -- |
| 02/19/2016 02/19/16 | For Rent | $1,750 | -- | -- |
We collect this data history from publicly available records. To have your information removed, we recommend requesting removal directly through your county’s website.
| Year | Tax Paid | Tax Assessment Tax Assessment Total Assessment is a certain percentage of the fair market value that is determined by local assessors to be the total taxable value of land and additions on the property. | Land | Improvement |
|---|---|---|---|---|
| 2025 | $6,592 | $269,920 | $29,920 | $240,000 |
| 2024 | $6,043 | $234,360 | $40,000 | $194,360 |
| 2023 | $6,043 | $227,800 | $40,000 | $187,800 |
| 2022 | $5,107 | $187,920 | $32,000 | $155,920 |
| 2021 | $4,437 | $150,480 | $26,000 | $124,480 |
| 2020 | $4,474 | $150,480 | $26,000 | $124,480 |
| 2019 | $5,499 | $150,480 | $26,000 | $124,480 |
| 2018 | $4,090 | $123,520 | $22,400 | $101,120 |
| 2016 | $3,660 | $120,680 | $20,000 | $100,680 |
| 2015 | $4,079 | $107,440 | $20,000 | $87,440 |
| 2014 | -- | $101,760 | $20,000 | $81,760 |
Landlord's Agent in 2016
Kimberly Yates
Yates Estates GA, LLC
(678) 314-1737
134 Total Sales
A
Landlord's Co-Listing Agent in 2016
Allison Miliotis
BHHS Georgia Properties
Tenant's Agent in 2016
Glenda Broker
Non-Mls Company
(800) 289-1214
Source: Georgia MLS
MLS Number: 7592732
APN: 7-243-462
Disclaimer: Certain information contained herein is derived from information provided by parties other than Homes.com. All information provided is deemed reliable, but is not guaranteed to be accurate and should be independently verified.
The data relating to real estate for sale on this web site comes in part from the Broker Reciprocity Program of Georgia MLS. Real estate listings held by brokerage firms other than Redfin are marked with the Broker Reciprocity logo and detailed information about them includes the name of the listing brokers. Information deemed reliable but not guaranteed. Copyright 2026 Georgia MLS. All rights reserved.
Ask me questions while you tour the home.