
Andy Higgins
Responds Quickly
Meybohm Real Estate - Evans
(762) 320-2497
250 Total Sales
94 in Evans
$80K - $1.3M Price Range

Estimated Value: $337,883
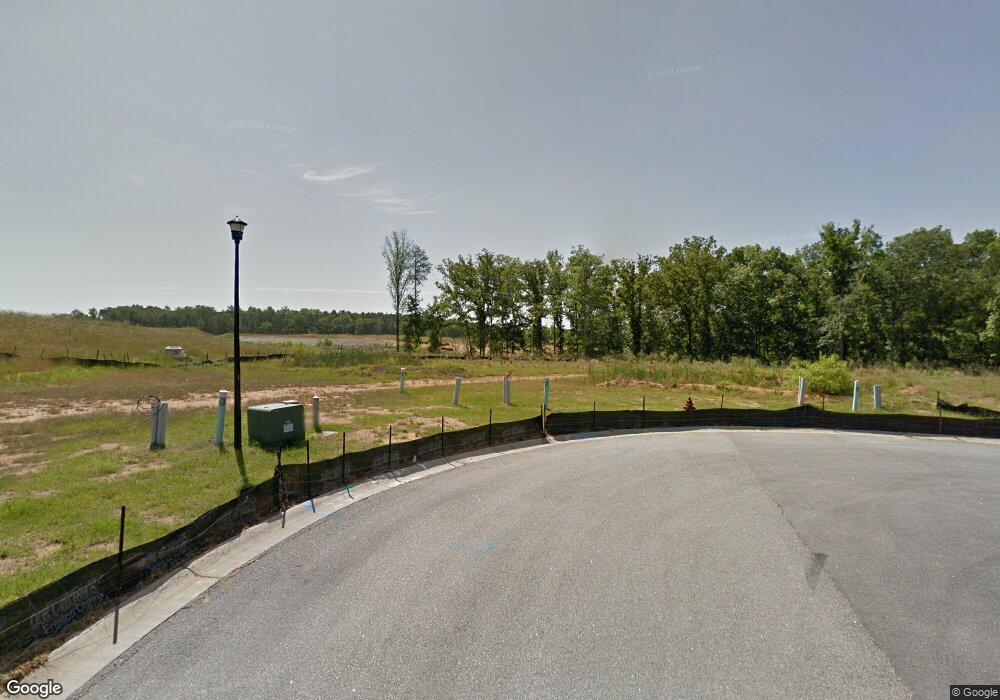
This home is located at 262 Asa Way, Evans, GA 30809 since 15 December 2021 and is currently priced at $337,883, approximately $145 per square foot. This property was built in 2013. 262 Asa Way is a home located in Columbia County with nearby schools including Evans Elementary School, Evans Middle School, and Evans High School.
Last Agent to Sell the Property
Re/max True Advantage License #154613 Listed on: 12/15/2021
We collect this data history from publicly available records. To have your information removed, we recommend requesting removal directly through your county’s website.
Andy Higgins
Meybohm Real Estate - Evans
(762) 320-2497
250 Total Sales
94 in Evans
$80K - $1.3M Price Range
Nic Hoffmann
Hoffmann Residential Services
(803) 991-7933
66 Total Sales
6 in Evans
$345K - $725K Price Range
Brian Jordan
BJordan Realty, LLC
(762) 246-0444
49 Total Sales
3 in Evans
$560,000 Price Range
Kyna Curtis
Re/max True Advantage
(762) 775-5264
127 Total Sales
35 in Evans
$231K - $559K Price Range
Victoria Jones
Zach Taylor Real Estate
(762) 320-2790
187 Total Sales
3 in Evans
$380,000 Price Range
Kim Bragg
Bragg and Associates Real Estate
(762) 994-4989
66 Total Sales
16 in Evans
$140K - $800K Price Range
We collect this data history from publicly available records. To have your information removed, we recommend requesting removal directly through your county’s website.
| Date | Buyer | Sale Price | Title Company |
|---|---|---|---|
| $275,000 | -- | ||
| Gasaway Rachel Amy | $227,000 | -- | |
| Stallings Samuel K | $186,743 | -- | |
| Stallings Samuel K | $186,800 | -- |
We collect this data history from publicly available records. To have your information removed, we recommend requesting removal directly through your county’s website.
| Date | Status | Borrower | Loan Amount |
|---|---|---|---|
| Open | $270,019 | ||
| Previous Owner | Gasaway Rachel Amy | $234,489 | |
| Previous Owner | Stallings Samuel K | $176,000 | |
| Previous Owner | Stallings Samuel K | $183,359 | |
| Previous Owner | Stallings Samuel K | $183,359 | |
| Previous Owner | Crawford Creek Homebuilders Ll | $139,100 |
We collect this data history from publicly available records. To have your information removed, we recommend requesting removal directly through your county’s website.
| Date | Event | Price | List to Sale | Price per Sq Ft | Prior Sale |
|---|---|---|---|---|---|
| 01/14/2022 01/14/22 | Sold | $275,000 | 0.0% | $118 / Sq Ft | |
| 12/15/2021 12/15/21 | For Sale | $275,000 | 0.0% | $118 / Sq Ft | |
| 11/15/2018 11/15/18 | Rented | $1,350 | 0.0% | -- | |
| 11/15/2018 11/15/18 | For Rent | $1,350 | 0.0% | -- | |
| 07/01/2013 07/01/13 | Sold | $196,786 | +5.4% | $87 / Sq Ft | View Prior Sale |
| 04/21/2013 04/21/13 | Pending | -- | -- | -- | |
| 04/13/2013 04/13/13 | For Sale | $186,786 | -- | $82 / Sq Ft |
We collect this data history from publicly available records. To have your information removed, we recommend requesting removal directly through your county’s website.
| Year | Tax Paid | Tax Assessment Tax Assessment Total Assessment is a certain percentage of the fair market value that is determined by local assessors to be the total taxable value of land and additions on the property. | Land | Improvement |
|---|---|---|---|---|
| 2025 | $3,324 | $141,414 | $21,828 | $119,586 |
| 2024 | $3,228 | $131,216 | $23,604 | $107,612 |
| 2023 | $3,228 | $110,000 | $19,080 | $90,920 |
| 2022 | $3,086 | $118,848 | $19,804 | $99,044 |
| 2021 | $2,796 | $102,906 | $17,104 | $85,802 |
| 2020 | $2,640 | $95,139 | $16,704 | $78,435 |
| 2019 | $2,661 | $95,892 | $15,504 | $80,388 |
| 2018 | $2,528 | $90,800 | $17,004 | $73,796 |
| 2017 | $2,565 | $93,714 | $15,204 | $78,510 |
| 2016 | $2,485 | $94,238 | $15,580 | $78,658 |
| 2015 | $2,306 | $87,448 | $12,480 | $74,968 |
| 2014 | $1,987 | $74,697 | $12,280 | $62,417 |
Seller's Agent in 2022
LINDA TOWNSEND
Re/max True Advantage
(706) 755-5991
16 Total Sales
Buyer's Agent in 2022
Philip Jones
Re/max True Advantage
(706) 833-4663
56 Total Sales
Seller's Agent in 2013
3 & Co. Team
Better Homes & Gardens Executive Partners
(706) 910-2792
69 Total Sales
Source: Hive MLS
MLS Number: 480003
APN: 067-1658
Disclaimer: Certain information contained herein is derived from information provided by parties other than Homes.com. All information provided is deemed reliable, but is not guaranteed to be accurate and should be independently verified.
IDX information is provided exclusively for personal, non-commercial use, and may not be used for any purpose other than to identify prospective properties consumers may be interested in purchasing.
Information is deemed reliable but not guaranteed.
Ask me questions while you tour the home.