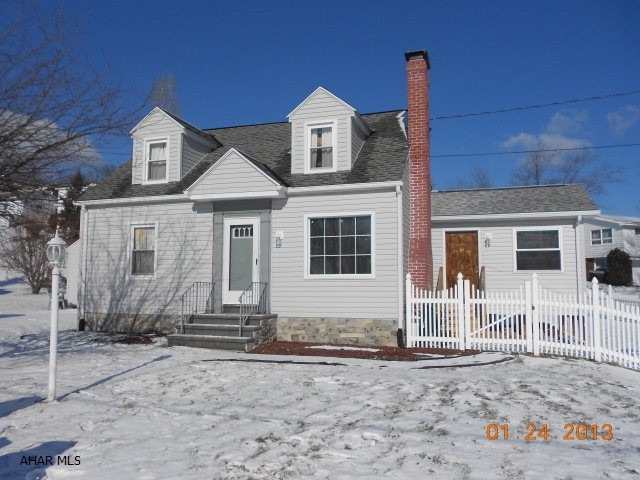
NOT LISTED FOR SALE
3 Beds
1 Bath
-- Sq Ft
1950 Built

Sale Details

Date Sold: April 11, 2013

Last sale price $117,900

39 Days on Market

Highlights

  • No HOA
  • Forced Air Heating and Cooling System
  • Fenced
  • 1 Car Detached Garage
  • Ceiling Fan
  • Level Lot

About This Home

As of April 2013

Main roof will be replaced as soon as weather permits

Last Agent to Sell the Property

Sandra Kurtz

Coldwell Banker Town & Country R.E. License #AB043110A Listed on: 02/04/2013

Coldwell Banker Town & Country R.E.

Last Buyer's Agent

Susan Nardone

Perry Wellington Realty, LLC

Home Details

Home Type

  • Single Family

Est. Annual Taxes

  • $1,392

Year Built

  • Built in 1950

Parking

  • 1 Car Detached Garage
  • Garage Door Opener
  • Driveway

Home Design

  • Shingle Roof
  • Vinyl Siding

Interior Spaces

  • 1.5-Story Property
  • Ceiling Fan
  • Wood Burning Fireplace
  • Insulated Windows

Bedrooms and Bathrooms

  • 3 Bedrooms
  • 1 Full Bathroom

Unfinished Basement

  • Walk-Out Basement
  • Basement Fills Entire Space Under The House

Lot Details

  • Fenced
  • Level Lot

Utilities

  • Forced Air Heating and Cooling System
  • Heating System Uses Natural Gas

Community Details

  • No Home Owners Association
  • College Heights Subdivision

Listing and Financial Details

  • Assessor Parcel Number 1.11-9-33

Home Details

Home Type

Single Family

Est. Annual Taxes

$1,392

Year Built

Built in 1950

Parking

1

Listing Details

  • Prop. Type: Residential
  • Inclusions: Range, refrigerator, washer dryer, dishwasher, custom blinds, outside sandbox.
  • Property Sub Type: Single Family Residence
  • Exclusions: Children's bedroom curtains/drapes; outside children's playset. Pre-sale inspections on file.
  • Subdivision Name: College Heights
  • Garage Yn: Yes
  • Unit Levels: One and One Half
  • Year Built: 1950
  • Special Features: None

Interior Features

  • Has Basement: Full, Unfinished, Walk-Out Access
  • Full Bathrooms: 1
  • Total Bedrooms: 3
  • Fireplace Features: Wood Burning
  • Fireplaces: 1
  • Fireplace: Yes
  • Interior Amenities: Ceiling Fan(s)
  • Window Features: Insulated Windows
  • Interior Features:Ceiling Fan(s): Yes
  • Full Basement: Yes
  • Basement:Unfinished: Yes
  • Basement:Walk-Out Access: Yes
  • Fireplace Features:Wood Burning: Yes

Exterior Features

  • Roof: Shingle
  • Fencing: Fenced
  • Lot Features: Level
  • Pool Private: No
  • Construction Type: Vinyl Siding
  • Construction Materials:Vinyl Siding: Yes
  • Window Features:Insulated Windows: Yes
  • Lot Features:Level: Yes

Garage/Parking

  • Garage Spaces: 1.0
  • Attached Garage: No
  • Parking Features: Detached, Driveway, Garage Door Opener, Other
  • General Property Information:Garage: Yes
  • Parking Features:Driveway: Yes
  • General Property Information:Garage Spaces: 1.0
  • Parking Features:Detached: Yes
  • Parking Features:Other24: Yes
  • Parking Features:Garage Door Opener: Yes

Utilities

  • Cooling: Central Air
  • Heating: Forced Air, Natural Gas
  • Sewer: Public Sewer
  • Cooling Y N: Yes
  • Heating Yn: Yes
  • Water Source: Public
  • Heating:Forced Air: Yes
  • Heating:Natural Gas: Yes

Condo/Co-op/Association

  • Association: No

Schools

  • Junior High Dist: Altoona

Lot Info

  • Zoning: Residential
  • Parcel #: 1.11-9-33

Tax Info

  • Tax Year: 2013
  • Tax Annual Amount: 1392.0
Create a Home Valuation Report for This Property
The Home Valuation Report is an in-depth analysis detailing your home's value as well as a comparison with similar homes in the area

Home Values in the Area

Source: Public Records

Average Home Value in this Area


Source: Public Records

Property History

We collect this data history from publicly available records. To have your information removed, we recommend requesting removal directly through your county’s website.

Date Event Price List to Sale Price per Sq Ft
04/11/2013 04/11/13 Sold $117,900 0.0% --
03/15/2013 03/15/13 Pending -- -- --
02/04/2013 02/04/13 For Sale $117,900 -- --
Source: Allegheny Highland Association of REALTORS®

Agents Affiliated with this Home

  • Section Image
See All Agents

Map

Source: Allegheny Highland Association of REALTORS®

MLS Number: 35049

Allegheny Highland Association of REALTORS®
Your Personal Tour Guide

Ask me questions while you tour the home.