NOT LISTED FOR SALE

Estimated Value: $873,000

4 Beds
3 Baths
2,566 Sq Ft
$340/Sq Ft Est. Value

Sale Details

Date Sold: August 10, 2020

Last sale price $735,000 $286 Per Sq Ft

Est. 19% increase in value since last sale

Current estimated payment $5,667 / mo

7 Days on Market

Highlights

  • Private Pool
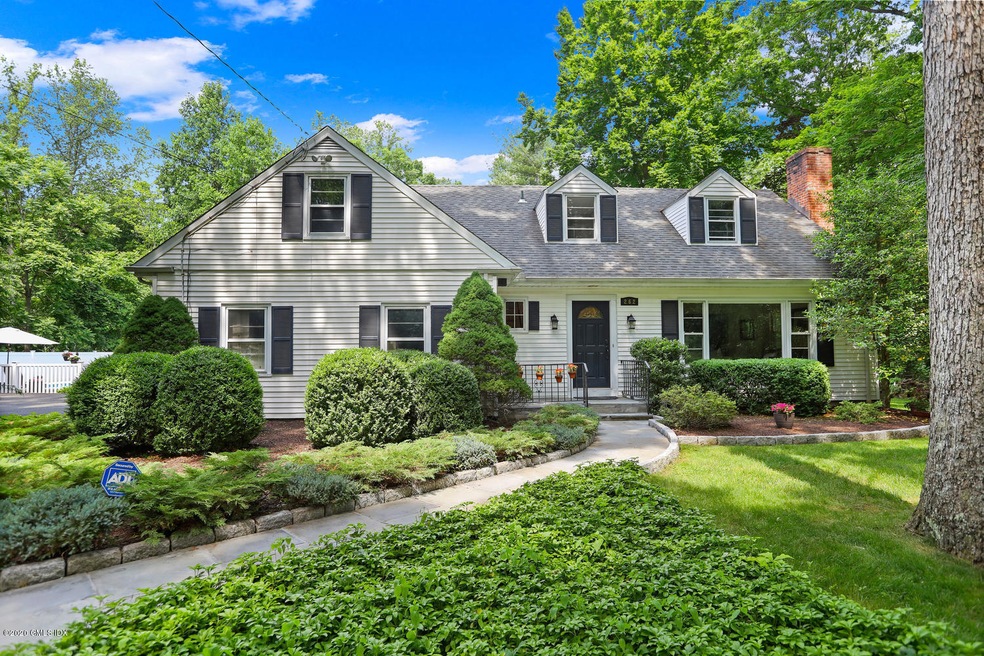
  • Colonial Architecture
  • Wood Flooring
  • 1.06 Acre Lot
  • Deck
  • Partial Attic

About This Home

As of August 2020

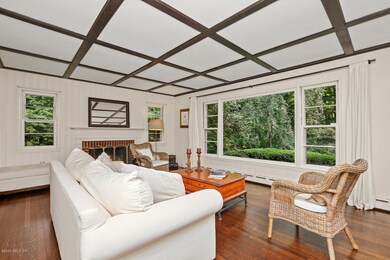
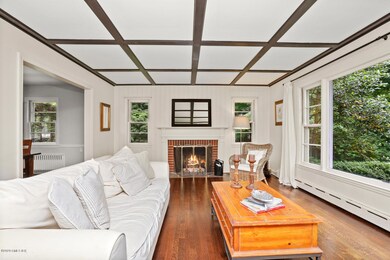
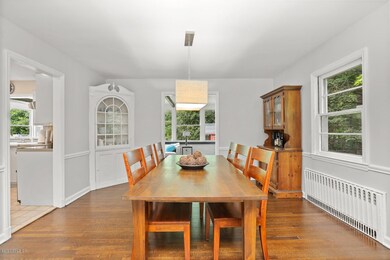
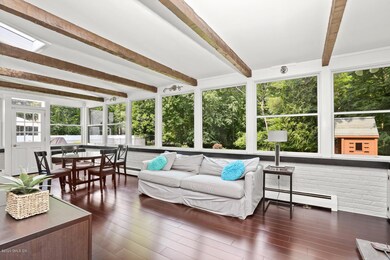
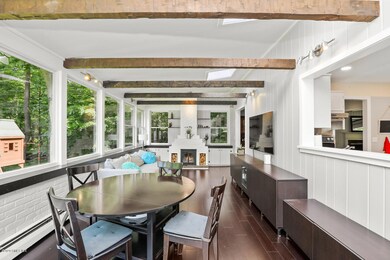
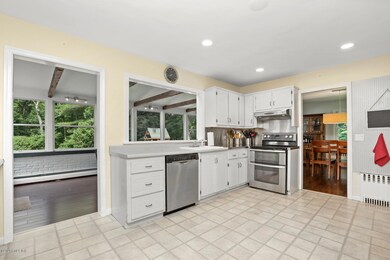
Lovely country setting on 1 private park like acre yet 15 minutes to downtown Stamford and 7 minutes to Springdale station. This Charming and well maintained home offers master suite with walk-in closet and 3 additional bedrooms, 2 full bath , living room with fireplace formal dining room gorgeous family room with fireplace and big windows overlooking great back yard with mature trees and fabulous in ground heated pool Finished lower lever with laundry room and office. Newer appliances, 2 car garage, security system, lots of storage, closets including cedar closet, generator & shed A pleasure to show. Call or text Cecilia for confirmed appointment

Last Agent to Sell the Property

Cecilia Nino

Coldwell Banker Realty License #RES.0752242 Listed on: 06/23/2020

Coldwell Banker Realty

Last Buyer's Agent

OUT-OF-TOWN BROKER

FOREIGN LISTING

Home Details

Home Type

  • Single Family

Est. Annual Taxes

  • $11,198

Year Built

  • Built in 1956 | Remodeled in 2010

Lot Details

  • 1.06 Acre Lot
  • Level Lot
  • Property is zoned RA-1

Parking

  • 2 Car Attached Garage
  • Automatic Garage Door Opener
  • Garage Door Opener

Home Design

  • Colonial Architecture
  • Asphalt Roof
  • Aluminum Siding

Interior Spaces

  • 2,566 Sq Ft Home
  • Beamed Ceilings
  • 2 Fireplaces
  • Formal Dining Room
  • Home Office
  • Play Room
  • Wood Flooring
  • Partial Attic
  • Home Security System
  • Eat-In Kitchen
  • Washer and Dryer
  • Partially Finished Basement

Bedrooms and Bathrooms

  • 4 Bedrooms
  • Walk-In Closet
  • 3 Full Bathrooms

Outdoor Features

  • Private Pool
  • Deck
  • Shed

Utilities

  • Window Unit Cooling System
  • Heating System Uses Oil
  • Power Generator
  • Well
  • Oil Water Heater
  • Water Softener
  • Septic Tank

Community Details

  • Security Guard

Listing and Financial Details

  • Assessor Parcel Number 001 1850

Home Details

Home Type

Single Family

Est. Annual Taxes

$11,198

Year Built

Built in 1956 | Remodeled in 2010

Lot Details

1.06 Acres

Parking

2

Listing Details

  • Directions: Newfield Av to Eden Rd to # 262
  • Prop. Type: Residential
  • Year Built: 1956
  • Property Sub Type: Single Family Residence
  • Lot Size Acres: 1.06
  • Inclusions: Washer/Dryer, Call LB, All Kitchen Applncs
  • Architectural Style: Colonial
  • Garage Yn: Yes
  • Effective Year Built: 2010
  • Included:WasherDryer: Yes
  • Lot Description:Level: Yes
  • Cooling System:Window Unit(s): Yes
  • Features:Deck: Yes
  • Features:Security System2: Yes
  • Features:Generator: Yes
  • Features:Water Softener: Yes
  • Features:Security Guard: Yes
  • Special Features: None
  • Year Renovated: 2010

Interior Features

  • Other Equipment: Generator
  • Has Basement: Partially Finished
  • Full Bathrooms: 3
  • Total Bedrooms: 4
  • Fireplaces: 2
  • Fireplace: Yes
  • Interior Amenities: Eat-in Kitchen
  • Primary Bdrm Comments:Walk-in Closet(s): Yes
  • Other Room Comments:Office Space: Yes
  • Laundry LevelFP:LL52: 1
  • Kitchen Comments:Eat-In Kitchen: Yes
  • Entry Hall Comments:Hardwood Floor: Yes
  • Attic:Partial2: Yes
  • Dining Room Comments:Formal: Yes
  • Basement Type:Partially Finished: Yes
  • Living Room Ceilings:Beamed2: Yes
  • Family Room Ceilings:Beamed6: Yes
  • Other Room Comments 2:Playroom2: Yes

Exterior Features

  • Roof: Asphalt
  • Lot Features: Level
  • Pool Private: Yes
  • Construction Type: Aluminum Siding
  • Other Structures: Shed(s)
  • Patio And Porch Features: Deck
  • Roof:Asphalt: Yes
  • Outbuildings:Shed(s): Yes
  • Exterior:Aluminum Siding: Yes

Garage/Parking

  • Attached Garage: No
  • Garage Spaces: 2.0
  • Parking Features: Garage Door Opener
  • General Property Info:Garage Desc: Attached
  • Features:Auto Garage Door: Yes

Utilities

  • Water Source: Well
  • Cooling: Window Unit(s)
  • Security: Security Guard, Security System
  • Cooling Y N: Yes
  • Heating: Oil
  • Heating Yn: Yes
  • Sewer: Septic Tank
  • Heat Fuel:Oil: Yes
  • Water Source:Well: Yes
  • Sanitation Source:Septic Tank: Yes
  • Hot Water:Oil2: Yes

Schools

  • Elementary School: Out of Town
  • Middle Or Junior School: Out of Town

Lot Info

  • Zoning: RA-1
  • Lot Size Sq Ft: 46173.6
  • Parcel #: 001 1850
  • ResoLotSizeUnits: Acres

Tax Info

  • Tax Annual Amount: 11198.0
Create a Home Valuation Report for This Property
The Home Valuation Report is an in-depth analysis detailing your home's value as well as a comparison with similar homes in the area

Home Values in the Area

Source: Public Records

Average Home Value in this Area


Source: Public Records

Property History

We collect this data history from publicly available records. To have your information removed, we recommend requesting removal directly through your county’s website.

Date Event Price List to Sale Price per Sq Ft
08/10/2020 08/10/20 Sold $735,000 +2.2% $286 / Sq Ft
07/01/2020 07/01/20 Pending -- -- --
06/23/2020 06/23/20 For Sale $719,000 -- $280 / Sq Ft
Source: Greenwich Association of REALTORS®

Agents Affiliated with this Home

  • Section Image
See All Agents

Map

Source: Greenwich Association of REALTORS®

MLS Number: 110274

Greenwich Association of REALTORS®

APN: STAM M:001 B:1850

Your Personal Tour Guide

Ask me questions while you tour the home.