
Lynnette Niskanen
EXP Realty LLC
(864) 528-4078
24 Total Sales
2 in Shady Grove
$720,000 Price Range

Estimated Value: $2,828,778
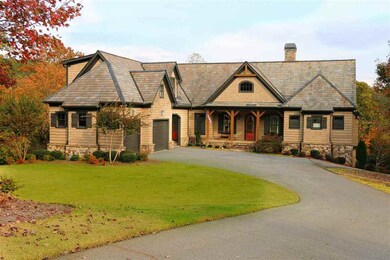
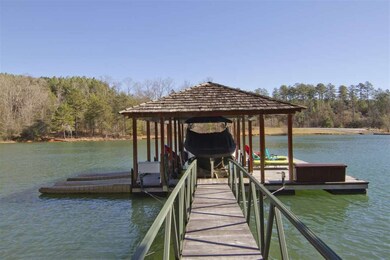
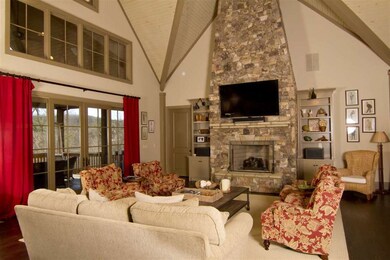
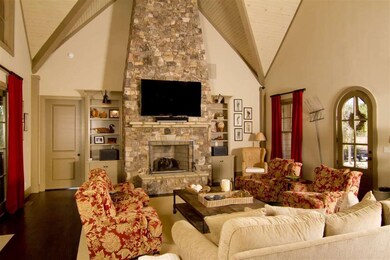
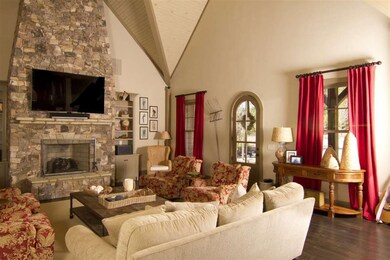
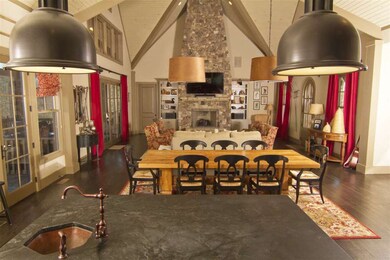
• Four traditional bedrooms with an additional two 4-bed bunkrooms. • Four full bathrooms and 2 half-bath. • Two-car garage. • Handsome exterior of wavy and cedar shake siding with slate roof and heavy beam accents. • Gently sloping waterfront lot comprised of .93 acres. • 5,100 square feet of custom-designed interior space on three levels. • Wonderful floor plan with exceptional open living areas, ample storage and minimal “wasted space”. • Exceptional and unique designer touches, including four full masonry fireplaces of Doggett Mountain Stone (from North Carolina), ingenious bunked “staircase”, a porcelain pedestal sink, 5’ Kohler wall-mounted wash sink and exquisite plumbing and lighting fixtures. • Spacious outdoor living areas, including fabulous screened porch overlooking the lake. • Cedar shake covered boat slip with lift, hydro and water on a very quiet cove. Accessible by a short and comfortable walk or by cart path with turning area. • Delightful kitchen filled with Jenn Air appliances, custom cabinetry, miniature subway tiling, soapstone countertops and seeded glass cupboards and walk-in pantry. • Custom furnishings (which include numerous antiques) are negotiable.
We collect this data history from publicly available records. To have your information removed, we recommend requesting removal directly through your county’s website.
Lynnette Niskanen
EXP Realty LLC
(864) 528-4078
24 Total Sales
2 in Shady Grove
$720,000 Price Range
Trey Adkins
EXP Realty LLC
(864) 572-7341
30 Total Sales
1 in Shady Grove
$240,000 Price
Justin Ashjian
Howard Hanna Allen Tate - Lake Keowee North
(864) 865-0618
37 Total Sales
5 in Shady Grove
$530K - $736K Price Range
Bruce Bachtel
Bluefield Realty Group
(864) 387-4255
179 Total Sales
1 in Shady Grove
$42,500 Price
Lisa Alexander
Del-Co Realty Group, Inc.
(864) 999-4346
123 Total Sales
2 in Shady Grove
$744K - $874K Price Range
John Tinsley
Tinsley's Land and Home Inc.
(828) 622-5015
119 Total Sales
3 in Shady Grove
$45K - $850K Price Range
We collect this data history from publicly available records. To have your information removed, we recommend requesting removal directly through your county’s website.
| Date | Buyer | Sale Price | Title Company |
|---|---|---|---|
| $1,375,000 | None Available | ||
| $400,000 | None Available |
We collect this data history from publicly available records. To have your information removed, we recommend requesting removal directly through your county’s website.
| Date | Status | Borrower | Loan Amount |
|---|---|---|---|
| Open | $695,000 | ||
| Open | $1,100,000 | ||
| Previous Owner | $976,105 | ||
| Previous Owner | $61,515 | ||
| Previous Owner | $960,000 | ||
| Previous Owner | $1,000,000 | ||
| Previous Owner | $442,200 |
We collect this data history from publicly available records. To have your information removed, we recommend requesting removal directly through your county’s website.
| Date | Event | Price | List to Sale | Price per Sq Ft |
|---|---|---|---|---|
| 02/10/2017 02/10/17 | Sold | $1,375,000 | -17.9% | $265 / Sq Ft |
| 12/12/2016 12/12/16 | Pending | -- | -- | -- |
| 01/28/2016 01/28/16 | For Sale | $1,675,000 | -- | $323 / Sq Ft |
We collect this data history from publicly available records. To have your information removed, we recommend requesting removal directly through your county’s website.
| Year | Tax Paid | Tax Assessment Tax Assessment Total Assessment is a certain percentage of the fair market value that is determined by local assessors to be the total taxable value of land and additions on the property. | Land | Improvement |
|---|---|---|---|---|
| 2025 | $6,982 | $63,270 | $18,400 | $44,870 |
| 2024 | $6,982 | $55,020 | $16,000 | $39,020 |
| 2023 | $6,609 | $55,020 | $16,000 | $39,020 |
| 2022 | $6,640 | $55,020 | $16,000 | $39,020 |
| 2021 | $6,323 | $55,020 | $16,000 | $39,020 |
| 2020 | $5,924 | $55,016 | $16,000 | $39,016 |
| 2019 | $18,746 | $82,520 | $24,000 | $58,520 |
| 2018 | $19,509 | $82,490 | $27,000 | $55,490 |
| 2017 | $16,559 | $82,490 | $27,000 | $55,490 |
| 2015 | $15,191 | $65,600 | $0 | $0 |
| 2008 | -- | $25,800 | $25,800 | $0 |
Seller's Agent in 2017
Justin Winter
Justin Winter & Assoc
(864) 481-4444
95 in this area
479 Total Sales
Buyer's Agent in 2017
David Hurst
Coldwell Banker Caine/Williams
(864) 313-3079
45 in this area
62 Total Sales
Source: Western Upstate Multiple Listing Service
MLS Number: 20172653
APN: 4142-00-40-8797
Disclaimer: Certain information contained herein is derived from information provided by parties other than Homes.com. All information provided is deemed reliable, but is not guaranteed to be accurate and should be independently verified.
The data relating to real estate for sale on this Web site comes in part from the Broker Reciprocity Program of the Western Upstate Association of REALTORS®, Inc. and the Western Upstate Multiple Listing Service, Inc
This information is deemed reliable, but not guaranteed. Neither, the Western Upstate Association of REALTORS®, Inc. or Western Upstate Multiple Listing Service of South Carolina, Inc., nor the listing broker, nor their agents or subagents are responsible for the accuracy of the information. The buyer is responsible for verifying all information. This information is provided by the Western Upstate Association of REALTORS®, Inc. and Western Upstate Multiple Listing Service of South Carolina, Inc. for use by its members and is not intended for the use for any other purpose.
Ask me questions while you tour the home.