
Elizabeth Schottle
RE/MAX Revealty
(380) 666-3434
42 Total Sales
1 in Whitehall
$148,000 Price

Estimated Value: $248,272
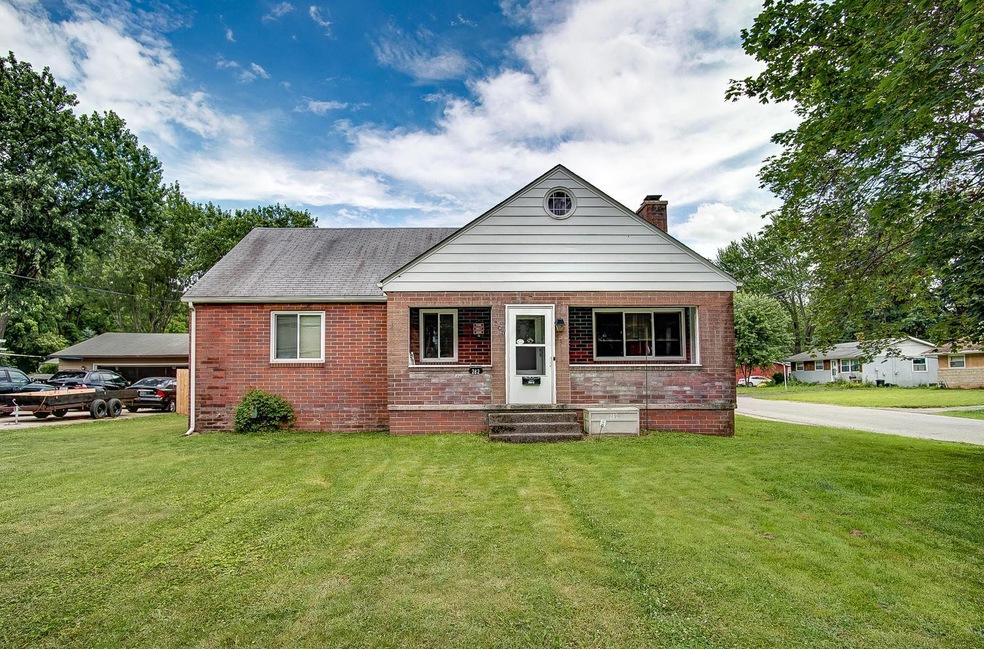
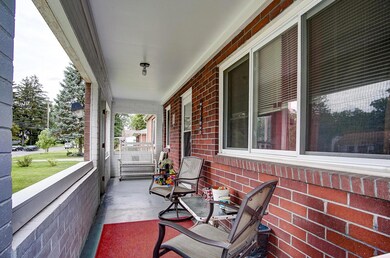
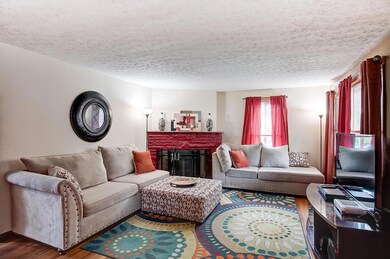
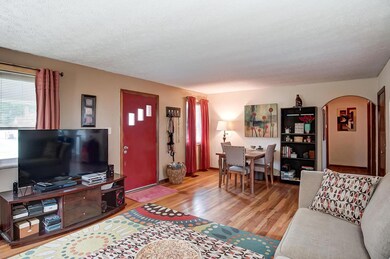
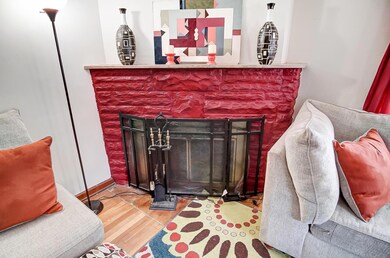
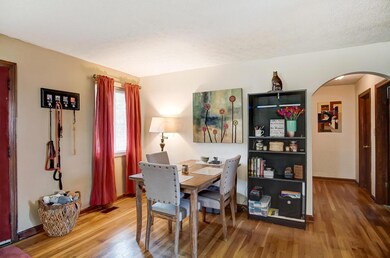
WELCOME TO THIS GORGEOUS CAPE COD HOME IN WHITEHALL. A spacious 1954 sq ft house featuring two bedrooms on main level, plus a huge 3rd bedroom loft runs the width (or length) of the whole house. Would make an awesome owner/master suite. Natural hardwood floors in living area and bedrooms. Stainless steel appliances. Huge corner lot with country style front porch. MANY UPDATES: New gutters, New sump pump, New 6-foot wood/iron privacy fence, New laminate flooring in kitchen, bathroom, and upstairs loft, plus++! See attached document for complete list.
Last Agent to Sell the Property
Ajay Kumar
Coldwell Banker Realty Listed on: 07/01/2019
We collect this data history from publicly available records. To have your information removed, we recommend requesting removal directly through your county’s website.
Elizabeth Schottle
RE/MAX Revealty
(380) 666-3434
42 Total Sales
1 in Whitehall
$148,000 Price
Sherry Looney
Howard Hanna Real Estate Services
(740) 318-0797
508 Total Sales
5 in Whitehall
$177K - $300K Price Range
Caroline Hanks
Coldwell Banker Realty
(866) 503-3135
87 Total Sales
1 in Whitehall
$108,500 Price
Doug Ryan
KW Classic Properties Realty
(380) 333-6700
90 Total Sales
3 in Whitehall
$120K - $130K Price Range
Geraldine Waterman
e-Merge Real Estate
(877) 760-0172
58 Total Sales
2 in Whitehall
$155K - $200K Price Range
Janene Parham
Red 1 Realty
(380) 210-4635
203 Total Sales
11 in Whitehall
$170K - $199K Price Range
We collect this data history from publicly available records. To have your information removed, we recommend requesting removal directly through your county’s website.
| Date | Buyer | Sale Price | Title Company |
|---|---|---|---|
| $155,000 | None Available | ||
| $86,900 | Stewart Title | ||
| $59,000 | -- | ||
| -- | -- | ||
| $15,000 | -- |
We collect this data history from publicly available records. To have your information removed, we recommend requesting removal directly through your county’s website.
| Date | Status | Borrower | Loan Amount |
|---|---|---|---|
| Open | $150,350 | ||
| Previous Owner | $85,325 | ||
| Previous Owner | $57,300 | ||
| Previous Owner | $47,000 |
We collect this data history from publicly available records. To have your information removed, we recommend requesting removal directly through your county’s website.
| Date | Event | Price | List to Sale | Price per Sq Ft | Prior Sale |
|---|---|---|---|---|---|
| 07/30/2019 07/30/19 | Sold | $155,000 | +3.4% | $79 / Sq Ft | |
| 07/01/2019 07/01/19 | Pending | -- | -- | -- | |
| 06/27/2019 06/27/19 | For Sale | $149,900 | +72.5% | $77 / Sq Ft | |
| 08/03/2015 08/03/15 | Sold | $86,900 | -1.1% | $44 / Sq Ft | View Prior Sale |
| 07/07/2015 07/07/15 | For Sale | $87,900 | -- | $45 / Sq Ft |
We collect this data history from publicly available records. To have your information removed, we recommend requesting removal directly through your county’s website.
| Year | Tax Paid | Tax Assessment Tax Assessment Total Assessment is a certain percentage of the fair market value that is determined by local assessors to be the total taxable value of land and additions on the property. | Land | Improvement |
|---|---|---|---|---|
| 2025 | $3,345 | $76,510 | $13,650 | $62,860 |
| 2024 | $3,345 | $76,510 | $13,650 | $62,860 |
| 2023 | $3,321 | $76,510 | $13,650 | $62,860 |
| 2022 | $2,618 | $45,850 | $8,750 | $37,100 |
| 2021 | $2,459 | $45,850 | $8,750 | $37,100 |
| 2020 | $2,434 | $45,850 | $8,750 | $37,100 |
| 2019 | $2,180 | $35,700 | $7,000 | $28,700 |
| 2018 | $2,149 | $35,700 | $7,000 | $28,700 |
| 2017 | $2,106 | $35,700 | $7,000 | $28,700 |
| 2016 | $2,058 | $31,510 | $5,920 | $25,590 |
| 2015 | $2,076 | $31,510 | $5,920 | $25,590 |
| 2014 | $2,135 | $31,510 | $5,920 | $25,590 |
| 2013 | $1,128 | $35,000 | $6,580 | $28,420 |
A
Seller's Agent in 2019
Ajay Kumar
Coldwell Banker Realty
G
Buyer's Agent in 2019
Gwendolyn Rogers
Century 21 Excellence Realty
(614) 863-0180
28 Total Sales
J
Seller's Agent in 2015
Jerry Lux
Howard Hanna Real Estate Svcs
C
Buyer's Agent in 2015
Cameron Jordan
Howard Hanna Real Estate Svcs
(740) 398-1204
6 Total Sales
Source: Columbus and Central Ohio Regional MLS
MLS Number: 219023339
APN: 090-000871
Disclaimer: Certain information contained herein is derived from information provided by parties other than Homes.com. All information provided is deemed reliable, but is not guaranteed to be accurate and should be independently verified.
IDX information is provided exclusively for personal, non-commercial use, and may not be used for any purpose other than to identify prospective properties consumers may be interested in purchasing.
Information is deemed reliable but not guaranteed.
Ask me questions while you tour the home.