NOT LISTED FOR SALE

Estimated Value: $852,207 - $915,000

4 Beds
4 Baths
3,624 Sq Ft
$244/Sq Ft Est. Value

Sale Details

Date Sold: February 28, 2025

Last sale price $826,000 $228 Per Sq Ft

Est. 7% increase in value since last sale

Current estimated payment $4,999 / mo

171 Days on Market

Highlights

  • Community Boat Dock
  • Wood Flooring
  • Combination Kitchen and Living
  • William L. Radney Elementary School Rated 9+
  • Main Floor Primary Bedroom
  • No HOA

About This Home

As of February 2025

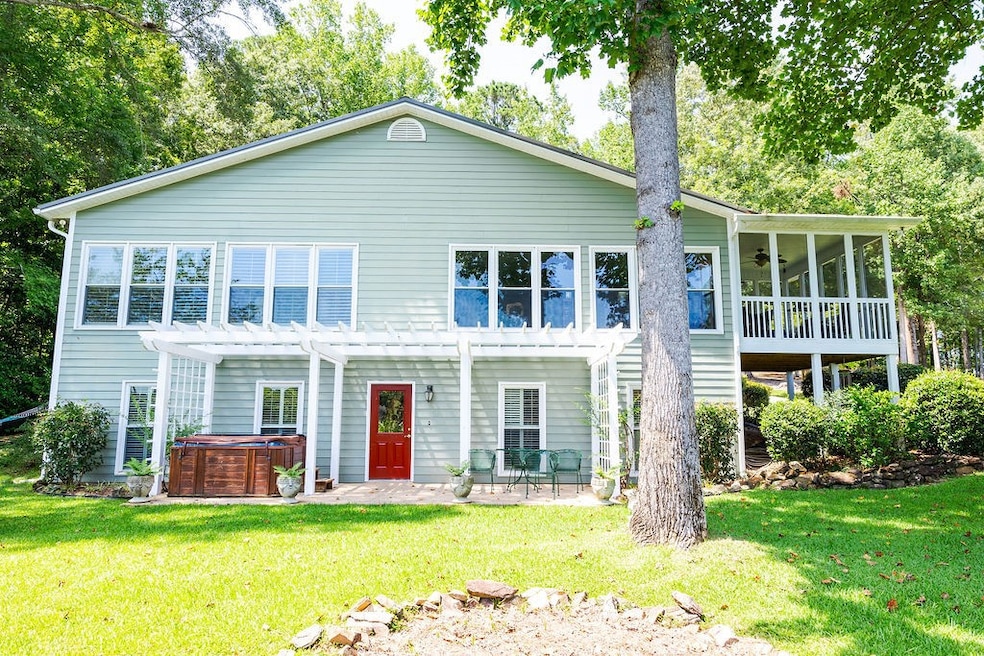
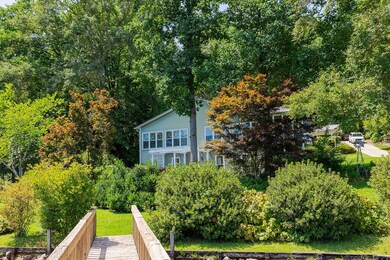
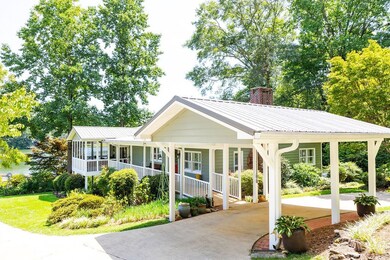
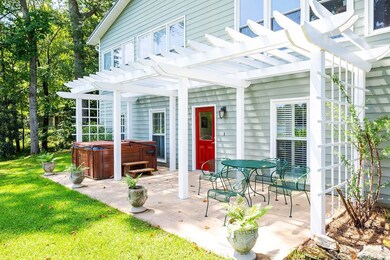
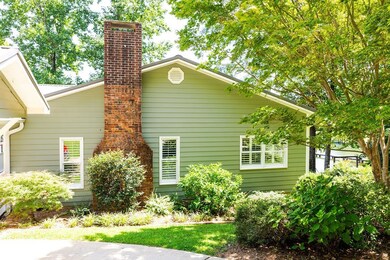
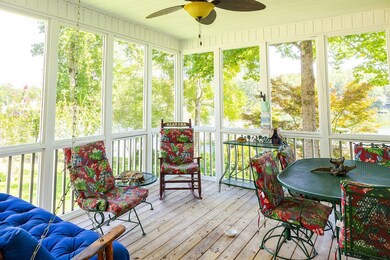
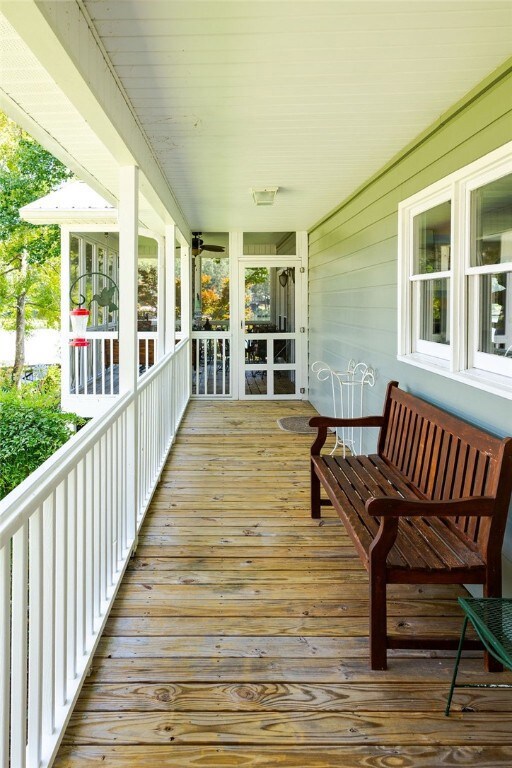
This one is special! She's a unicorn! She started off as a small cabin many years ago, and has grown over the years. The original patina cabin beams make her personality really shine and gives it that true Lake Martin appeal. With two bedrooms and 2 baths upstairs and 2 bedroom and baths downstairs making it perfection when needing that extra space for all your guests. The open kitchen and den concept is also a huge plus. The screened in side porch perfect for evening talks or morning coffee and YES, there is not only a two car garage, but a perfect storage shed that is tucked back in the trees. Plenty of shore line with a covered boat dock. The cherry on top is the lot. Tons of love and time have gone into the landscaping and care of this beautiful property. Get ready to fall in love.

Last Agent to Sell the Property

AMY COTNEY

ROOTS REAL ESTATE INVESTMENT & DEVELOPMENT License #108235 Listed on: 08/15/2024

Last Buyer's Agent

Deborah Robinson

KELLER WILLIAMS REALTY RIVER CITIES III License #105263

KELLER WILLIAMS REALTY RIVER CITIES III

Home Details

Home Type

  • Single Family

Year Built

  • Built in 1966

Lot Details

  • 1.25 Acre Lot
  • Stone Retaining Walls
  • Sprinkler System

Parking

  • 2 Car Detached Garage
  • 1 Carport Space

Home Design

  • Cement Siding

Interior Spaces

  • 3,624 Sq Ft Home
  • 2-Story Property
  • Ceiling Fan
  • Combination Kitchen and Living

Kitchen

  • Electric Cooktop
  • Stove
  • Dishwasher

Flooring

  • Wood
  • Carpet
  • Tile

Bedrooms and Bathrooms

  • 4 Bedrooms
  • Primary Bedroom on Main
  • 4 Full Bathrooms

Basement

  • Partial Basement
  • Crawl Space

Outdoor Features

  • Covered Patio or Porch
  • Separate Outdoor Workshop
  • Outdoor Storage

Schools

  • Alexander City Middle School

Utilities

  • Cooling Available
  • Heating System Uses Gas
  • Heat Pump System
  • Cable TV Available

Listing and Financial Details

  • Assessor Parcel Number 11-04-17-0-001-003.0030

Community Details

Overview

  • No Home Owners Association
  • Shady Point Subdivision

Recreation

  • Community Boat Dock

Home Details

Home Type

Single Family

Year Built

Built in 1966

Lot Details

1.25 Acres

Parking

2

Listing Details

  • Property Sub Type: Residential
  • Prop. Type: Residential
  • Lot Size Acres: 1.25
  • Subdivision Name: SHADY POINT
  • Above Grade Finished Sq Ft: 3624.0
  • Carport Y N: Yes
  • Garage Yn: Yes
  • Unit Levels: Two
  • Building Stories: 2
  • Year Built: 1966
  • Property Sub Type Additional: Residential
  • Special Features: None
  • Stories: 2

Interior Features

  • Appliances: Some Electric Appliances, Dishwasher, Electric Cooktop, Electric Range, Refrigerator, Stove
  • Has Basement: Crawl Space, Partial
  • Basement YN: Yes
  • Full Bathrooms: 4
  • Total Bedrooms: 4
  • Flooring: Carpet, Tile, Wood
  • Interior Amenities: Ceiling Fan(s), Kitchen/Family Room Combo, Primary Downstairs
  • Living Area: 3624.0
  • Main Level Bathrooms: 2
  • ResoLivingAreaSource: Owner

Exterior Features

  • Fencing: None
  • Lot Features: 1-3 Acres, Retaining Wall
  • Pool Features: None
  • Construction Type: Cement Siding
  • Exterior Features: Storage, Sprinkler/Irrigation
  • Other Structures: Workshop
  • Patio And Porch Features: Rear Porch, Covered, Screened

Garage/Parking

  • Carport Spaces: 1.0
  • Garage Spaces: 2.0
  • Parking Features: Carport, Detached, Garage, Two Car Garage

Utilities

  • Cooling: Heat Pump
  • Cooling Y N: Yes
  • Heating: Gas
  • Heating Yn: Yes
  • Utilities: Cable Available, Septic Available

Condo/Co-op/Association

  • Amenities: None, Dock
  • Association: No

Schools

  • Elementary School: ALEXANDER CITY MIDDLE SCHOOL
  • Middle Or Junior School: ALEXANDER CITY MIDDLE SCHOOL

Lot Info

  • Parcel #: 11-04-17-0-001-003.0030
  • ResoLotSizeUnits: Acres
Create a Home Valuation Report for This Property
The Home Valuation Report is an in-depth analysis detailing your home's value as well as a comparison with similar homes in the area

Home Values in the Area

Source: Public Records

Average Home Value in this Area


Source: Public Records

Property History

We collect this data history from publicly available records. To have your information removed, we recommend requesting removal directly through your county’s website.

Date Event Price List to Sale Price per Sq Ft
02/28/2025 02/28/25 Sold $826,000 -2.8% $228 / Sq Ft
02/02/2025 02/02/25 Pending -- -- --
01/30/2025 01/30/25 Price Changed $850,000 -14.9% $235 / Sq Ft
10/03/2024 10/03/24 Price Changed $999,000 -16.8% $276 / Sq Ft
08/15/2024 08/15/24 For Sale $1,200,000 -- $331 / Sq Ft
Source: Lee County Association of REALTORS®

Tax History

We collect this data history from publicly available records. To have your information removed, we recommend requesting removal directly through your county’s website.

Year Tax Paid Tax Assessment Tax Assessment Total Assessment is a certain percentage of the fair market value that is determined by local assessors to be the total taxable value of land and additions on the property. Land Improvement
2025 $1,720 $45,860 $22,400 $23,460
2024 -- $44,580 $21,120 $23,460
2023 $0 $89,100 $42,240 $46,860
2022 $0 $88,464 $42,240 $46,224
2021 $0 $89,772 $42,240 $47,532
2020 $0 $448,780 $0 $0
2019 $0 $448,780 $0 $0
2018 $0 $463,260 $0 $0
2017 $0 $463,260 $0 $0
2016 -- $417,700 $0 $0
2015 -- $417,700 $0 $0
2014 -- $413,260 $0 $0
2013 -- $417,200 $0 $0
Source: Public Records

Agents Affiliated with this Home

  • Section Image
  • Section Image
See All Agents

Map

Source: Lee County Association of REALTORS®

MLS Number: 171438

APN: 11-04-17-0-001-003.0030

Your Personal Tour Guide

Ask me questions while you tour the home.