
Estimated payment $3,648/month
Total Views
1,044
4
Beds
2.5
Baths
2,717
Sq Ft
$207
Price per Sq Ft
About This Home
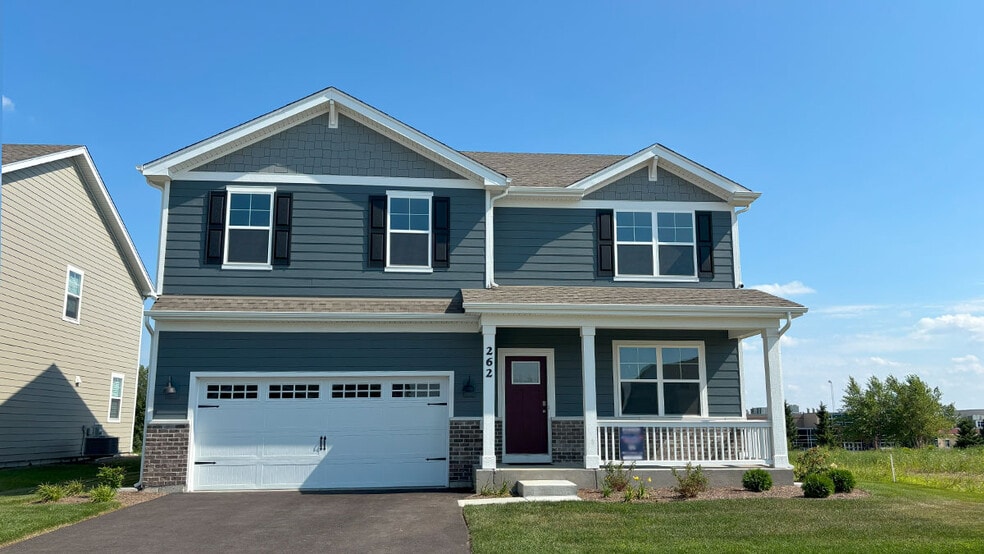
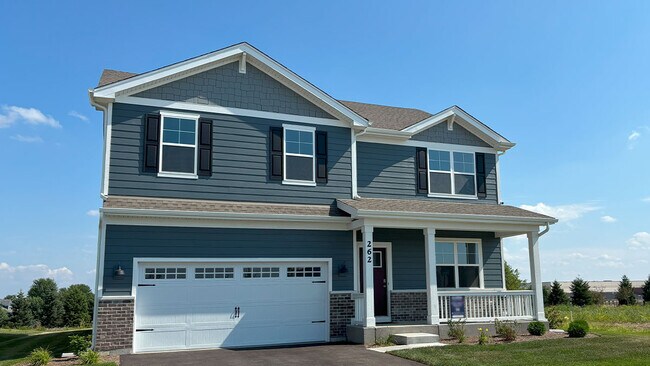
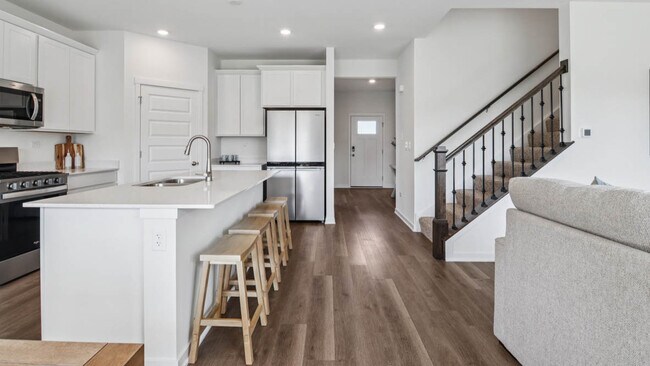
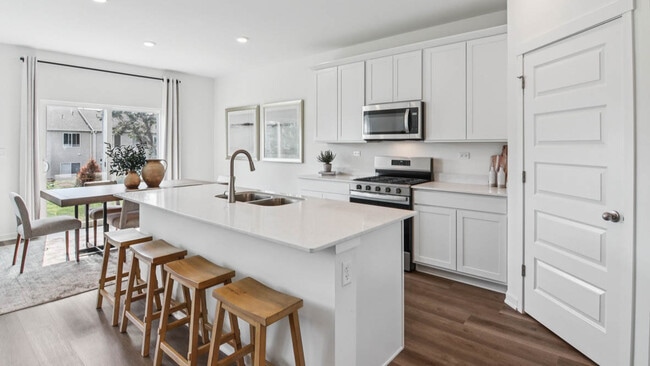
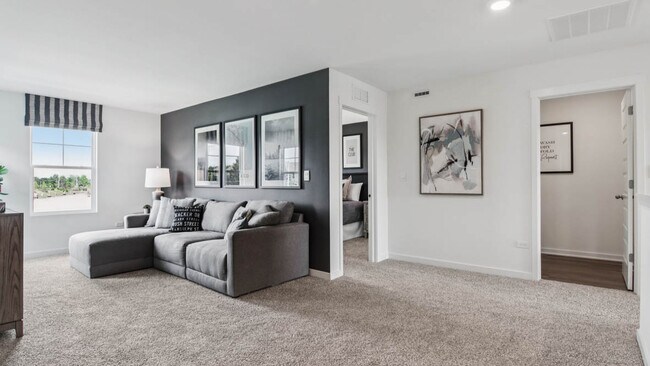
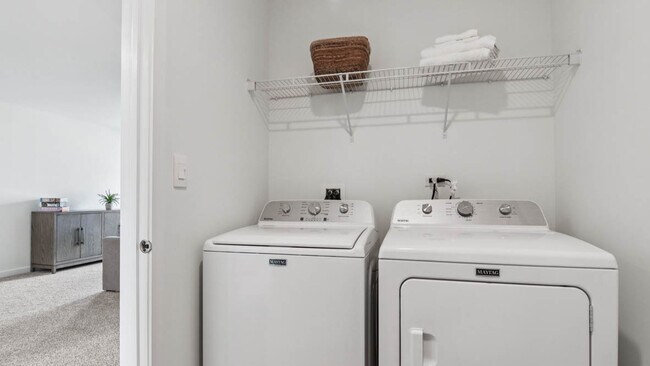
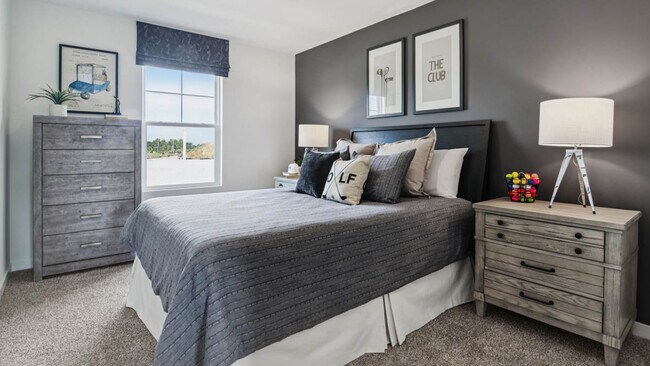
Discover yourself at 262 Snowdrop Lane in Elgin, Illinois, a beautiful new home in our West Point Gardens community. This home is ready for a quick move in! This scenic homesite includes Hardie siding and fully sodded yard. The Henley plan offers 2,717 square feet of living space with a flex room, 4 bedrooms, 2.5 baths, 9ft ceilings on first floor and a full basement. Entertaining will be easy in this open-concept kitchen and family room layout with a large island with an overhang for stools, 42-inch designer white cabinetry with crown molding and soft close doors and drawers. Additionally, the kitchen features a walk-in pantry, modern stainless-steel appliances, sparkling quartz countertops, 2 rough-in openings capped for future pendant lighting, and easy-to-maintain luxury vinyl plank flooring. Beautiful oak rails with black iron spindles up the stairs complete the home’s modern look. More flexible space is waiting upstairs in the 2nd floor loft, offering unlimited potential to suit your needs. Enjoy your private getaway with your large primary bedroom and en suite bathroom with a raised height dual sink, quartz top vanity, walk-in-shower and clear glass shower doors. Convenient walk-in laundry room, 3 additional bedrooms with a full second bath and a linen closet complete the second floor. All D.R. Horton Chicago homes include our America's Smart Home Technology, featuring a smart video doorbell, smart Honeywell thermostat, Amazon Echo Pop, smart door lock, Deako smart light switches and more. All our homes include a tankless hot water heater which provides continuous hot water for your family and an ERV furnace system that circulates fresh air into your home. Exterior photo of actual home. Interior photos are of similar home and model home. Actual home built may vary.
Home Details
Home Type
- Single Family
Year Built
- Built in 2025 | New Construction
- Expected Delivery August 2025
Lot Details
- 7,778 Sq Ft Lot
Parking
- 2 Car Garage
Interior Spaces
- 2-Story Property
Bedrooms and Bathrooms
- 4 Bedrooms
Community Map
Map
Move In Ready Homes with HENLEY Plan
Other Move In Ready Homes in West Point Gardens
About the Builder
D.R. Horton began in 1978 as a homebuilding business in Texas and has grown into a national builder serving buyers across the United States. The company builds homes for first-time buyers, move-up buyers, active-adult buyers, and luxury buyers, with offerings that span both home construction and related purchase support. D.R. Horton also provides mortgage financing, title services, and insurance agency services, and it operates rental housing businesses alongside its homebuilding operations. The business further holds a majority stake in Forestar Group Inc., extending its involvement in residential lot development.
Frequently Asked Questions
How many homes are planned at West Point Gardens
How many floor plans are available at West Point Gardens?
How many move-in ready homes are available at West Point Gardens?
Nearby Homes
- 003 South St
- Lot 11 Russinwood Ct
- 40 Acres Randall Rd
- 500 S Randall Rd
- 296 Snowdrop Ln
- 298 Snowdrop Ln
- 300 Snowdrop Ln
- 640 Highland Springs Dr
- Lot 1 Highland Springs Dr
- 7 Lydia Ct
- 3301 U S 20
- 441 S Mclean Blvd
- Lot 103 Oak Pointe Dr
- 01 Route 72
- 6N853 Il Route 31
- 5+ Frontenac Dr
- 7N504 State Route 31
- 35W343 Riverside Dr
- Lot 3 Russell St
- 415 Russell St
- West Point Gardens
- Waterford - Horizon
- Ashbury - Traditional Townhomes
- Ashbury - Medallion Series
- Harvest View
- Tartans Creek
- Cambridge Lakes North - Townhomes
- Cambridge Lakes North - Ranch Single Family
- Cambridge Lakes North - Ranch Townhomes
- Cambridge Lakes North - Traditional Single Family
- Hickory Glen
- Algonquin Meadows - Single Family
- Algonquin Meadows - Urban Townhomes
- Algonquin Meadows - Traditional Townhomes
- Ninth Street Commons - Townhomes
- Ninth Street Commons
- The Grasslands - Townhomes
- Stetson Park
- The Grasslands - Traditional Single Family
- Stetson Park - The Townes at Stetson
Builder
Your Personal Tour Guide
Ask me questions while you tour the home.