$975,000

262 Timber Dr Berkeley Heights, NJ 07922

Estimated payment $6,451/month

Total Views 7,898
4 Beds
3.5 Baths
-- Sq Ft
-- Price per Sq Ft

Highlights

  • Sitting Area In Primary Bedroom
  • Deck
  • Sun or Florida Room
  • Columbia Middle School Rated A
  • Wood Flooring
  • Workshop

About This Home

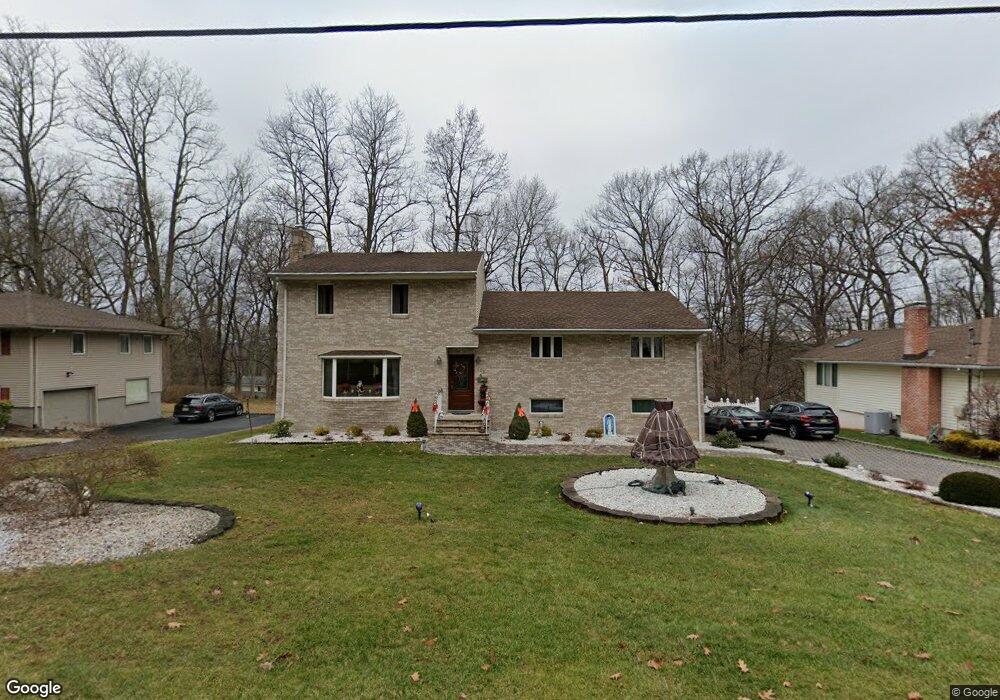
Welcome to 262 Timber Dr. in the highly sought-after community of Berkeley Heights, NJ a stunning home designed for both comfortable everyday living and exceptional entertaining. Filled with natural light throughout, this spacious and beautifully flowing layout offers 4 bedrooms, including TWO primary suites, making it ideal for extended living or guest accommodations.The heart of the home features an eat-in kitchen with direct access to a beautiful deck overlooking the private backyard, seamlessly connecting indoor and outdoor living. A formal dining room, inviting living room, and gorgeous three-season room create the perfect setting for gatherings year-round.The lower level offers incredible versatility with an additional bedroom or office/den, plus a second family room with walk-out access to the patio and backyard oasis. Whether you're working from home, hosting guests, or simply looking for extra living space, this home truly delivers.Perfectly located for NYC commuters while still offering the charm and tranquility Berkeley Heights is known for, this home combines space, warmth, functionality, and an amazing entertaining flow all in one exceptional property.

Listing Agent

Pina Pagliuca

EPIQUE REALTY Brokerage Phone: 973-204-2626 Listed on: 05/11/2026

Home Details

Home Type

  • Single Family

Est. Annual Taxes

  • $13,973

Year Built

  • Built in 1956

Lot Details

  • 13,504 Sq Ft Lot
  • Open Lot

Parking

  • 1 Car Attached Garage

Home Design

  • Brick Exterior Construction
  • Asphalt Shingled Roof
  • Vinyl Siding
  • Tile

Interior Spaces

  • Skylights
  • Wood Burning Fireplace
  • Drapes & Rods
  • Family Room
  • Living Room with Fireplace
  • Formal Dining Room
  • Workshop
  • Sun or Florida Room
  • Utility Room
  • Partially Finished Basement
  • Front Basement Entry

Kitchen

  • Eat-In Kitchen
  • Breakfast Bar
  • Gas Oven or Range
  • Microwave
  • Dishwasher

Flooring

  • Wood
  • Wall to Wall Carpet

Bedrooms and Bathrooms

  • 4 Bedrooms
  • Sitting Area In Primary Bedroom
  • Primary bedroom located on third floor
  • Walk-In Closet
  • Separate Shower

Laundry

  • Laundry Room
  • Dryer
  • Washer

Home Security

  • Carbon Monoxide Detectors
  • Fire and Smoke Detector

Outdoor Features

  • Deck
  • Patio

Schools

  • Woodruff Elementary School
  • Columbia Middle School
  • Governor High School

Utilities

  • Multiple cooling system units
  • Multiple Heating Units
  • Private Water Source
  • Gas Water Heater

Listing and Financial Details

  • Assessor Parcel Number 2901-02401-0000-00007-0000-

Home Details

Home Type

Single Family

Est. Annual Taxes

$13,973

Year Built

Built in 1956

Lot Details

0.31 Acres

Parking

1

Listing Details

  • Style: Split Level
  • Primary Style: Split Level
  • Subproperty Type: Single Family
  • Year Built: 1956
  • Year Built Description: Approximate
  • County Name: Union
  • Directions: Mountain Ave to Timber Drive or Snyder Ave to Locust Ave left on Timber
  • I D: 5431034
  • Attribution Contact: 973-204-2626
  • MLS Status: Active
  • Special Features: None
  • Property Sub Type: Detached

Interior Features

  • Flooring: Carpeting, Tile, Wood
  • Fireplace Description: Living Room, Wood Burning
  • Number of Fireplaces: 1
  • Appliances: Dishwasher, Dryer, Microwave Oven, Range/Oven-Gas, Refrigerator, Washer
  • Interior Amenities: Carbon Monoxide Detector, Drapes, Fire Extinguisher, Skylight, Smoke Detector, Walk-In Closet
  • Bedrooms: 4
  • Master Bedroom Desc: Sitting Room, Walk-In Closet
  • Bedroom 1 Level: Third
  • Bedroom 2 Level: Second
  • Bedroom 3 Level: Second
  • Bedroom 4 Level: Second
  • Primary Bathroom Features: Stall Shower
  • Bathrooms: 3.10
  • Full Bathrooms: 3
  • Half Bathrooms: 1
  • Basement: Yes
  • Basement Description: Finished-Partially
  • Basement Level Rooms: Utility Room, Workshop
  • Dining Room Level: First
  • Dining Area: Formal Dining Room
  • Den Level: Basement
  • Family Room Level: Ground
  • Kitchen Area: Breakfast Bar, Eat-In Kitchen, Separate Dining Area
  • Kitchen Dim: 24x12
  • Kitchen Level: First
  • Living Room Dim: 17x15
  • Living Room Level: First
  • Other Room 1: Utility Room
  • Other Room1 Level: Basement
  • Other Room 2: Laundry Room
  • Other Room2 Level: Ground
  • Other Room 3: Florida/3Season
  • Other Room3 Dim: 12x9
  • Other Room3 Level: First
  • Level 1 Rooms: Dining Room, Entrance Vestibule, Florida/3Season, Kitchen, Living Room
  • Level 2 Rooms: 3 Bedrooms, Bath Main, Bath(s) Other
  • Level 3 Rooms: 1 Bedroom, Bath Main
  • Ground Level Rooms: Bath(s) Other, Family Room, GarEnter, Laundry Room

Exterior Features

  • Exterior Description: Brick, Vinyl Siding
  • Exterior Features: Deck, Patio
  • Roof Description: Asphalt Shingle

Garage/Parking

  • Garage Description: Built-In Garage
  • Number Garage Spaces: 1
  • Number Parking Spaces: 8
  • Parking Driveway Description: 2 Car Width

Utilities

  • Cooling: 2 Units
  • Fuel Type: Gas-Natural
  • Heating: 2 Units
  • Sewer: Public Sewer
  • Utilities: Gas-Natural
  • Water: Private
  • Water Heater: Gas

Schools

  • High School: Governor
  • Middle Jr High School: Columbia

Lot Info

  • Lot Size: .310 AC
  • Lot Description: Open Lot
  • Lot I D Tax: *
  • Lot Size Tax: *
  • Total Acres: 0.31

Tax Info

  • Tax Acres: *
  • Assessed Improvement Value: *
  • Assessed Land Value: *
  • Total Tax Assessed: *
  • Streetname Tax: *
  • Street Number Tax: *
  • Tax Amount: 13973
  • Tax Amount Tax: *
  • Assessor Parcel Number: 2901-02401-0000-00007-0000-
  • Assessor Parcel Number: *
  • Tax Rate Amount: 4.401
  • Tax Rate Tax: *
  • Tax Year Tax: *
  • Tax Year: 2025

MLS Schools

  • Grade School: Woodruff

Map

Range of Values:

--
Value Increase
--
Percent Increase
--
Adjusted for Inflation
Collateral Analytics

Collateral Analytics Collateral Analytics AVMs (Automated Valuation Model) employ a number of statistical approaches combined with neighborhood-specific comparable selection guarantees the most up-to-date and precise valuations.

Not Available

Collateral Analytics does not have data for the current month. Please view the chart for historical values.

ICE

ICE Mortgage Technology ICE Mortgage Technology’s AVM (Automated Valuation Model) is a state-of-the-art online residential property valuation tool that provides a quick and accurate estimate of the value of almost any home in the U.S.

Not Available

ICE Mortgage Technology does not have data for the current month. Please view the chart for historical values.

First American

First American First American Data & Analytics’ next-generation AVM combines unrivaled data assets with a blended ensemble of valuation models to produce highly accurate, reliable valuations you can trust.

Not Available

First American does not have data for the current month. Please view the chart for historical values.

Quantarium

Quantarium Quantarium’s valuation service, repeatedly proven the industry’s most accurate and comprehensive, is supercharged with a self-learning and auto-tuning AI engine that continually becomes smarter and more accurate as it processes daily inputs from the industry’s leading RE data lake.

Not Available

Quantarium does not have data for the current month. Please view the chart for historical values.

Average Value
Not Available
List Price
Sold Price
Create a Home Valuation Report for This Property
The Home Valuation Report is an in-depth analysis detailing your home's value as well as a comparison with similar homes in the area

Home Values in the Area

Source: Public Records

Average Home Value in this Area


Source: Public Records

Tax History

Year Tax Paid Tax Assessment Tax Assessment Total Assessment is a certain percentage of the fair market value that is determined by local assessors to be the total taxable value of land and additions on the property. Land Improvement
2025 $13,611 $317,500 $163,600 $153,900
2024 $13,414 $317,500 $163,600 $153,900
2023 $13,414 $317,500 $163,600 $153,900
2022 $13,332 $317,500 $163,600 $153,900
2021 $13,259 $317,500 $163,600 $153,900
2020 $13,329 $317,500 $163,600 $153,900
2019 $13,262 $317,500 $163,600 $153,900
2018 $12,986 $317,500 $163,600 $153,900
2017 $12,827 $317,500 $163,600 $153,900
2016 $12,602 $317,500 $163,600 $153,900
2015 $12,532 $317,500 $163,600 $153,900
2014 $12,205 $317,500 $163,600 $153,900
Source: Public Records

Property History

Date Event Price List to Sale Price per Sq Ft
05/16/2026 05/16/26 For Sale $975,000 -- --
Source: Garden State MLS

About the Listing Agent

Pina Pagliuca

EPIQUE REALTY

(908) 540-7513

Section Image

For me, real estate has literally been a lifelong passion. My father was a residential contractor and I grew up learning about the business' received my real estate license in 2006. I've been in love with it ever since. I quickly built a thriving business and expanded by going for my broker's license. I currently work at EXP Realty servicing primarily, Essex Bergen and Hudson Counties. I focus on residential properties and work closely with many investors helping them "flip" properties for a

Pina's Other Listings

  • 402 Riverview Ave, North Arlington, NJ 07031

    $879,900 $20K PRICE DROP

    • 4 Beds
    • 3.5 Baths
    • 402 Riverview Ave
    • North Arlington, NJ

    Welcome to 402 Riverview Ave- a stunning, newly renovated home that perfectly blends modern elegance with everyday comfort. This spacious 4-bedroom, 3.5 bath residence offers a thoughtfully designed open floor plan, ideal for both entertaining and relaxed living. From the moment you step inside, you'll be captivated by the gorgeous hardwood flooring that flows seamlessly throughout the home. The

    Pina Pagliuca Epique Realty

    Section Image
  • 52 Galewood Dr Unit 52, Matawan, NJ 07747

    $359,000 Pending

    • 2 Beds
    • 1.5 Baths
    • 52 Galewood Dr
    • Unit 52
    • Matawan, NJ

    Welcome to this beautifully maintained corner-unit condominium in highly desirable 55 + adult community in Matawan! This spacious multi-level home offers 2 bedrooms and 1.5 baths, offering comfortable, low maintenance living. Enjoy a bright layout with a newly upgraded kitchen, stainless steel appliances, and the convenience of an in-unit washer and dryer. New Furnace! The corner location

    Pina Pagliuca Epique Realty

    Section Image
  • 52 Galewood Dr Unit 637, Matawan, NJ 07747

    $359,000 Pending

    • 2 Beds
    • 1.5 Baths
    • 976 Sq Ft
    • 52 Galewood Dr
    • Unit 637
    • Matawan, NJ

    Welcome to this beautifully maintained corner-unit condominium in highly desirable 55 + adult community in Matawan! This spacious multi-level home offers 2 bedrooms and 1.5 baths, offering comfortable, low maintenance living. Enjoy a bright layout with a newly upgraded kitchen, stainless steel appliances, and the convenience of an in-unit washer and dryer New Furnace just added!. The corner

    Pina Pagliuca Epique Realty

    Section Image
  • 15 Aspen Rd, West Orange, NJ 07052

    $699,000 Sold Dec 18, 2025

    • 5 Beds
    • 3 Baths
    • 15 Aspen Rd
    • West Orange, NJ

    Looks are deceiving! This charming classic cape has been thoughtfully expanded into a 5 bedroom 3 full bath home, on a peaceful dead-end street, this home offers spacious living and modern convenience in a highly desired West Orange location, Expansive great room perfect for entertaining and everyday living. First -floor master bedroom with a private bathroom for easy single-level living and

    Pina Pagliuca Epique Realty

  • 26 Stonegate Dr, Roseland, NJ 07068

    $600,000 Sold Jul 02, 2025

    • 2 Beds
    • 2.5 Baths
    • 26 Stonegate Dr
    • Roseland, NJ

    Welcome to 26 Stonegate Drive, a charming multi-floor townhouse located in the desirable town of Roseland. This beautifully maintained 2 bedroom home offers a blend of modern comforts and classic appeal. The kitchen features sleek granite countertops & finishes, perfect for cooking and entertaining. Freshly painted interiors create an inviting atmosphere throughout the home. The property boasts a

    Pina Pagliuca Epique Realty

  • 20 S Midland Ave Unit 3, Kearny, NJ 07032

    $435,000 Sold May 05, 2026

    • 2 Beds
    • 1.5 Baths
    • 20 S Midland Ave
    • Unit 3
    • Kearny, NJ

    Welcome to this beautifully maintained 2-bedroom, 1.5 bath multi-floor condo townhouse located in the desirable Arlington Ridge community in Kearny, NJ. Offering approximately 980 square feet of comfortable living space, this home perfectly blends convenience, functionality, and style. Step inside to a bright and inviting layout featuring a spacious living area that flows seamlessly into

    Pina Pagliuca Epique Realty

  • 6 Colony Dr, Caldwell, NJ 07006

    $805,000 Sold Sep 15, 2025

    • 4 Beds
    • 2.5 Baths
    • 6 Colony Dr
    • Caldwell, NJ

    Welcome to this beautiful 4 bedroom home nestled in the charming community of North Caldwell. This spacious residence offers 4 generous bedrooms, each featuring ample closet space to accommodate all your storage needs. The home boasts brand new radiant hardwood flooring through out and tile in the kitchen. Enjoy entertaining in the large formal dining room, perfect for large dinners and special

    Pina Pagliuca Epique Realty

Source: Garden State MLS

MLS Number: 4026697

Garden State MLS

APN: 01-02401-0000-00007

Your Personal Tour Guide

Ask me questions while you tour the home.