
Stacee Robison
Keller Williams Realty Lansing
(517) 997-0597
210 Total Sales
7 in Delta
$189K - $470K Price Range
Estimated Value: $477,018
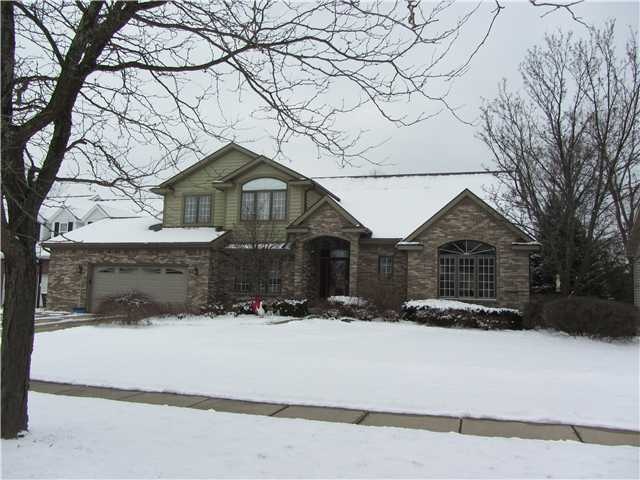
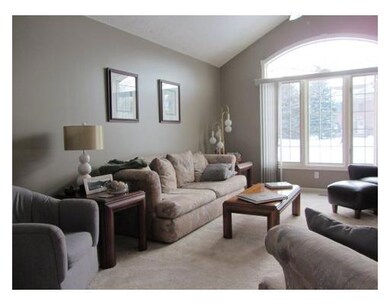
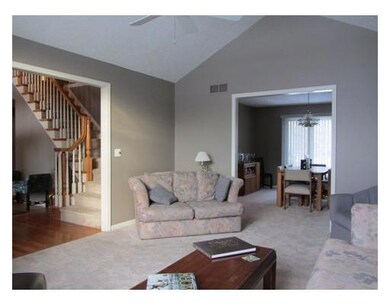
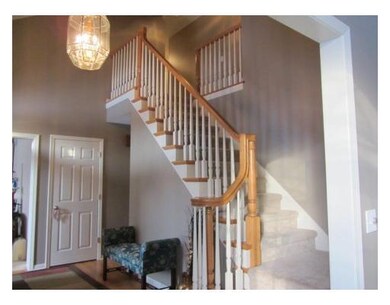
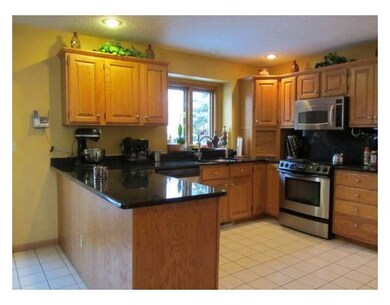
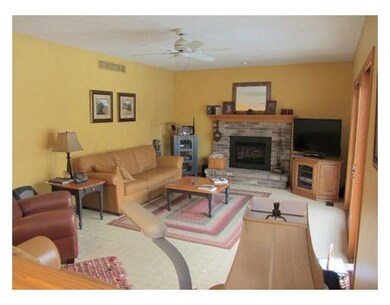
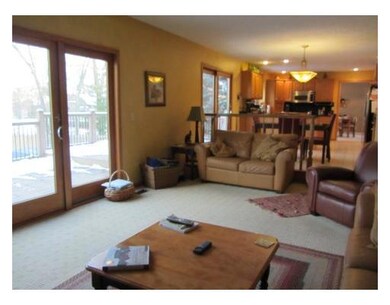
Welcome to 2620 Attenborough Circle in Cambridge Manor! This executive home has a wonderful floorplan with many upgrades, formal dining room, living room, study, family room with the fireplace converted to gas and a beautiful kitchen for the chef in the family. The kitchen features granite countertops, stainless steel appliances, pantry and Jennair range with indoor grill. The dining room and family room walkout to the large deck with Trex maintenance free composite boards. This backyard is fabulous in the summer for entertaining with the large tied deck and 16 x 32 Built In Swimming Pool, backs up to a natural area with wildlife. This home has 4 spacious bedrooms upstairs, the master bedroom is accompanied with the wonderful master bath that included complete update in 2010 jetted tub, gl ass walk-in tiled shower, floors, granite countertops and new fixtures, also the main bath on this floor was remodeled. Lower level has open rec room for the pool table and tv. This home has many upgrades with high efficient furnace 2011, tankless water heater 2009, Anderson doors 2006, kitchen complete remodel 2006, carpeting,Ready to move in call today
Last Agent to Sell the Property
RE/MAX Real Estate Professionals Dewitt License #6501335649 Listed on: 02/06/2012
Last Buyer's Agent
JEANNIE DANCER
Coldwell Banker Professionals -Okemos License #6501355408
We collect this data history from publicly available records. To have your information removed, we recommend requesting removal directly through your county’s website.
Stacee Robison
Keller Williams Realty Lansing
(517) 997-0597
210 Total Sales
7 in Delta
$189K - $470K Price Range
Frank McGillis
RE/MAX Real Estate Professionals
(517) 777-8785
274 Total Sales
14 in Delta
$70K - $545K Price Range
Sherree Zea
Coldwell Banker Professionals-Delta
(517) 777-9148
176 Total Sales
19 in Delta
$45K - $375K Price Range
Patti Warnke
Patti Warnke Real Estate Group
(810) 484-0461
226 Total Sales
2 in Delta
$200K - $357K Price Range
Ben Magsig
EXP Realty - Haslett
(517) 816-9759
199 Total Sales
9 in Delta
$265K - $420K Price Range
Senada Pargan
Century 21 Affiliated
(517) 997-0766
24 Total Sales
3 in Delta
$250K - $378K Price Range
We collect this data history from publicly available records. To have your information removed, we recommend requesting removal directly through your county’s website.
| Date | Buyer | Sale Price | Title Company |
|---|---|---|---|
| $280,000 | Midstate Title Agency Llc |
We collect this data history from publicly available records. To have your information removed, we recommend requesting removal directly through your county’s website.
| Date | Status | Borrower | Loan Amount |
|---|---|---|---|
| Open | $198,000 | ||
| Closed | $47,000 | ||
| Closed | $272,902 |
We collect this data history from publicly available records. To have your information removed, we recommend requesting removal directly through your county’s website.
| Date | Event | Price | List to Sale | Price per Sq Ft |
|---|---|---|---|---|
| 06/15/2012 06/15/12 | Sold | $280,000 | -3.1% | $82 / Sq Ft |
| 06/13/2012 06/13/12 | Pending | -- | -- | -- |
| 02/06/2012 02/06/12 | For Sale | $289,000 | -- | $85 / Sq Ft |
We collect this data history from publicly available records. To have your information removed, we recommend requesting removal directly through your county’s website.
| Year | Tax Paid | Tax Assessment Tax Assessment Total Assessment is a certain percentage of the fair market value that is determined by local assessors to be the total taxable value of land and additions on the property. | Land | Improvement |
|---|---|---|---|---|
| 2026 | $7,564 | $212,300 | $0 | $0 |
| 2025 | $4,234 | $202,000 | $0 | $0 |
| 2024 | $4,097 | $187,900 | $0 | $0 |
| 2023 | $3,939 | $172,300 | $0 | $0 |
| 2022 | $6,206 | $161,800 | $0 | $0 |
| 2021 | $5,999 | $153,000 | $0 | $0 |
| 2020 | $6,133 | $146,200 | $0 | $0 |
| 2019 | $6,134 | $138,576 | $0 | $0 |
| 2018 | $5,988 | $135,200 | $0 | $0 |
| 2017 | $5,847 | $134,700 | $0 | $0 |
| 2016 | -- | $130,600 | $0 | $0 |
| 2015 | -- | $126,400 | $0 | $0 |
| 2014 | -- | $124,500 | $0 | $0 |
| 2013 | -- | $123,200 | $0 | $0 |
Seller's Agent in 2012
Dawn Brewster
RE/MAX Michigan
(517) 881-4061
23 Total Sales
J
Buyer's Agent in 2012
JEANNIE DANCER
Coldwell Banker Professionals -Okemos
Source: Greater Lansing Association of Realtors®
MLS Number: 33873

APN: 040-043-000-660-00
Disclaimer: Certain information contained herein is derived from information provided by parties other than Homes.com. All information provided is deemed reliable, but is not guaranteed to be accurate and should be independently verified.
IDX information is provided exclusively for Consumers'
personal, non-commercial use, that it may not be used for any purpose other than to identify prospective properties Consumers may be interested in purchasing. Data is deemed reliable but is not guaranteed accurate by the MLS.
Copyright © 2026 Greater Lansing Association of REALTORS®
Ask me questions while you tour the home.