
Seller's Agent in 2026
Michelle Jackson
RE/MAX Advanced Realty
(317) 554-7095
100 Total Sales

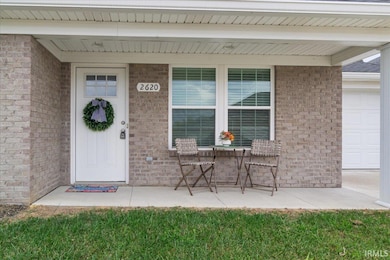


Welcome to this pristine 2 bedroom, 2 full bath ranch-style condo in the desirable Hickory Trace community on Evansville’s vibrant east side. Built in 2022, this like-new home offers contemporary design, energy efficiency, and truly low-maintenance living. The open floor plan features a spacious living room, space for dining, and a well-appointed kitchen complete with granite countertops and backsplash, stainless steel appliances, a breakfast bar, and ample cabinetry—perfect for daily living and entertaining. The primary suite offers a generous walk-in closet and a private bath with a walk-in shower with glass doors. Second bedroom, also with a walk-in closet, is ideal for guests or a home office. Additional highlights include an attached one-car garage, energy-efficient tankless water heater, and EV charger. Relax on the covered front porch and enjoy a carefree lifestyle with the HOA handling lawn care, snow removal, exterior maintenance, and more. Conveniently located near shopping, restaurants, and top-rated schools, this home is move-in ready and perfect for those seeking comfort, style, and simplicity.
Last Agent to Sell the Property
RE/MAX Advanced Realty Brokerage Phone: 317-554-7095 Listed on: 07/18/2025
We collect this data history from publicly available records. To have your information removed, we recommend requesting removal directly through your county’s website.
| Date | Event | Price | List to Sale | Price per Sq Ft |
|---|---|---|---|---|
| 05/07/2026 05/07/26 | Sold | $228,000 | -3.0% | $185 / Sq Ft |
| 03/17/2026 03/17/26 | Pending | -- | -- | -- |
| 01/14/2026 01/14/26 | Price Changed | $235,000 | -2.1% | $191 / Sq Ft |
| 11/14/2025 11/14/25 | Price Changed | $240,000 | -4.0% | $195 / Sq Ft |
| 08/06/2025 08/06/25 | Price Changed | $250,000 | -3.8% | $203 / Sq Ft |
| 07/18/2025 07/18/25 | For Sale | $260,000 | -- | $211 / Sq Ft |
Seller's Agent in 2026
Michelle Jackson
RE/MAX Advanced Realty
(317) 554-7095
100 Total Sales
A
Buyer's Agent in 2026
Amy Cunningham
F.C. TUCKER EMGE
(812) 455-1555
32 Total Sales
Source: Indiana Regional MLS
MLS Number: 202528273
Disclaimer: Certain information contained herein is derived from information provided by parties other than Homes.com. All information provided is deemed reliable, but is not guaranteed to be accurate and should be independently verified.
Based on information submitted to the MLS GRID. All data is obtained from various sources and may not have been verified by broker or MLS GRID. Supplied Open House Information is subject to change without notice. All information should be independently reviewed and verified for accuracy. Properties may or may not be listed by the office/agent presenting the information. Some IDX listings have been excluded from this website. IDX information is provided exclusively for personal, non-commercial use, and may not be used for any purpose other than to identify prospective properties consumers may be interested in purchasing. Information is deemed reliable but not guaranteed.
Based on information submitted to the MLS GRID
Ask me questions while you tour the home.