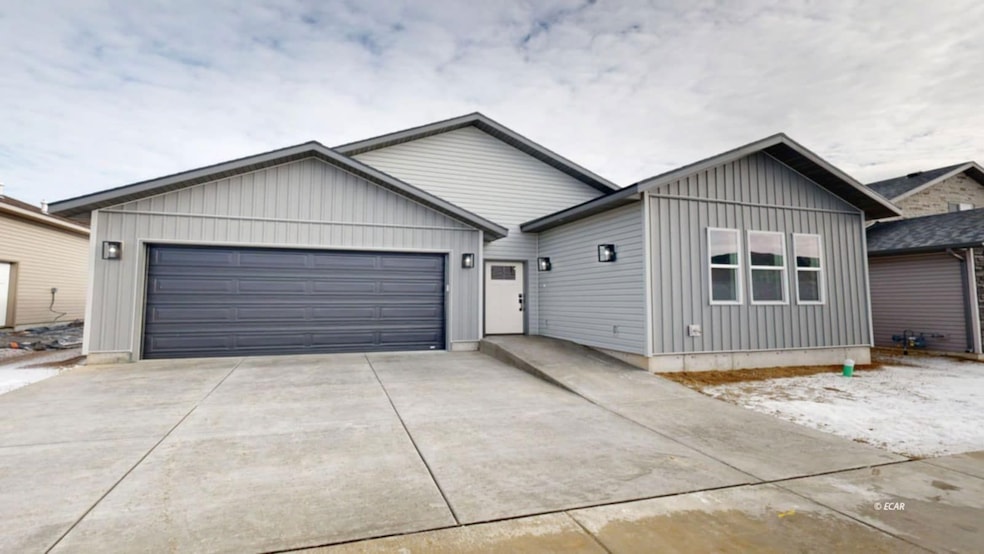
NOT LISTED FOR SALE

2620 Platinum Dr Elko, NV 89801

Elko Area
3 Beds
2 Baths
1,548 Sq Ft
3,920 Sq Ft Lot

Sale Details

Date Sold: May 21, 2025

Last sale price $419,000 $271 Per Sq Ft

48 Days on Market

Highlights

  • New Construction
  • Walk-In Closet
  • Tankless Water Heater
  • Mountain View
  • Open Patio
  • Wheelchair Access

About This Home

As of May 2025

This is a beautifully designed home built by Koinonia Construction! This single-level home with extra wide doorways, offers an open layout with 3 bedrooms, 2 bathrooms, and a spacious great room featuring an open-concept kitchen-perfect for both accessibility and modern living. The finishes, like the painted soft-close cabinetry, quartz countertops, and mix of luxury vinyl plank, carpet, and tile flooring, create a blend of style and practicality. The tankless water heater is a great energy-efficient touch, and the primary suite with its double vanity, tiled shower, and large walk-in closet adds a luxurious feel. The partial vinyl fence, mountain views, and proximity to city trails make it the perfect spot for outdoor enthusiasts. Owner/Builder is licensed NV real estate agent.

Last Agent to Sell the Property

Jennifer Welch

LPT Realty, LLC Brokerage Phone: (208) 404-4061 License #S.0203284 Listed on: 04/03/2025

LPT Realty, LLC

Last Buyer's Agent

Shannon Backherms

Keller Williams VIP License #S.0183043

Keller Williams VIP
Create a Home Valuation Report for This Property
The Home Valuation Report is an in-depth analysis detailing your home's value as well as a comparison with similar homes in the area

Home Details

Home Type

  • Single Family

Est. Annual Taxes

  • $578

Year Built

  • Built in 2025 | New Construction

Lot Details

  • 3,920 Sq Ft Lot
  • Partially Fenced Property
  • Level Lot

Parking

  • 2 Car Garage
  • Insulated Garage

Home Design

  • Asphalt Roof
  • Vinyl Siding

Interior Spaces

  • 1,548 Sq Ft Home
  • Mountain Views
  • Crawl Space
  • Washer and Dryer Hookup

Kitchen

  • Gas Oven
  • Gas Range
  • Dishwasher
  • Disposal

Flooring

  • Carpet
  • Tile

Bedrooms and Bathrooms

  • 3 Bedrooms
  • Walk-In Closet
  • 2 Full Bathrooms

Accessible Home Design

  • Wheelchair Access

Outdoor Features

  • Open Patio
  • Rain Gutters

Utilities

  • Forced Air Heating and Cooling System
  • Heating System Uses Natural Gas
  • Tankless Water Heater
  • Gas Water Heater
  • Cable TV Available

Community Details

  • Copper Trails Ph2 U2 Subdivision
  • Building Fire Alarm

Listing and Financial Details

  • Assessor Parcel Number 001-61J-059

Home Details

Home Type

Single Family

Est. Annual Taxes

$578

Year Built

Built in 2025 | New Construction

Lot Details

3,920 Sq Ft Lot

Parking

2

Listing Details

  • Property Sub Type: Single Family Residence
  • Prop. Type: Residential
  • Lot Size Acres: 0.09
  • Subdivision Name: Copper Trails Ph2 U2
  • Architectural Style: Ranch
  • Garage Yn: Yes
  • New Construction: Yes
  • Year Built: 2025
  • Property Sub Type Additional: Single Family Residence
  • Attribution Contact: (208) 404-4061
  • Special Features: NewHome
  • Stories: 0

Interior Features

  • Appliances: Dishwasher, Disposal, Gas Oven, Gas Range, Gas Water Heater
  • Accessibility Features: Wheelchair Access
  • Has Basement: None, Crawl Space
  • Basement YN: No
  • Full Bathrooms: 2
  • Total Bedrooms: 3
  • Flooring: Carpet, Luxury Vinyl Plank, Tile
  • Interior Amenities: Walk-In Closet(s)
  • Living Area: 1548.0
  • Water Heater: Tankless

Exterior Features

  • Fencing: Partial
  • Lot Features: Level
  • Topography: Level
  • View: Mountain(s)
  • View: Yes
  • Construction Type: Vinyl Siding
  • Exterior Features: Fence, Patio, Rain Gutters
  • Foundation Details: Crawlspace
  • Patio And Porch Features: Open, Patio
  • Property Condition: New Construction
  • Roof: Asphalt

Garage/Parking

  • Covered Parking Spaces: 2.0
  • Garage Spaces: 2.0
  • Parking Features: Insulated Garage

Utilities

  • Laundry Features: Washer Hookup, Dryer Hookup
  • Security: Fire Alarm
  • Cooling: Central Air
  • Cooling Y N: Yes
  • Heating: Forced Air, Natural Gas
  • Heating Yn: Yes
  • Utilities: Cable Available
  • Water Source: Public

Condo/Co-op/Association

  • Community Features: Curbs, Gutter(s), Sidewalks

Lot Info

  • Parcel #: 001-61J-059
  • Zoning Description: R

Tax Info

  • Tax Annual Amount: 578.0

Property History

We collect this data history from publicly available records. To have your information removed, we recommend requesting removal directly through your county’s website.

Date Event Price List to Sale Price per Sq Ft
05/21/2025 05/21/25 Sold $419,000 -0.2% $271 / Sq Ft
04/03/2025 04/03/25 For Sale $420,000 -- $271 / Sq Ft
Source: Elko County Association of REALTORS®

Agents Affiliated with this Home

  • Section Image
  • Section Image
See All Agents

Map

Source: Elko County Association of REALTORS®

MLS Number: 3626083

Your Personal Tour Guide

Ask me questions while you tour the home.