NOT LISTED FOR SALE

2621 Daniel Farm Rd Oxford, NC 27565

Oxford Area
3 Beds
2 Baths
1,720 Sq Ft
5.2 Acre Lot

Sale Details

Date Sold: February 25, 2022

Last sale price $100,000 $58 Per Sq Ft

2 Days on Market

Highlights

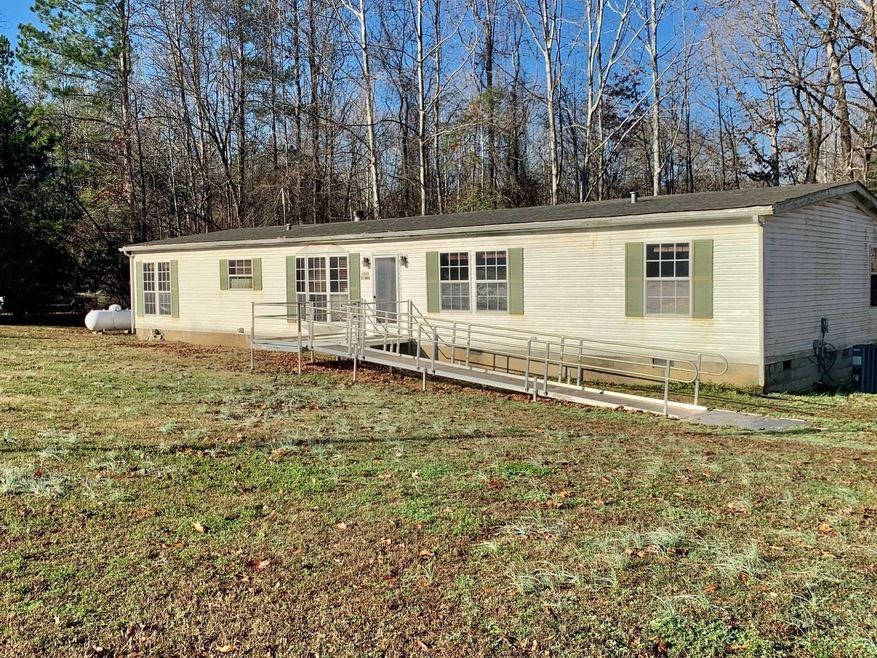
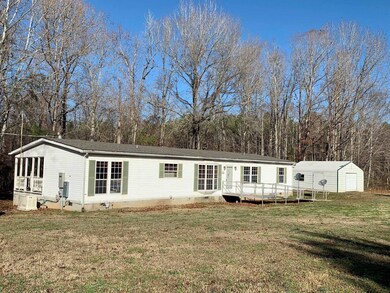
  • Ranch Style House
  • Covered Patio or Porch
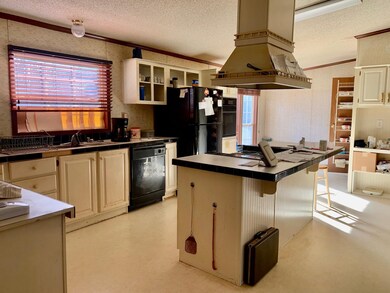
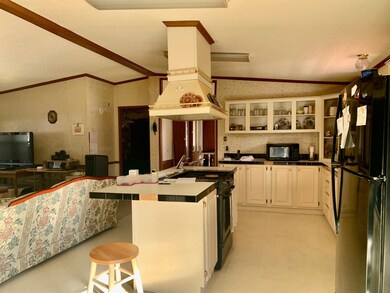
  • Eat-In Kitchen
  • No HOA
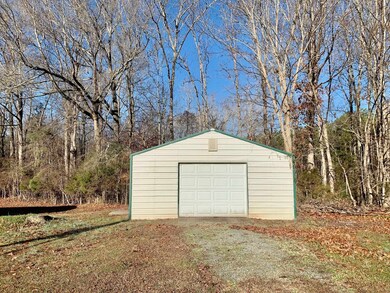
  • 1 Car Detached Garage
  • Soaking Tub

About This Home

As of February 2022

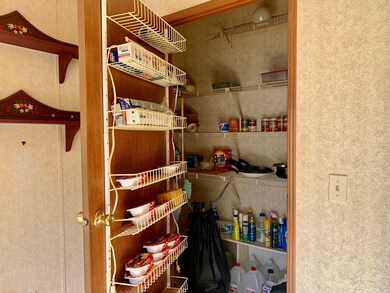
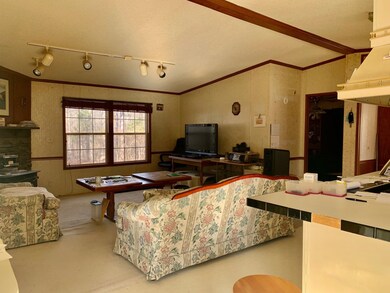
5.2 AC Manufactured Home, 3 BR, 2 BA with 1700 SF + 1 Car Detached Garage! Aluminum HANDICAP RAMP! NEW Roof installed Spring 2021 + hardwired GENERATOR installed beginning of 2021! Well Pump Replaced a Few years ago. Many furnishings can be bought or negotiated into Offer. Open Floor Plan w/ Eat in Kit w/ Walk in Pantry+ Fam Rm w/ Sliding Glass Door leading to covered Porch. Separate DR/LRCombo. Master Bedroom with Garden Tub and Separate Stand up Shower. $110K + HBW at Asking Price. Sold AS-IS!

Last Agent to Sell the Property

Ann Hancock

Wills Hancock Properties, Inc License #79019 Listed on: 01/08/2022

Co-Listed By

Jaymee Hughey

Wills Hancock Properties, Inc License #295542

Last Buyer's Agent

Jaymee Hughey

Wills Hancock Properties, Inc License #295542

Create a Home Valuation Report for This Property
The Home Valuation Report is an in-depth analysis detailing your home's value as well as a comparison with similar homes in the area

Property Details

Home Type

  • Manufactured Home

Est. Annual Taxes

  • $623

Year Built

  • Built in 1995

Lot Details

  • 5.2 Acre Lot
  • Cleared Lot

Parking

  • 1 Car Detached Garage
  • Front Facing Garage
  • Private Driveway
  • Unpaved Parking

Home Design

  • Ranch Style House
  • Vinyl Siding

Interior Spaces

  • 1,720 Sq Ft Home
  • Ceiling Fan
  • Family Room with Fireplace
  • Living Room
  • Utility Room
  • Laundry on main level
  • Crawl Space

Kitchen

  • Eat-In Kitchen
  • Built-In Oven
  • Electric Cooktop

Flooring

  • Carpet
  • Vinyl

Bedrooms and Bathrooms

  • 3 Bedrooms
  • Walk-In Closet
  • 2 Full Bathrooms
  • Soaking Tub
  • Shower
  • Walk-in Shower

Outdoor Features

  • Covered Patio or Porch
  • Rain Gutters

Schools

  • Stovall Shaw Elementary School
  • N Granville Middle School
  • Webb High School

Mobile Home

  • Manufactured Home

Utilities

  • Cooling Available
  • Heat Pump System
  • Well
  • Electric Water Heater
  • Septic Tank

Community Details

  • No Home Owners Association
  • Association fees include unknown

Property Details

Home Type

Manufactured Home

Est. Annual Taxes

$623

Year Built

Built in 1995

Lot Details

5.2 Acres

Parking

1

Listing Details

  • Year Built: 1995
  • Prop. Type: Residential
  • Road Frontage Type: Other
  • Reso Association Fee Includes: Unknown
  • Co List Office Phone: 919-693-2257
  • Subdivision Name: Not in a Subdivision
  • Above Grade Finished Sq Ft: 1720.0
  • Architectural Style: Ranch
  • Body Type: Double Wide
  • Carport Y N: No
  • Garage Yn: No
  • Unit Levels: One
  • New Construction: No
  • Contract Information Ownership Type: Other
  • General Property Information Lot Size Dimensions: See Aerial
  • General Property Information Basement YN: No
  • General Property Information Fireplace YN: Yes
  • Wall Oven: Yes
  • Architectural Style Ranch: Yes
  • Laundry Features Main Level: Yes
  • Levels One: Yes
  • Flooring Carpet: Yes
  • Lot Features Partially Cleared: Yes
  • Water Source Well: Yes
  • Room Types Family Room2: Yes
  • Room Types Primary Bedroom Level: M
  • Flooring Vinyl: Yes
  • Room Types Utility Room: Yes
  • Appliances Refrigerators: Yes
  • Body Type Double Wide: Yes
  • Structure Type Manufactured House: Yes
  • Room Types Living Room2: Yes
  • Interior Features Shower Only: Yes
  • Remarks and Miscellaneous Syndication Remarks2: 5.2 AC Manufactured Home, 3 BR, 2 BA with 1700 SF + 1 Car Detached Garage! Aluminum HANDICAP RAMP! NEW Roof installed Spring 2021 + hardwired GENERATOR installed at beginning 2021! Well Pump Replaced a Few years ago. Many furnishings can be bought/negotiated into Offer. Open Floor Plan w/ Eat in Kit/Fam Room w/ Sliding Glass Door leads to covered Porch. Separate DR/Living Room Combo. Master BA with Garden Tub and Separate Stand up Shower. $110K + HBW at Asking Price. CALL JAYMEE HUGHEY 919-691-8767
  • General Property Information Above Grade Finished Area: 1720.0
  • General Property Information Carport YN: No
  • General Property Information Lot Size Square Feet2: 226512.0
  • General Property Information Lot Size Acres: 5.2
  • General Property Information:Living Area3: 1720.0
  • Special Features: None
  • Property Sub Type: MobileManufactured

Interior Features

  • Flooring: Carpet, Vinyl
  • Interior Amenities: Ceiling Fan(s), Eat-in Kitchen, Pantry, Primary Downstairs, Shower Only, Soaking Tub, Walk-In Closet(s), Walk-In Shower
  • Basement: Crawl Space
  • Appliances: Electric Cooktop, Electric Water Heater, Refrigerator, Wall Oven
  • Basement YN: No
  • Full Bathrooms: 2
  • Total Bedrooms: 3
  • Fireplace Features: Family Room
  • Fireplaces: 1
  • Interior Features:Ceiling Fan(s)2: Yes
  • Interior Features:Pantry: Yes
  • Interior Features:Primary Downstairs: Yes
  • Interior Features:Walk-In Closet(s): Yes
  • Interior Features:Walk-In Shower: Yes
  • Basement:Crawl Space: Yes
  • Fireplace Features:Family Room: Yes
  • Interior Features:Eat-in Kitchen: Yes
  • Appliances:Electric Water Heater: Yes
  • Appliances:Electric Cooktop: Yes
  • Interior Features:Soaking Tub: Yes
  • Fireplace Features:Fireplaces Total: 1

Exterior Features

  • Exterior Features: Rain Gutters
  • Acres: 5.2
  • Construction Type: Vinyl Siding
  • Patio And Porch Features: Covered, Porch
  • Exterior Features:Rain Gutters: Yes
  • Patio and Porch Features:Porch: Yes
  • Patio And Porch Features:Covered2: Yes
  • Construction Materials:Vinyl Siding: Yes

Garage/Parking

  • Attached Garage: No
  • Garage Spaces: 1.0
  • Parking Features: Detached, Driveway, Garage, Garage Faces Front, Unpaved
  • Parking Features:Garage: Yes
  • Parking Features:Driveway: Yes
  • Parking Features:Garage Faces Front: Yes
  • Parking Features:Detached: Yes
  • Parking Features:Unpaved: Yes
  • General Property Information:Garage Spaces: 1.0

Utilities

  • Heating: Electric, Heat Pump
  • Cooling: Heat Pump
  • Cooling Y N: Yes
  • HeatingYN: Yes
  • Water Source: Well
  • Heating:Electric4: Yes
  • Heating:Heat Pump2: Yes
  • Sewer Septic Tank: Yes
  • HeatingCooling:Heat Pump: Yes

Condo/Co-op/Association

  • Association: No

Schools

  • Ninth Grade High School: Granville - Webb
  • Middle Or Junior School: Granville - N Granville

Lot Info

  • Lot Dimensions: See Aerial
  • Lot Size Sq Ft: 226512.0
  • ResoLotSizeUnits: Acres
  • ResoLotSizeUnits: Acres

Tax Info

  • Tax Annual Amount: 623.0
  • Tax Year: 2021
  • Tax Map Number: B: 663 P:587

MLS Schools

  • Elementary School: Granville - Stovall Shaw

Ownership History

We collect this data history from publicly available records. To have your information removed, we recommend requesting removal directly through your county’s website.

Date Name Owned For Owner Type

Purchase Details

Closed on
Aug 11, 2025
Sold by
Grey Investment Properties Llc
Bought by

Purchase Details

Listed on
Jan 8, 2022
Closed on
Feb 23, 2022
Sold by
Evans Paul E
Bought by
Grey Investment Properties Llc
Seller's Agent
Ann Hancock
Wills Hancock Properties, Inc
Buyer's Agent
Jaymee Hughey
Wills Hancock Properties, Inc
List Price
$110,000
Sold Price
$100,000
Premium/Discount to List
-$10,000
-9.09%

Home Financials for this Owner

Home Financials are based on the most recent Mortgage that was taken out on this home.
Original Mortgage
$101,500
Interest Rate
3.55%
Mortgage Type
Construction

Purchase Details

Closed on
Feb 1, 1995
Bought by
Evans Paul E
Source: Public Records

Purchase History

We collect this data history from publicly available records. To have your information removed, we recommend requesting removal directly through your county’s website.

Date Buyer Sale Price Title Company
-- None Listed On Document
Grey Investment Properties Llc $10,000 None Listed On Document
Evans Paul E -- --
Source: Public Records

Mortgage History

We collect this data history from publicly available records. To have your information removed, we recommend requesting removal directly through your county’s website.

Date Status Borrower Loan Amount
Open $425,000
Previous Owner Grey Investment Properties Llc $100,000
Previous Owner Grey Investment Properties Llc $104,000
Previous Owner Grey Investment Properties Llc $101,500
Previous Owner Evans Paul E $65,700
Previous Owner Evans Paul E $40,927
Source: Public Records

Property History

We collect this data history from publicly available records. To have your information removed, we recommend requesting removal directly through your county’s website.

Date Event Price List to Sale Price per Sq Ft
12/14/2023 12/14/23 Off Market $100,000 -- --
02/25/2022 02/25/22 Sold $100,000 -9.1% $58 / Sq Ft
01/09/2022 01/09/22 Pending -- -- --
01/07/2022 01/07/22 For Sale $110,000 -- $64 / Sq Ft
Source: Doorify MLS

Tax History

We collect this data history from publicly available records. To have your information removed, we recommend requesting removal directly through your county’s website.

Year Tax Paid Tax Assessment Tax Assessment Total Assessment is a certain percentage of the fair market value that is determined by local assessors to be the total taxable value of land and additions on the property. Land Improvement
2025 $864 $105,887 $48,562 $57,325
2024 $854 $105,887 $48,562 $57,325
2023 $849 $62,930 $24,160 $38,770
2022 $665 $62,930 $24,160 $38,770
2021 $623 $62,930 $24,160 $38,770
2020 $623 $62,930 $24,160 $38,770
2019 $623 $62,930 $24,160 $38,770
2018 $623 $62,930 $24,160 $38,770
2016 $784 $78,464 $22,730 $55,734
2015 $740 $78,464 $22,730 $55,734
2014 $740 $78,464 $22,730 $55,734
2013 -- $78,464 $22,730 $55,734
Source: Public Records

Agents Affiliated with this Home

  • Section Image
  • Section Image
See All Agents

Map

Source: Doorify MLS

MLS Number: 2425956

Doorify MLS
Your Personal Tour Guide

Ask me questions while you tour the home.