
Anthony Medina
Responds Quickly
EXP Realty, LLC
(785) 390-9345
82 Total Sales
1 in Northview
$119,900 Price
Estimated Value: $225,688
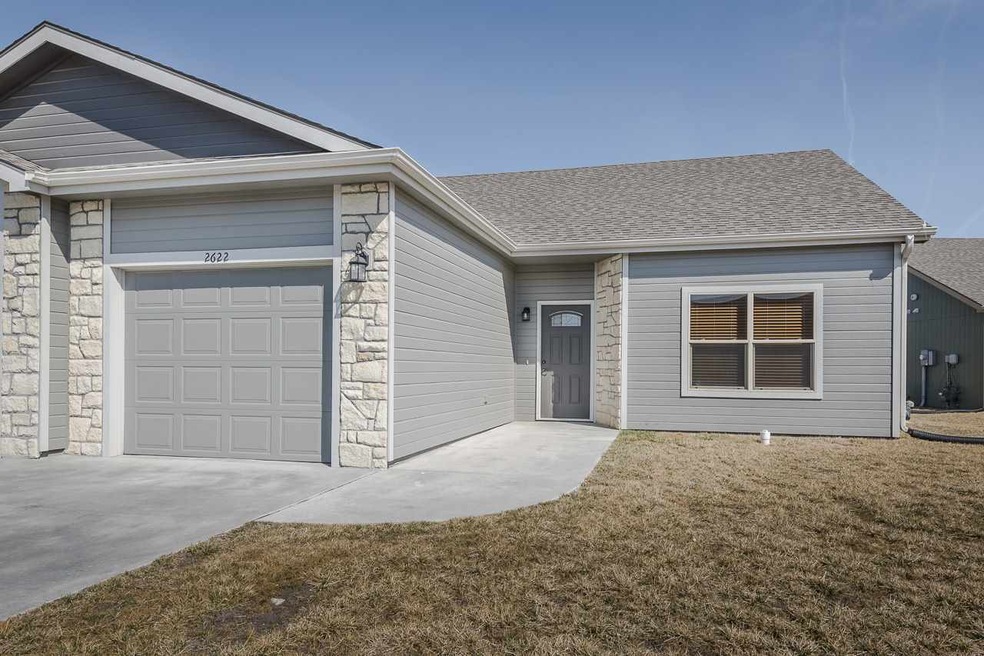
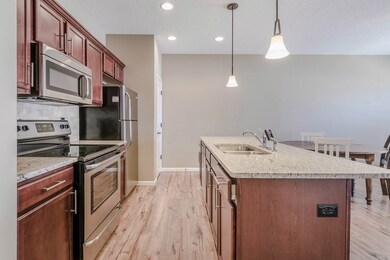
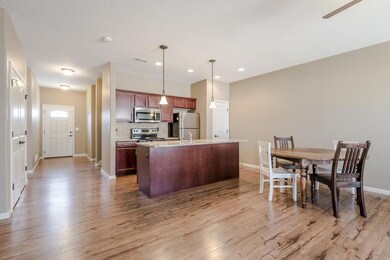
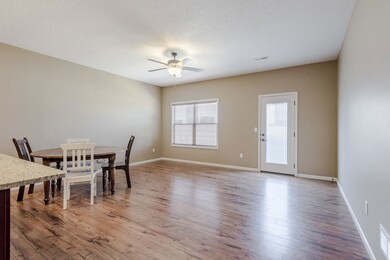
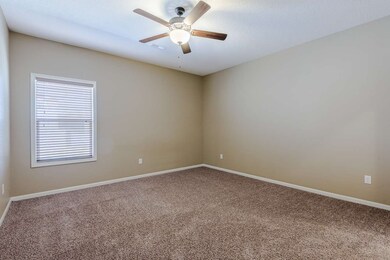
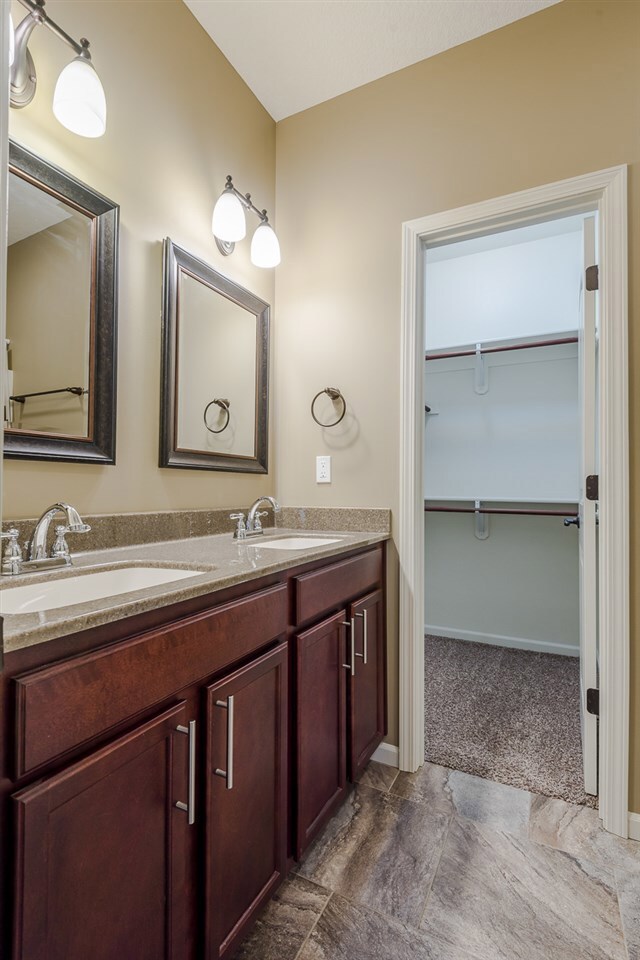
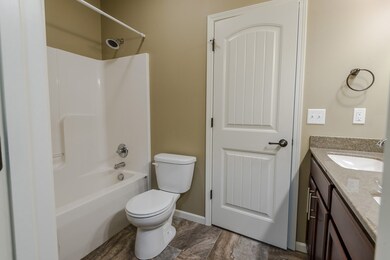
Fantastic newer construction with all of the amenities you'd expect in a high class home. Granite counter tops, engineered wood flooring, sprinkler/irrigation system, stainless appliances, and more! Each bedroom features it's own walk-in closet and there's a huge pantry off of the kitchen. Bonus room upstairs, could be used as additional living area, office/study, play area, etc... Call Adam with any questions or for a private tour (785/341-7976).
Last Agent to Sell the Property
The Alms Group License #SP00232188 Listed on: 03/12/2018
We collect this data history from publicly available records. To have your information removed, we recommend requesting removal directly through your county’s website.
Anthony Medina
EXP Realty, LLC
(785) 390-9345
82 Total Sales
1 in Northview
$119,900 Price
Stacie Danzer
Platinum Group Realtors, LLC
(785) 706-4510
197 Total Sales
16 in Northview
$146K - $323K Price Range
Lacie Hamlin
RE/MAX EK Real Estate
(620) 591-5932
265 Total Sales
1 in Northview
$230,000 Price
Laura Ebert
Real Broker, LLC Manhattan
(785) 699-7812
179 Total Sales
9 in Northview
$125K - $259K Price Range
Randy Kufahl
Rockhill Real Estate Group
(785) 706-4151
104 Total Sales
12 in Northview
$129K - $335K Price Range
Heidi Morgan
NextHome Unlimited
(785) 390-9555
203 Total Sales
5 in Northview
$173K - $260K Price Range
We collect this data history from publicly available records. To have your information removed, we recommend requesting removal directly through your county’s website.
| Date | Buyer | Sale Price | Title Company |
|---|---|---|---|
| -- | -- | ||
| $159,600 | -- |
We collect this data history from publicly available records. To have your information removed, we recommend requesting removal directly through your county’s website.
| Date | Status | Borrower | Loan Amount |
|---|---|---|---|
| Open | $120,000 | ||
| Closed | $120,000 |
We collect this data history from publicly available records. To have your information removed, we recommend requesting removal directly through your county’s website.
| Date | Event | Price | List to Sale | Price per Sq Ft |
|---|---|---|---|---|
| 04/17/2018 04/17/18 | Sold | -- | -- | -- |
| 03/22/2018 03/22/18 | Pending | -- | -- | -- |
| 03/12/2018 03/12/18 | For Sale | $153,000 | -- | $94 / Sq Ft |
We collect this data history from publicly available records. To have your information removed, we recommend requesting removal directly through your county’s website.
| Year | Tax Paid | Tax Assessment Tax Assessment Total Assessment is a certain percentage of the fair market value that is determined by local assessors to be the total taxable value of land and additions on the property. | Land | Improvement |
|---|---|---|---|---|
| 2026 | $837 | $64,048 | $18,837 | $45,211 |
| 2025 | $837 | $62,793 | $18,468 | $44,325 |
| 2023 | $791 | $60,355 | $17,751 | $42,604 |
| 2022 | $780 | $59,172 | $17,403 | $41,769 |
| 2021 | $759 | $58,012 | $17,062 | $40,950 |
| 2020 | $756 | $57,419 | $16,888 | $40,531 |
| 2019 | $728 | $56,294 | $16,557 | $39,737 |
| 2018 | $712 | $55,191 | $16,233 | $38,958 |
| 2017 | $700 | $54,110 | $15,915 | $38,195 |
| 2016 | $678 | $53,050 | $15,603 | $37,447 |
| 2015 | $668 | $52,254 | $15,369 | $36,885 |
| 2014 | $653 | $51,231 | $15,068 | $36,163 |
Seller's Agent in 2018
Adam Bonewitz
The Alms Group
(785) 341-7976
19 in this area
108 Total Sales
Buyer's Agent in 2018
Laura Ebert
Real Broker, LLC Manhattan
(785) 458-9741
9 in this area
179 Total Sales
Source: Flint Hills Association of REALTORS®
MLS Number: FHR20180631
APN: 203-06-2-10-15-097.00-0
Disclaimer: Certain information contained herein is derived from information provided by parties other than Homes.com. All information provided is deemed reliable, but is not guaranteed to be accurate and should be independently verified.
IDX information is provided exclusively for consumers' personal, non-commercial use and may not be used for any purpose other than to identify prospective properties consumers may be interested in purchasing.
Listing information is deemed reliable, but not guaranteed.
Listings courtesy of Flint Hills Association of REALTORS® as distributed by MLS GRID
Ask me questions while you tour the home.