NOT LISTED FOR SALE

Estimated Value: $448,000 - $533,696

5 Beds
2 Baths
1,776 Sq Ft
$279/Sq Ft Est. Value

Sale Details

Date Sold: December 4, 2024

Last sale price $518,000 $292 Per Sq Ft

Est. 4% decrease in value since last sale

Current estimated payment $3,122 / mo

13 Days on Market

Highlights

  • 0.17 Acre Lot
  • Engineered Wood Flooring
  • No HOA
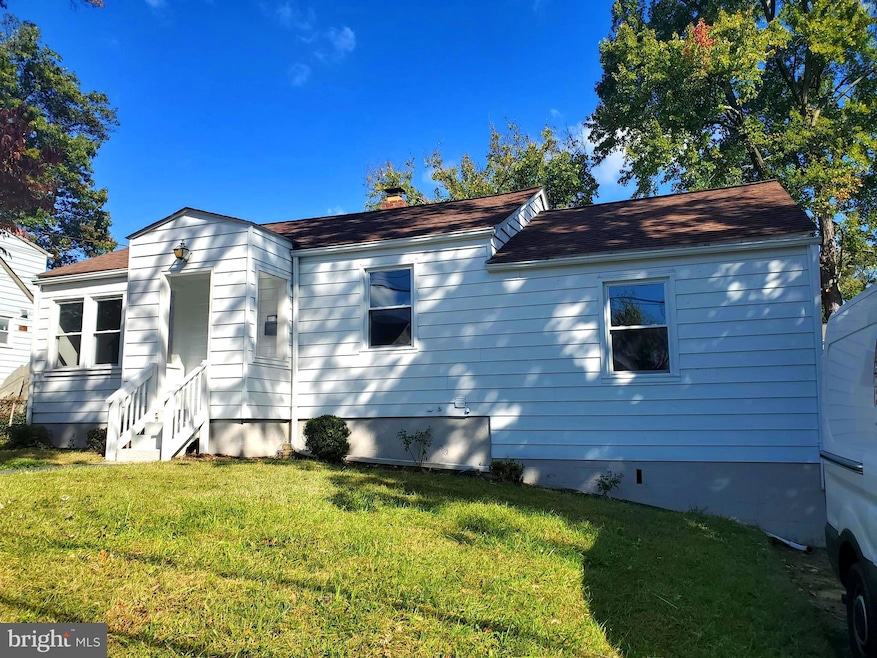
  • Rambler Architecture
  • Main Floor Bedroom
  • Upgraded Countertops

About This Home

As of December 2024

Welcome to this updated and upgraded home. All renovations have been completed in the last 18 months and include New Roof, Windows, HVAC, floors, upgraded electrical panel, recessed lighting, bathrooms, plumbing, floors, large efficient kitchen and a Kitchenette in basement. Basement has been renovated and includes 2 bedrooms, living/sitting area, kitchenette, Laundry, Heat and cooling systems have been replaced, exit hall and basement exit stairs. Recently painted for your convenience and the exterior offers a covered patio and covered basement exit. Unbeatable location, Glenmont metro station is less than 1 mile, bus stops within 2 blocks, Shopping centers all around, County library, Schools. READY TO MOVE IN!

Last Agent to Sell the Property

Mario Aguilar

(301) 942-2560 aguireal@aol.com Aguilar & Associates, Inc. License #IB00093408 Listed on: 10/18/2024

Co-Listed By

Jessica Santillan

(301) 942-2560 jessiesantillan24@gmail.com Aguilar & Associates, Inc. License #5008902

Last Buyer's Agent

Tiffany Nguyen

(301) 622-5944 tiffany_dn@yahoo.com Golden Gate Realty Corporation

Home Details

Home Type

  • Single Family

Est. Annual Taxes

  • $4,563

Year Built

  • Built in 1949 | Remodeled in 2023

Lot Details

  • 7,200 Sq Ft Lot
  • South Facing Home
  • Chain Link Fence
  • Back and Front Yard
  • Property is in excellent condition
  • Property is zoned R60

Home Design

  • Rambler Architecture
  • Block Foundation
  • Frame Construction
  • Shingle Roof

Interior Spaces

  • Property has 1 Level
  • Recessed Lighting
  • Insulated Doors
  • Living Room
  • Breakfast Room
  • Dining Room
  • Den

Kitchen

  • Kitchenette
  • Gas Oven or Range
  • Extra Refrigerator or Freezer
  • ENERGY STAR Qualified Refrigerator
  • Dishwasher
  • Upgraded Countertops
  • Disposal

Flooring

  • Engineered Wood
  • Ceramic Tile

Bedrooms and Bathrooms

Laundry

  • Laundry Room
  • Dryer
  • Washer

Finished Basement

  • Walk-Out Basement
  • Basement Fills Entire Space Under The House
  • Exterior Basement Entry
  • Laundry in Basement

Parking

  • 2 Parking Spaces
  • 2 Driveway Spaces
  • Unpaved Parking
  • On-Street Parking

Eco-Friendly Details

  • Energy-Efficient Windows

Outdoor Features

  • Patio
  • Awning

Utilities

  • Forced Air Heating and Cooling System
  • Heating System Uses Natural Gas
  • Vented Exhaust Fan
  • Natural Gas Water Heater

Community Details

  • No Home Owners Association
  • Wheaton Subdivision

Listing and Financial Details

  • Tax Lot 12
  • Assessor Parcel Number 161301118827

Home Details

Home Type

Single Family

Est. Annual Taxes

$4,563

Year Built

Built in 1949 | Remodeled in 2023

Lot Details

7,200 Sq Ft Lot

Listing Details

  • Property Type: Residential
  • Structure Type: Detached
  • Architectural Style: Ranch/Rambler
  • Ownership: Fee Simple
  • Historic: No
  • New Construction: No
  • Story List: Lower 1, Main
  • Expected On Market: 2024-10-18
  • Federal Flood Zone: No
  • Year Built: 1949
  • Year Renovated: 2023
  • Automatically Close On Close Date: No
  • Building Winterized: No
  • Special Features: NewHome
  • Property Sub Type: Detached

Interior Features

  • Appliances: Dishwasher, Disposal, Dryer, Energy Star Refrigerator, Exhaust Fan, Extra Refrigerator/Freezer, Oven/Range - Gas, Refrigerator, Washer, Water Heater
  • Flooring Type: Ceramic Tile, Engineered Wood, Hardwood
  • Interior Amenities: Dining Area, Entry Level Bedroom, Kitchenette, Recessed Lighting, Upgraded Countertops, Wood Floors
  • Window Features: Energy Efficient
  • Fireplace: No
  • Door Features: Insulated
  • Foundation Details: Block
  • Levels Count: 1
  • Room List: Living Room, Dining Room, Kitchen, Den, Breakfast Room, Laundry
  • Basement: Yes
  • Basement Type: Fully Finished, Full, Improved, Outside Entrance, Walkout Stairs
  • Basement Finished Percent: 95.00
  • Laundry Type: Basement
  • Total Sq Ft: 1776
  • Living Area Sq Ft: 1776
  • Price Per Sq Ft: 501.80
  • Above Grade Finished Sq Ft: 1056
  • Below Grade Finished Sq Ft: 720
  • Total Below Grade Sq Ft: 720
  • Above Grade Finished Area Units: Square Feet

Beds/Baths

  • Bedrooms: 5
  • Main Level Bedrooms: 3
  • All Lower Level Bedrooms: 2
  • Total Bathrooms: 2
  • Full Bathrooms: 2
  • Main Level Bathrooms: 1.00
  • Lower Levels Bathrooms: 1
  • Lower Levels Bathrooms: 1.00
  • Main Level Full Bathrooms: 1
  • Lower Level Full Bathrooms: 1

Exterior Features

  • Other Structures: Above Grade, Below Grade
  • Construction Materials: Frame
  • Exterior Features: Awning(s)
  • Roof: Shingle
  • Spa: No
  • Water Access: No
  • Waterfront: No
  • Water Oriented: No
  • Pool: No Pool
  • Tidal Water: No
  • Water View: No

Garage/Parking

  • Garage: No
  • Parking Features: Unpaved
  • Total Garage And Parking Spaces: 2
  • Type Of Parking: Driveway, On Street
  • Number of Spaces in Driveway: 2

Utilities

  • Refuse: 478.24
  • Central Air Conditioning: Yes
  • Cooling Fuel: Electric
  • Cooling Type: Central A/C
  • Heating Fuel: Natural Gas
  • Heating Type: Forced Air
  • Heating: Yes
  • Hot Water: Natural Gas
  • Sewer/Septic System: Public Sewer
  • Utilities: Sewer Available, Water Available, Natural Gas Available, Electric Available
  • Water Source: Public
  • Municipal Trash: No
  • Internet Services: Cable

Condo/Co-op/Association

  • Condo Co-Op Association: No
  • HOA: No
  • Senior Community: No
  • Association Recreation Fee: No

Fee Information

  • Front Foot Fee Pymt Freq: Annually

Schools

  • School District Source: Listing Agent

Lot Info

  • Horses: No
  • Additional Parcels: No
  • Fencing: Chain Link
  • Lot Features: Rear Yard, Front Yard
  • Lot Size Acres: 0.17
  • Lot Size Units: Square Feet
  • Lot Sq Ft: 7200.00
  • Outdoor Living Structures: Patio(s)
  • Property Condition: Excellent
  • Zoning: R60
  • In City Limits: No

Rental Info

  • Ground Rent Exists: No
  • Lease Considered: No
  • Pets: No Pet Restrictions
  • Pets Allowed: Yes
  • Vacation Rental: No
  • Property Manager: No

Tax Info

  • Tax Annual Amount: 4563.00
  • Assessor Parcel Number: 161301118827
  • Tax Lot: 12
  • County Tax Payment Frequency: Annually
  • Tax Year: 2024

MLS Schools

  • School District Name: MONTGOMERY COUNTY PUBLIC SCHOOLS

Ownership History

We collect this data history from publicly available records. To have your information removed, we recommend requesting removal directly through your county’s website.

Date Name Owned For Owner Type

Purchase Details

Listed on
Oct 18, 2024
Closed on
Dec 4, 2024
Sold by
Bought by
Seller's Agent
Mario Aguilar
Aguilar & Associates, Inc.
Buyer's Agent
Tiffany Nguyen
Golden Gate Realty Corporation
List Price
$529,900
Sold Price
$518,000
Premium/Discount to List
-$11,900
-2.25%
Views
90
Current Estimated Value
$495,924

Home Financials for this Owner

Home Financials are based on the most recent Mortgage that was taken out on this home.
Estimated Appreciation
-$22,076
Avg. Annual Appreciation
-2.57%
Original Mortgage
$388,500
Interest Rate
0.0654%
Mortgage Type
New Conventional

Purchase Details

Listed on
Apr 6, 2022
Closed on
Jun 14, 2022
Sold by
Bought by
Seller's Agent
Stacie Hatziyannis
Berkshire Hathaway HomeServices PenFed Realty
Buyer's Agent
James Miranda
Berkshire Hathaway HomeServices PenFed Realty
List Price
$389,900
Sold Price
$355,000
Premium/Discount to List
-$34,900
-8.95%

Home Financials for this Owner

Home Financials are based on the most recent Mortgage that was taken out on this home.
Avg. Annual Appreciation
16.46%
Original Mortgage
$266,250
Interest Rate
0.05%
Mortgage Type
New Conventional

Purchase Details

Closed on
Mar 12, 1998
Sold by
Bought by

Purchase Details

Closed on
Aug 13, 1997
Sold by
Bought by

Purchase Details

Closed on
Oct 2, 1996
Sold by
Bought by
Source: Public Records
Create a Home Valuation Report for This Property
The Home Valuation Report is an in-depth analysis detailing your home's value as well as a comparison with similar homes in the area

Home Values in the Area

Source: Public Records

Average Home Value in this Area


Source: Public Records

Purchase History

We collect this data history from publicly available records. To have your information removed, we recommend requesting removal directly through your county’s website.

Date Buyer Sale Price Title Company
$518,000 Westcor Land Title Insurance C
$355,000 Old Republic National Title
$105,000 --
$75,000 --
$75,000 --
$120,000 --
$120,000 --
Source: Public Records

Mortgage History

We collect this data history from publicly available records. To have your information removed, we recommend requesting removal directly through your county’s website.

Date Status Borrower Loan Amount
Open $388,500
Previous Owner $266,250
Source: Public Records

Property History

We collect this data history from publicly available records. To have your information removed, we recommend requesting removal directly through your county’s website.

Date Event Price List to Sale Price per Sq Ft Prior Sale
12/04/2024 12/04/24 Sold $518,000 -2.2% $292 / Sq Ft
11/01/2024 11/01/24 Pending -- -- --
10/18/2024 10/18/24 For Sale $529,900 +49.3% $298 / Sq Ft
06/13/2022 06/13/22 Sold $355,000 -9.0% $228 / Sq Ft View Prior Sale
04/29/2022 04/29/22 Pending -- -- --
04/06/2022 04/06/22 For Sale $389,900 -- $251 / Sq Ft
Source: Bright MLS

Tax History

We collect this data history from publicly available records. To have your information removed, we recommend requesting removal directly through your county’s website.

Year Tax Paid Tax Assessment Tax Assessment Total Assessment is a certain percentage of the fair market value that is determined by local assessors to be the total taxable value of land and additions on the property. Land Improvement
2025 $4,775 $343,700 $175,200 $168,500
2024 $4,563 $332,867
2023 $4,413 $322,033 $0 $0
2022 $3,395 $311,200 $175,200 $136,000
2021 $3,195 $298,900 $0 $0
2020 $3,024 $286,600 $0 $0
2019 $2,853 $274,300 $160,400 $113,900
2018 $2,760 $268,167 $0 $0
2017 $2,719 $262,033 $0 $0
2016 -- $255,900 $0 $0
2015 $2,388 $252,667 $0 $0
2014 $2,388 $249,433 $0 $0
Source: Public Records

Agents Affiliated with this Home

  • Section Image
  • Section Image
  • Section Image
  • Section Image
  • Section Image
See All Agents

Map

Source: Bright MLS

MLS Number: MDMC2152538

Bright MLS

APN: 13-01118827

Your Personal Tour Guide

Ask me questions while you tour the home.