
Seller's Agent in 2025
Stephanie Caddo
Redbird Real Estate
(615) 830-9144
4 in this area
134 Total Sales


Estimated Value: $390,137 - $409,000
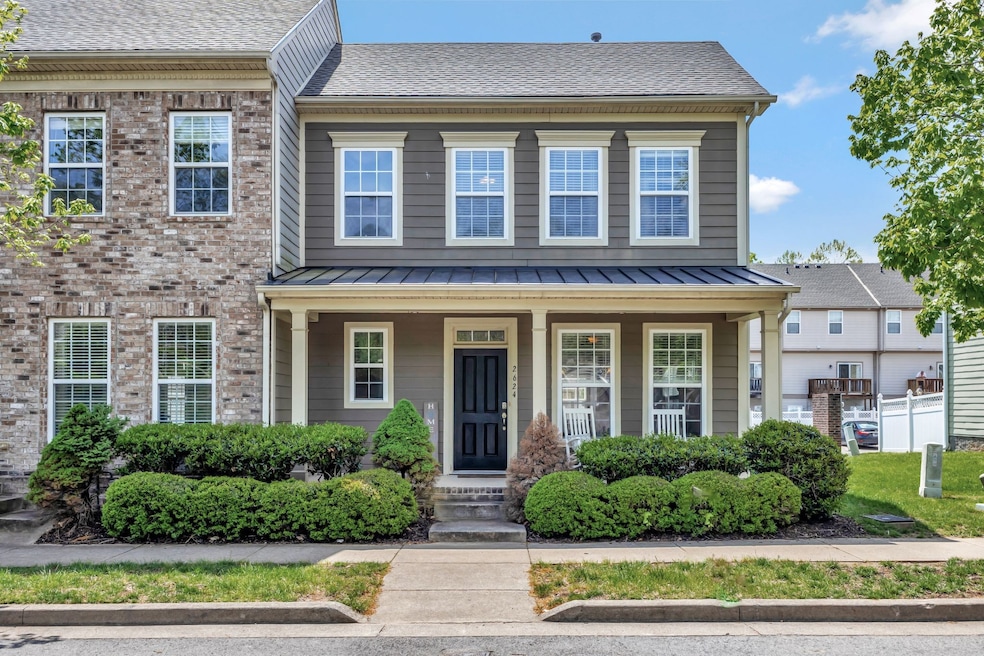
Welcome to this stunning townhome centrally located in the sought after community of Lenox Village! This corner lot townhome features an open floor plan, new engineered hardwood flooring (downstairs), stainless steel appliances, gas stove, crown molding, recently replaced roof (3/25) and a patio in back yard with a privacy fence. Also features 3 bedrooms (primary on first floor) with walk in closets and 2.5 baths - 2 bedrooms upstairs with Jack and Jill Bathroom. Home also boosts a two car garage with secured entry into backyard. This home has great curb appeal as well as all the amenities that this community has to offer. Tree-lined streets, walking trails, sidewalks, pavilion area, playgrounds, many wonderful restaurants, local pub, and other retail business just a short 2 blocks walk away. location, providing the perfect blend of style, comfort, and functionality. Walk or bike to local restaurants, shops, the hair salon, pharmacy, medical, and more! Enjoy the outdoors at one of the many neighborhood parks, playgrounds, treelined sidewalks, or go hiking in the Mill Creek Greenway down the street. Excellent Investment Opportunity as a Rental Too.
Last Agent to Sell the Property
Redbird Real Estate Brokerage Phone: 6158309144 License #329075 Listed on: 04/24/2025
We collect this data history from publicly available records. To have your information removed, we recommend requesting removal directly through your county’s website.
We collect this data history from publicly available records. To have your information removed, we recommend requesting removal directly through your county’s website.
| Date | Buyer | Sale Price | Title Company |
|---|---|---|---|
| $399,000 | Signature Title | ||
| $285,000 | None Available | ||
| $211,804 | None Available | ||
| $540,000 | Southern Title Services |
We collect this data history from publicly available records. To have your information removed, we recommend requesting removal directly through your county’s website.
| Date | Status | Borrower | Loan Amount |
|---|---|---|---|
| Open | $339,150 | ||
| Previous Owner | $276,450 | ||
| Previous Owner | $201,213 |
We collect this data history from publicly available records. To have your information removed, we recommend requesting removal directly through your county’s website.
| Date | Event | Price | List to Sale | Price per Sq Ft | Prior Sale |
|---|---|---|---|---|---|
| 06/11/2025 06/11/25 | Sold | $399,000 | -0.2% | $258 / Sq Ft | |
| 04/29/2025 04/29/25 | Pending | -- | -- | -- | |
| 04/24/2025 04/24/25 | For Sale | $399,900 | +40.3% | $259 / Sq Ft | |
| 06/26/2020 06/26/20 | Sold | $285,000 | 0.0% | $185 / Sq Ft | View Prior Sale |
| 06/01/2020 06/01/20 | Pending | -- | -- | -- | |
| 05/26/2020 05/26/20 | For Sale | $285,000 | -- | $185 / Sq Ft |
We collect this data history from publicly available records. To have your information removed, we recommend requesting removal directly through your county’s website.
| Year | Tax Paid | Tax Assessment Tax Assessment Total Assessment is a certain percentage of the fair market value that is determined by local assessors to be the total taxable value of land and additions on the property. | Land | Improvement |
|---|---|---|---|---|
| 2025 | $2,922 | $105,050 | $18,750 | $86,300 |
| 2024 | $2,129 | $72,850 | $13,500 | $59,350 |
| 2023 | $2,129 | $72,850 | $13,500 | $59,350 |
| 2022 | $2,760 | $72,850 | $13,500 | $59,350 |
| 2021 | $2,151 | $72,850 | $13,500 | $59,350 |
| 2020 | $2,136 | $56,400 | $10,500 | $45,900 |
| 2019 | $1,554 | $56,400 | $10,500 | $45,900 |
Seller's Agent in 2025
Stephanie Caddo
Redbird Real Estate
(615) 830-9144
4 in this area
134 Total Sales
Buyer's Agent in 2025
Jarod Tanksley
Brentview Realty Company
(615) 403-8265
1 in this area
48 Total Sales
J
Seller's Agent in 2020
Jerry Diaz
Redfin
Source: Realtracs
MLS Number: RTC2822244
APN: 173-09-0A-633-00
Disclaimer: Certain information contained herein is derived from information provided by parties other than Homes.com. All information provided is deemed reliable, but is not guaranteed to be accurate and should be independently verified.
All data is obtained from various sources and may not have been verified by broker or MLS GRID. Supplied Open House Information is subject to change without notice. All information should be independently reviewed and verified for accuracy. Properties may or may not be listed by the office/agent presenting the information. Some IDX listings have been excluded from this website.
Listings courtesy of Realtracs as distributed by MLS GRID.
Based on information submitted to the MLS GRID
Ask me questions while you tour the home.